
138 Bethel Drive, Dallas, GA 30157
Local realty services provided by:ERA Towne Square Realty, Inc.
138 Bethel Drive,Dallas, GA 30157
$244,900
- 3 Beds
- 2 Baths
- 1,146 sq. ft.
- Single family
- Active
Listed by: benjamin hitchins
Office: mainstay brokerage llc.
MLS#:7865421
Source:FIRSTMLS
Price summary
- Price:$244,900
- Price per sq. ft.:$213.7
About this home
Welcome home to this move-in-ready 3-bedroom, 2-bathroom residence offering a comfortable layout and inviting features. The living area features luxury vinyl plank flooring and a cozy fireplace, creating a welcoming space for relaxing or entertaining. The kitchen offers stainless steel appliances, sleek countertops, and a breakfast nook for casual dining. The primary bedroom provides a comfortable retreat, while the additional bedrooms offer flexibility for guest accommodations, a home office, or a hobby room. Enjoy outdoor living on the backyard deck, perfect for relaxing or gathering with guests. An attached garage adds everyday convenience. This home offers a great combination of comfort, functionality, and outdoor enjoyment. Professional Photos Coming Soon!
Contact an agent
Home facts
- Year built:1995
- Subdivision & Development:Waverly Walk
- Listing ID #:7865421
- Updated:November 12, 2026 at 03:13 PM
Rooms and interior
- Bedrooms:3
- Total bathrooms:2
- Full bathrooms:2
- Flooring:Carpet
- Dining Description:Separate Dining Room
- Bathrooms Description:Tub/Shower Combo
- Kitchen Description:Cabinets White, Eat-in Kitchen, Gas Range, Microwave, Refrigerator, Solid Surface Counters, View to Family Room
- Bedroom Description:Split Bedroom Plan
- Basement Description:Interior Entry, Partial
- Living area:1,146 sq. ft.
Heating and cooling
- Cooling:Central Air
- Heating:Forced Air, Natural Gas
- Central air:Yes
Structure and exterior
- Roof:Composition
- Year built:1995
- Building area:1,146 sq. ft.
- Lot area:0.58 Acres
- Lot Features:Back Yard, Front Yard, Landscaped, Level
- Architectural Style:Traditional
- Construction Materials:Vinyl Siding
- Exterior Features:Deck
- Levels:1.5 Story
Schools
- High school:Paulding County
- Middle school:South Paulding
- Elementary school:Nebo
Finances and disclosures
- Price:$244,900
- Price per sq. ft.:$213.7
- Tax amount:$2,434 (2025)
Features and amenities
- Laundry features:Laundry Room
- Amenities:Entrance Foyer 2 Story, High Ceilings 9 ft Main
Parking
- Parking description:Attached, Driveway, Garage
- Garage spaces:2
 Listings identified with the FMLS IDX logo come from FMLS and are held by brokerage firms other than the owner of this website. The listing brokerage is identified in any listing details. Information is deemed reliable but is not guaranteed. If you believe any FMLS listing contains material that infringes your copyrighted work please click here (https://www.fmls.com/dmca) to review our DMCA policy and learn how to submit a takedown request. ©2026 First Multiple Listing Service, Inc.
New listings near 138 Bethel Drive
- Coming Soon
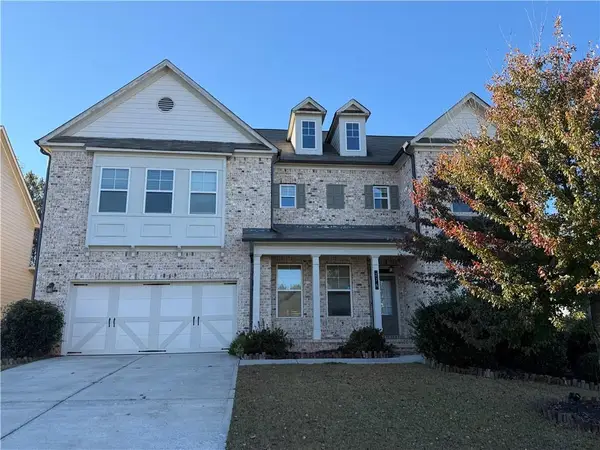 $599,900Coming Soon6 beds 5 baths3,050 sq. ft.
276 Aspen Valley Lane, Dallas, GA 30157
MLS# 7866792Listed by: FATHOM REALTY GA, LLC. - Coming Soon
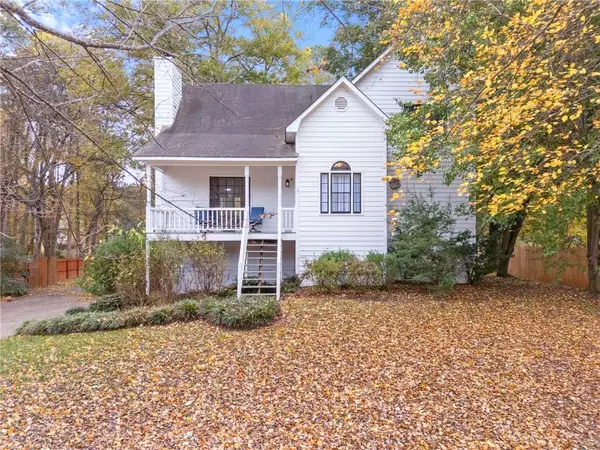 $389,900Coming Soon4 beds 3 baths1,803 sq. ft.
6413 Stanbrough Lane, Dallas, GA 30157
MLS# 7866183Listed by: THE REALTY GROUP - Coming Soon
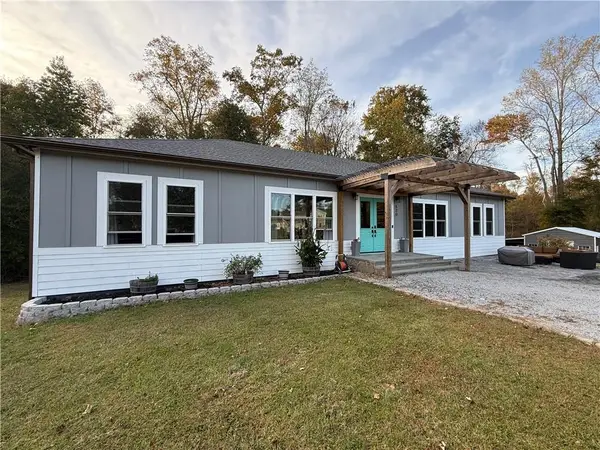 $629,900Coming Soon5 beds 4 baths2,592 sq. ft.
520 Hitchcock Road, Dallas, GA 30157
MLS# 7852737Listed by: VIRTUAL PROPERTIES REALTY. BIZ - Coming Soon
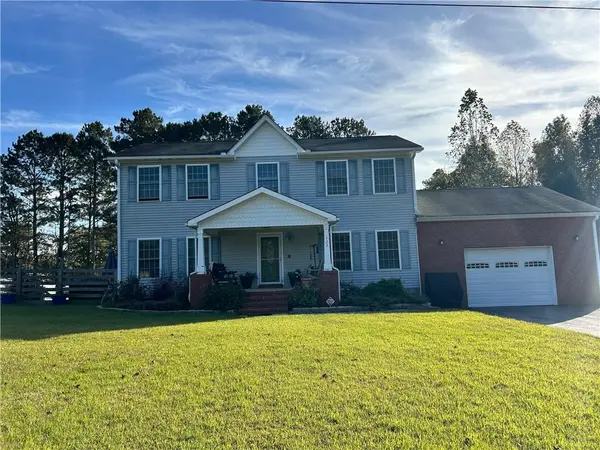 $429,900Coming Soon4 beds 3 baths2,296 sq. ft.
522 Hitchcock Road, Dallas, GA 30157
MLS# 7852798Listed by: VIRTUAL PROPERTIES REALTY. BIZ - New
 $295,000Active6 beds 4 baths1,356 sq. ft.
4058 Old Cartersville Road, Dallas, GA 30132
MLS# 7867214Listed by: ATLANTA COMMUNITIES REAL ESTATE BROKERAGE - New
 $349,900Active3 beds 2 baths1,460 sq. ft.
193 Cole Lake Rd, Dallas, GA 30157
MLS# 7867353Listed by: FLAGSTONE REALTY GROUP, LLC - New
 $270,000Active3 beds 3 baths1,552 sq. ft.
420 Silver Spring Street, Dallas, GA 30157
MLS# 10888961Listed by: Joe Stockdale Real Estate - New
 $749,000Active4 beds 4 baths3,500 sq. ft.
290 Braswell Mountain Road, Dallas, GA 30132
MLS# 7866964Listed by: VALOR RE, LLC - New
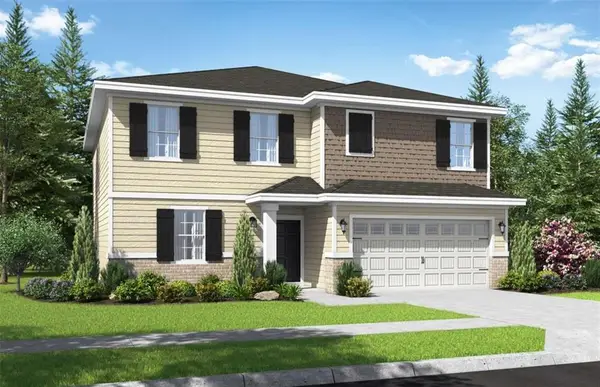 $419,900Active4 beds 4 baths2,926 sq. ft.
193 A C Drive, Dallas, GA 30132
MLS# 7867058Listed by: TREND ATLANTA REALTY, INC. - New
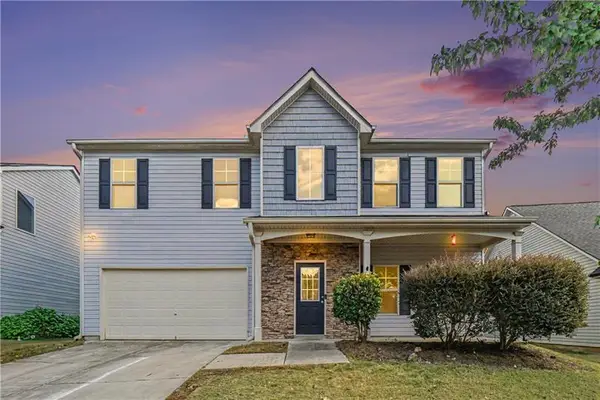 $350,000Active4 beds 3 baths2,450 sq. ft.
374 Shady Glen, Dallas, GA 30132
MLS# 7866649Listed by: ORCHARD BROKERAGE LLC


Protect your home and budget from life's surprises with an Assurant Home Warranty, backed by a partner that supports you through every step of homeownership. Explore Plans.
© 2023 - 2026 ERA Franchise Systems LLC. All rights reserved. ERA Franchise Systems LLC fully supports the principles of the Fair Housing Act and the Equal Opportunity Act. ERA, ERA Real Estate powered, and their respective logos are registered service marks of ERA Franchise Systems LLC. Each office is independently owned and operated.