
420 Silver Spring Street, Dallas, GA 30157
Local realty services provided by:ERA Hirsch Real Estate Team
420 Silver Spring Street,Dallas, GA 30157
$270,000
- 3 Beds
- 3 Baths
- 1,552 sq. ft.
- Single family
- Active
Listed by: jason hill
Office: joe stockdale real estate
MLS#:10888961
Source:METROMLS
Price summary
- Price:$270,000
- Price per sq. ft.:$173.97
- Monthly HOA dues:$53.33
About this home
Welcome home to this inviting 3-bedroom, 2.5-bath residence in the desirable Silver Ridge community! Located on a quiet cul-de-sac in a sidewalk-lined neighborhood, this home features an open-concept floor plan, spacious living areas, and a comfortable primary suite with walk-in closet. Enjoy the fenced backyard with storage shed, perfect for outdoor activities or entertaining. Community amenities include a swimming pool, tennis courts, playground, and clubhouse. Conveniently located near shopping, dining, and the Silver Comet Trail. Motivated sellers! Don't miss this opportunity to make this home yours!
Contact an agent
Home facts
- Year built:2006
- Subdivision & Development:Silver Ridge
- Listing ID #:10888961
- Updated:November 12, 2026 at 01:08 PM
Rooms and interior
- Bedrooms:3
- Total bathrooms:3
- Full bathrooms:2
- Half bathrooms:1
- Flooring:Carpet, Laminate
- Dining Description:Seats 12+
- Kitchen Description:Breakfast Area, Dishwasher, Microwave, Pantry
- Living area:1,552 sq. ft.
Heating and cooling
- Cooling:Ceiling Fan(s), Central Air, Electric
- Heating:Central, Natural Gas
- Central air:Yes
Structure and exterior
- Roof:Composition
- Year built:2006
- Building area:1,552 sq. ft.
- Lot area:0.35 Acres
- Lot Features:Cul-De-Sac, Level, Private
- Architectural Style:Traditional
- Construction Materials:Vinyl Siding
- Exterior Features:Deck/Patio
- Foundation Description:Slab
- Levels:2 Story
Schools
- High school:Paulding
- Middle school:Herschel Jones
- Elementary school:Allgood
Utilities
- Water:Public
- Sewer:Public Sewer, Sewer Connected
Finances and disclosures
- Price:$270,000
- Price per sq. ft.:$173.97
- Tax amount:$3,401 (2025)
Features and amenities
- Appliances:Dishwasher, Microwave
- Laundry features:Laundry, Upper Level
- Amenities:Bookcases, Pulldown Attic Stairs, Smoke Detector(s)
Parking
- Total parking spaces:3
- Parking description:Garage, Kitchen Level
- Garage:Yes
 2026 Georgia MLS. All rights reserved. Information Deem Reliable But Not Guaranteed November 12, 2026
New listings near 420 Silver Spring Street
- Coming Soon
 $389,900Coming Soon4 beds 3 baths
6413 Stanbrough Lane, Dallas, GA 30157
MLS# 10888510Listed by: The Realty Group - Coming Soon
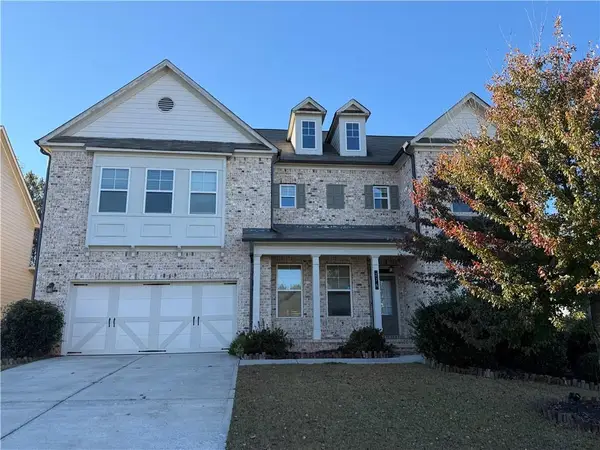 $599,900Coming Soon6 beds 5 baths3,050 sq. ft.
276 Aspen Valley Lane, Dallas, GA 30157
MLS# 7866792Listed by: FATHOM REALTY GA, LLC. - Coming Soon
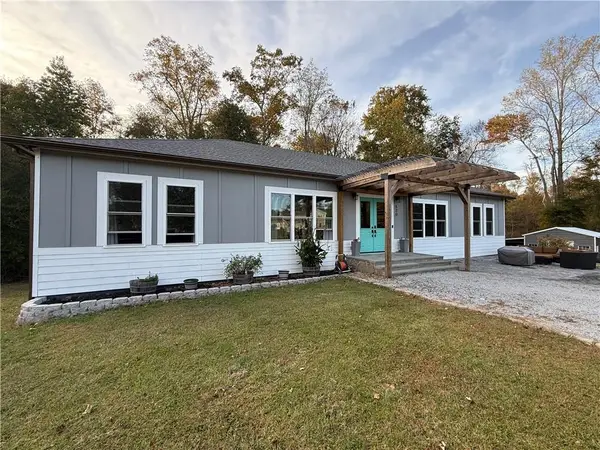 $629,900Coming Soon5 beds 4 baths2,592 sq. ft.
520 Hitchcock Road, Dallas, GA 30157
MLS# 7852737Listed by: VIRTUAL PROPERTIES REALTY. BIZ - Coming Soon
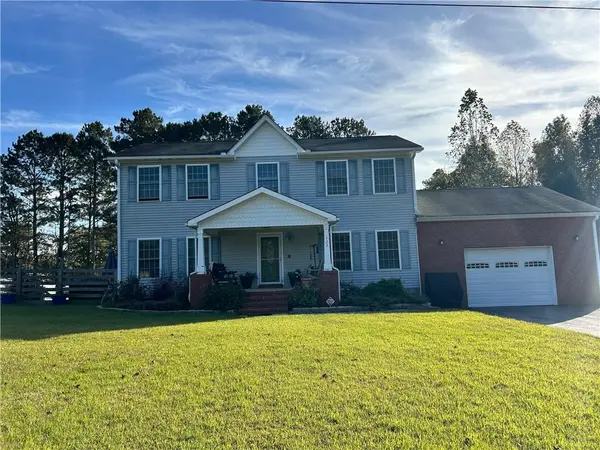 $429,900Coming Soon4 beds 3 baths2,296 sq. ft.
522 Hitchcock Road, Dallas, GA 30157
MLS# 7852798Listed by: VIRTUAL PROPERTIES REALTY. BIZ - New
 $749,000Active4 beds 4 baths3,500 sq. ft.
290 Braswell Mountain Road, Dallas, GA 30132
MLS# 7866964Listed by: VALOR RE, LLC - New
 $419,900Active4 beds 4 baths2,926 sq. ft.
193 A C Drive, Dallas, GA 30132
MLS# 10888689Listed by: Trend Atlanta Realty, Inc. - New
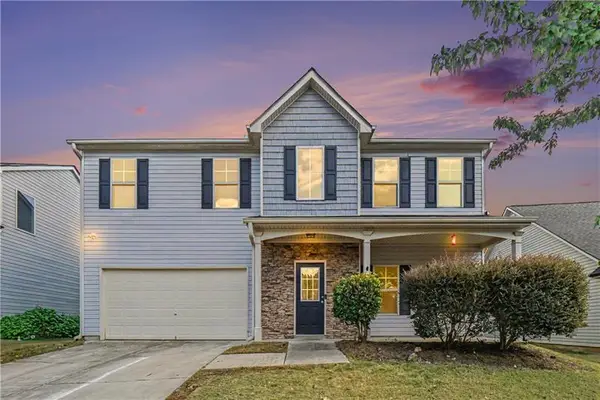 $350,000Active4 beds 3 baths2,450 sq. ft.
374 Shady Glen, Dallas, GA 30132
MLS# 7866649Listed by: ORCHARD BROKERAGE LLC - New
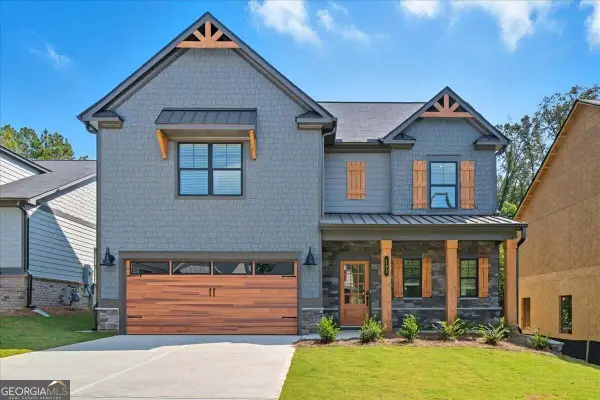 $404,990Active4 beds 3 baths2,032 sq. ft.
103 Everwood Court, Dallas, GA 30132
MLS# 10888238Listed by: KFH Realty - New
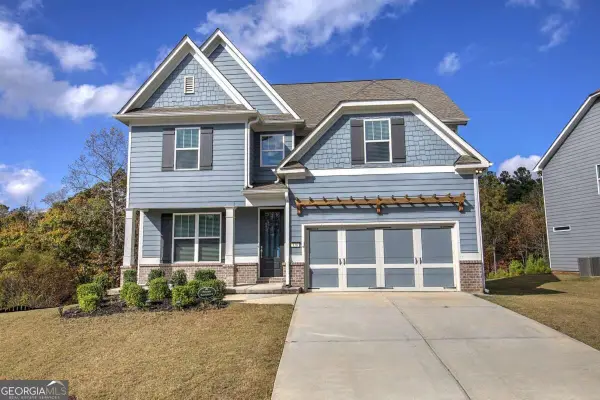 $555,000Active5 beds 4 baths2,923 sq. ft.
138 Daffodil Landing, Dallas, GA 30132
MLS# 10887934Listed by: Keller Williams Northwest


Protect your home and budget from life's surprises with an Assurant Home Warranty, backed by a partner that supports you through every step of homeownership. Explore Plans.
© 2023 - 2026 ERA Franchise Systems LLC. All rights reserved. ERA Franchise Systems LLC fully supports the principles of the Fair Housing Act and the Equal Opportunity Act. ERA, ERA Real Estate powered, and their respective logos are registered service marks of ERA Franchise Systems LLC. Each office is independently owned and operated.