
1400 Paul Aiken Rd, Dallas, GA 30132
Local realty services provided by:ERA Sunrise Realty
1400 Paul Aiken Rd,Dallas, GA 30132
$2,675,000
- 5 Beds
- 7 Baths
- 9,953 sq. ft.
- Single family
- Active
Listed by: jaydee austin smith
Office: ansley real estate
MLS#:7803826
Source:FIRSTMLS
Price summary
- Price:$2,675,000
- Price per sq. ft.:$268.76
About this home
Discover the private executive custom-built executive estate set on approximately 20 private acres, offering breathtaking views, unmatched privacy, and endless possibilities. Tucked away behind a gated entrance, this secluded property provides the peaceful lifestyle you've been dreaming of while remaining just 45 minutes from Atlanta. Whether you envision a private equestrian estate, a hobby farm, or simply room to roam and enjoy nature, this rare property offers the perfect setting. The expansive acreage is ideal for horses, livestock, riding trails, gardens, and barns, with plenty of open space while still preserving the beauty and tranquility of the surrounding landscape.As you enter through the gates, a newly poured winding driveway leads to the stately four-sided brick residence, highlighted by impressive two-story columns and a grand circular driveway with abundant parking for family and guests.Inside, the soaring two-story foyer showcases exceptional craftsmanship with extensive custom molding and millwork throughout. The elegant formal dining room, designed to comfortably seat 12 guests, is perfect for holiday gatherings and special occasions. The richly paneled executive office features coffered ceilings and exquisite woodwork, creating an impressive workspace unlike any other.The dramatic two-story family room boasts a coffered ceiling, a stunning floor-to-ceiling stacked stone fireplace, custom built-in bookcases, and multiple French doors leading to a raised brick patio overlooking the picturesque grounds. The gourmet kitchen offers freshly painted white cabinetry, high-end stainless steel appliances, and a spacious breakfast room where you'll enjoy sweeping views of the beautifully maintained estate and pond.The luxurious main-level owner's suite serves as a private retreat, complete with its own fireplace, custom built-in cabinetry, an inviting sitting area, and serene views overlooking the pool and rolling acreage. The spa-inspired owner's bath features separate dressing areas, oversized his-and-her walk-in closets, a soaking Jacuzzi tub, and an expansive walk-in shower.Upstairs are three spacious ensuite bedrooms, each large enough for king-sized furnishings and each offering a generous private bath. Multiple storage closets provide additional convenience throughout the second level. The terrace level lives like an entirely separate home with soaring 12-foot ceilings throughout. It includes a spacious family room with fireplace, a full kitchen with bar seating and dining area, and an oversized fifth bedroom comparable in size to the primary suite with its own full bath-ideal for multigenerational living, extended guests, or an in-law suite. A large climate-controlled storage room easily accommodates seasonal d cor and treasured keepsakes, while the recreation room offers flexible space for a gym, media room, playroom, or game room.Outdoor living is equally impressive with the heated gunite pool and spa, as well as a covered pavilion perfect for grilling, entertaining, and relaxing. The fenced backyard offers level green space for children, pets, or outdoor games, while the surrounding acreage provides unmatched privacy and the freedom to create the country lifestyle you've always wanted.Car collectors and hobbyists will appreciate the oversized three-car attached garage in addition to the detached three-car garage, providing a total of six garage spaces.Additional highlights include a new architectural shingle roof installed in 2025 and meticulous maintenance throughout the home and grounds. Properties of this caliber, offering luxury living, exceptional privacy, and approximately 20 acres with equestrian and livestock potential, are truly a rare opportunity....
Contact an agent
Home facts
- Year built:2002
- Subdivision & Development:NONE
- Listing ID #:7803826
- Updated:September 06, 2026 at 01:27 PM
Rooms and interior
- Bedrooms:5
- Total bathrooms:7
- Full bathrooms:5
- Half bathrooms:2
- Flooring:Carpet, Hardwood
- Dining Description:Seats 12+, Separate Dining Room
- Bathrooms Description:Double Vanity, Separate Tub/Shower, Whirlpool Tub
- Kitchen Description:Breakfast Bar, Breakfast Room, Cabinets White, Dishwasher, Double Oven, Electric Cooktop, Kitchen Island, Pantry, Self Cleaning Oven, Stone Counters
- Bedroom Description:In-Law Floorplan, Master on Main, Oversized Master
- Basement Description:Bath/Stubbed, Daylight, Exterior Entry, Finished, Finished Bath
- Living area:9,953 sq. ft.
Heating and cooling
- Cooling:Ceiling Fan(s), Central Air
- Heating:Electric, Zoned
- Central air:Yes
Structure and exterior
- Roof:Composition
- Year built:2002
- Building area:9,953 sq. ft.
- Lot area:20 Acres
- Lot Features:Farm, Pasture, Private
- Architectural Style:Federal, Traditional
- Construction Materials:Brick 4 Sides
- Exterior Features:Balcony, Deck, Front Porch, Private Yard
- Levels:2 Story
Schools
- High school:Paulding County
- Middle school:South Paulding
- Elementary school:Lillian C. Poole
Utilities
- Water:Public, Water Available
- Sewer:Septic Tank
Finances and disclosures
- Price:$2,675,000
- Price per sq. ft.:$268.76
- Tax amount:$13,285 (2025)
Features and amenities
- Appliances:Irrigation Equipment
- Laundry features:Laundry Chute, Laundry Room, Main Level
- Amenities:Bookcases, Cathedral Ceiling(s), Coffered Ceiling(s), Electric Water Heater, Entrance Foyer 2 Story, High Ceilings 10 ft Lower, High Ceilings 10 ft Main, His and Hers Closets
- Pool features:Gunite, Heated, In Ground, Private Pool, Salt Water
Parking
- Total parking spaces:6
- Parking description:Garage, Garage Door Opener, Garage Faces Side, Kitchen Level, Level Driveway
- Garage spaces:6
 Listings identified with the FMLS IDX logo come from FMLS and are held by brokerage firms other than the owner of this website. The listing brokerage is identified in any listing details. Information is deemed reliable but is not guaranteed. If you believe any FMLS listing contains material that infringes your copyrighted work please click here (https://www.fmls.com/dmca) to review our DMCA policy and learn how to submit a takedown request. ©2026 First Multiple Listing Service, Inc.
New listings near 1400 Paul Aiken Rd
- Coming Soon
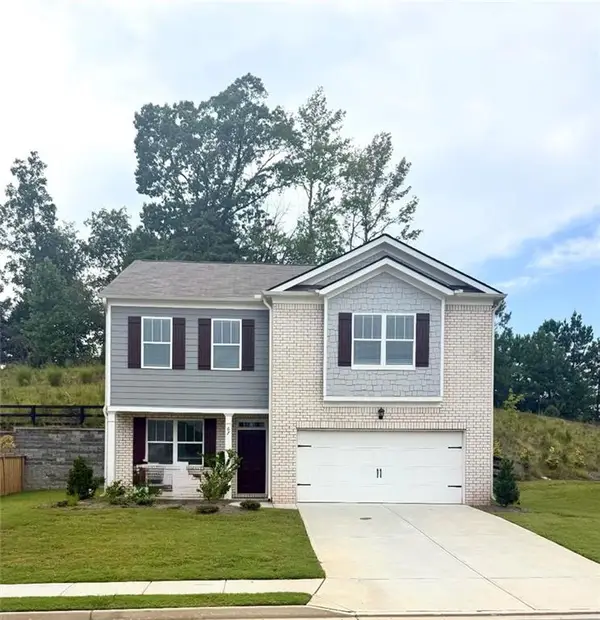 $329,500Coming Soon3 beds 3 baths2,218 sq. ft.
67 Highgrove Way, Dallas, GA 30157
MLS# 7827894Listed by: KELLER WILLIAMS REALTY SIGNATURE PARTNERS - Coming Soon
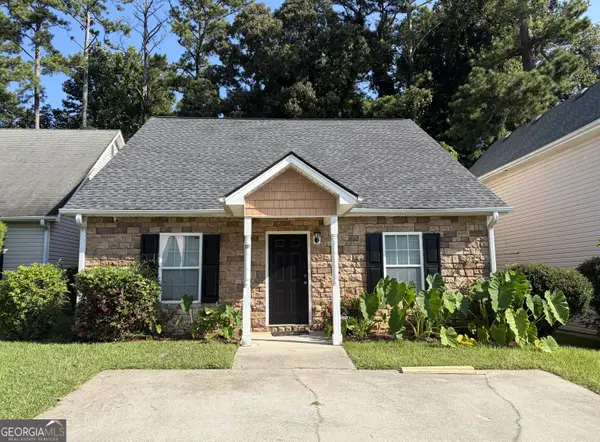 $275,000Coming Soon3 beds 2 baths1,575 sq. ft.
111 Twin Pines Court, Dallas, GA 30132
MLS# 10833294Listed by: Keller Williams Realty Atlanta North - Coming Soon
 $605,000Coming Soon4 beds 3 baths2,704 sq. ft.
91 Pennsylvania Avenue, Dallas, GA 30132
MLS# 7824988Listed by: MARK SPAIN REAL ESTATE - Coming Soon
 $605,000Coming Soon4 beds 3 baths2,704 sq. ft.
91 Pennsylvania Avenue, Dallas, GA 30132
MLS# 10830068Listed by: Mark Spain Real Estate - New
 $645,000Active5 beds 4 baths3,561 sq. ft.
40 Danielle Drive, Dallas, GA 30157
MLS# 3542323Listed by: BERKSHIRE HATHAWAY HOMESERVICES J DOUGLAS PROP. - New
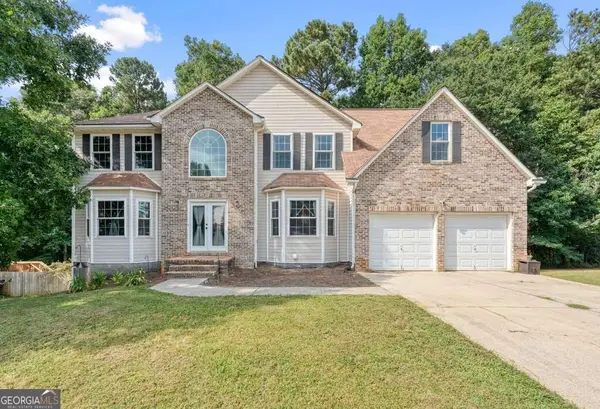 $475,000Active6 beds 4 baths
371 Silverleaf Lane, Dallas, GA 30157
MLS# 10840380Listed by: 1 Look Real Estate - New
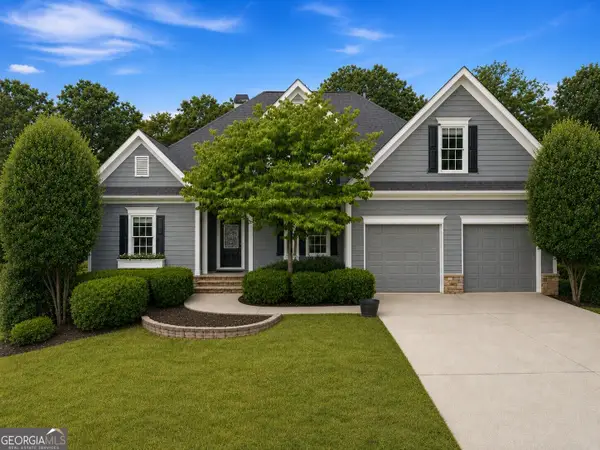 $499,900Active6 beds 7 baths2,870 sq. ft.
44 Fallen Oak Drive, Dallas, GA 30132
MLS# 10840511Listed by: Sell Your Home Services LLC - New
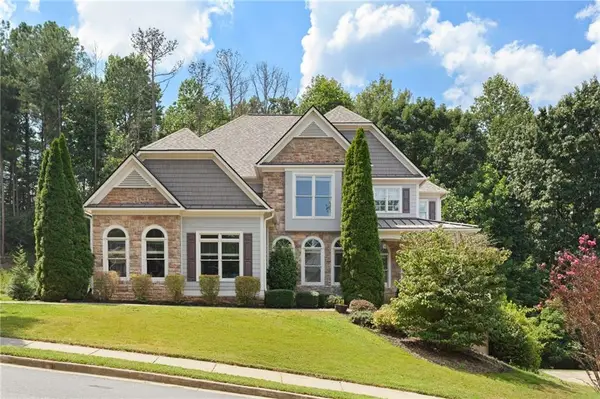 $789,000Active6 beds 5 baths5,600 sq. ft.
320 Double Branches Lane, Dallas, GA 30132
MLS# 7827199Listed by: HOME LUXURY REAL ESTATE - Open Sun, 10am to 5pmNew
 $399,990Active4 beds 3 baths2,372 sq. ft.
175 Jones Ridge Drive, Dallas, GA 30132
MLS# 7833069Listed by: SDC REALTY, LLC. - New
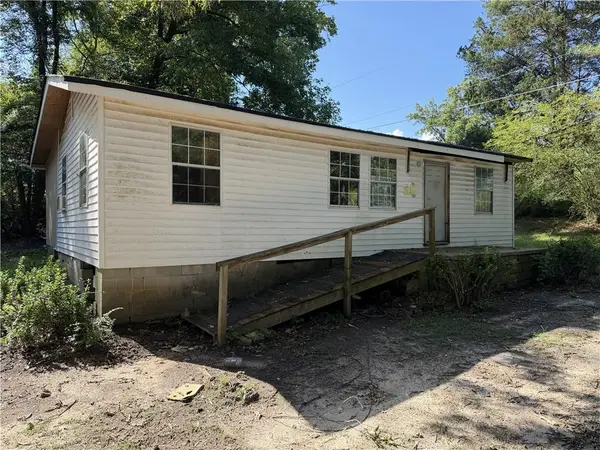 $99,000Active3 beds 2 baths1,072 sq. ft.
191 Merritt Circle, Dallas, GA 30132
MLS# 7819830Listed by: MAXIMUM ONE REALTY GREATER ATL.


Protect your home and budget from life's surprises with an Assurant Home Warranty, backed by a partner that supports you through every step of homeownership. Explore Plans.
© 2023 - 2026 ERA Franchise Systems LLC. All rights reserved. ERA Franchise Systems LLC fully supports the principles of the Fair Housing Act and the Equal Opportunity Act. ERA, ERA Real Estate powered, and their respective logos are registered service marks of ERA Franchise Systems LLC. Each office is independently owned and operated.