
765 Ivy Chase Loop, Dallas, GA 30157
Local realty services provided by:ERA Towne Square Realty, Inc.
765 Ivy Chase Loop,Dallas, GA 30157
$403,000
- 4 Beds
- 3 Baths
- 3,056 sq. ft.
- Single family
- Active
Listed by: terrill cooper
Office: homesmart
MLS#:10878563
Source:METROMLS
Price summary
- Price:$403,000
- Price per sq. ft.:$131.87
- Monthly HOA dues:$62.5
About this home
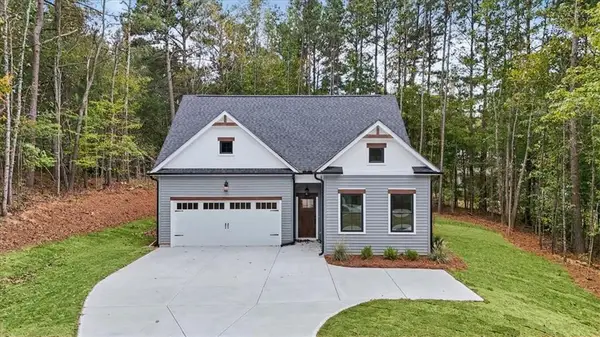
WELCOME HOME, just in time for the holidays. This home represents a distinguished residential opportunity for those seeking refined living. Built in 2010, this substantial property spans close to 3100 square feet of living space and remains in exceptional condition. The residence stands as an attractive architectural achievement, offering a thoughtful floor plan designed to accommodate both daily comfort and the requirements of a modern household. The heart of the home is defined by an expansive kitchen, which serves as a central hub for culinary activity. This area is equipped with high-quality granite counters, tile backsplash and a spacious center island, providing a generous surface for meal preparation and informal dining. Adjacent to the kitchen, the living room serves as a formal center for relaxation and engagement. The space is anchored by a fireplace, which provides a refined focal point and a sense of permanence to the room's design. The remaining interior and exterior elements have been integrated to maximize the utility of the home. This four-bedroom, 2.5-bathroom floor plan boasts an oversized primary bedroom with a sitting area that turns the room into a private retreat. Also included is a large loft and a dedicated laundry room for streamlined household management. Furthermore, the property provides the security and convenience of an integrated built-in garage. A swim/tennis community, we invite you to schedule a private viewing to experience the balanced design and scale of this impressive residence firsthand....
Contact an agent
Home facts
- Year built:2010
- Subdivision & Development:PALISADES PHS 1
- Listing ID #:10878563
- Updated:October 24, 2026 at 04:25 AM
Rooms and interior
- Bedrooms:4
- Total bathrooms:3
- Full bathrooms:2
- Half bathrooms:1
- Flooring:Carpet, Tile
- Bathrooms Description:Double Vanity
- Kitchen Description:Dishwasher, Kitchen Island, Microwave, Pantry
- Bedroom Description:Walk-In Closet(s)
- Living area:3,056 sq. ft.
Heating and cooling
- Cooling:Ceiling Fan(s), Central Air
- Heating:Central, Natural Gas
- Central air:Yes
Structure and exterior
- Roof:Composition
- Year built:2010
- Building area:3,056 sq. ft.
- Lot area:0.18 Acres
- Lot Features:Sloped
- Architectural Style:Craftsman, Traditional
- Construction Materials:Stone, Vinyl Siding
- Exterior Features:Deck/Patio
- Levels:2 Story
Schools
- High school:Paulding
- Middle school:Herschel Jones
- Elementary school:Allgood
Utilities
- Water:Public, Water Available
- Sewer:Public Sewer, Sewer Available
Finances and disclosures
- Price:$403,000
- Price per sq. ft.:$131.87
- Tax amount:$3,601 (2025)
Features and amenities
- Appliances:Dishwasher, Gas Water Heater, Microwave
- Laundry features:Upper Level
- Amenities:Double Pane Windows, Gas Water Heater, Satellite Dish, Smoke Detector(s), Tray Ceiling(s)
Parking
- Parking description:Attached, Garage
- Garage:Yes
 2026 Georgia MLS. All rights reserved. Information Deem Reliable But Not Guaranteed October 24, 2026
New listings near 765 Ivy Chase Loop
- Coming Soon
 $265,000Coming Soon3 beds 2 baths1,306 sq. ft.
75 Davis Mill Drive, Dallas, GA 30157
MLS# 7830809Listed by: EXCALIBUR HOMES, LLC. - Coming Soon
 $575,000Coming Soon4 beds 3 baths3,279 sq. ft.
62 Davis Mill Road S, Dallas, GA 30157
MLS# 7857169Listed by: COLDWELL BANKER REALTY - Coming Soon
 $575,000Coming Soon4 beds 3 baths3,279 sq. ft.
62 Davis Mill Road S, Dallas, GA 30157
MLS# 10877011Listed by: Coldwell Banker Realty - Coming Soon
 $375,000Coming Soon4 beds 3 baths2,450 sq. ft.
374 Shady Glen, Dallas, GA 30132
MLS# 7851310Listed by: ORCHARD BROKERAGE LLC - New
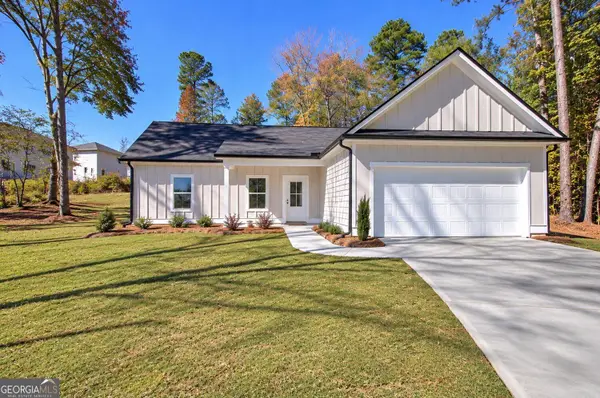 $337,000Active3 beds 2 baths1,200 sq. ft.
165 Settlement Road, Dallas, GA 30132
MLS# 10878503Listed by: Hometown Realty Brokerage LLC - New
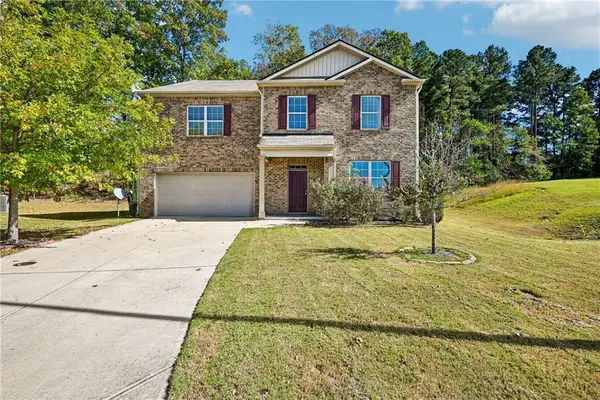 $350,000Active5 beds 3 baths3,235 sq. ft.
102 Arbor View Trace, Dallas, GA 30157
MLS# 7858740Listed by: OPENDOOR BROKERAGE, LLC - New
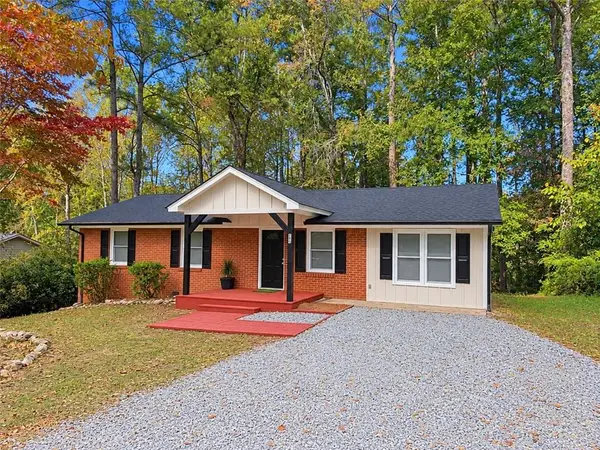 $299,900Active3 beds 2 baths1,925 sq. ft.
206 Mona Place, Dallas, GA 30132
MLS# 7856387Listed by: MAXIMUM ONE REALTY GREATER ATL. - New
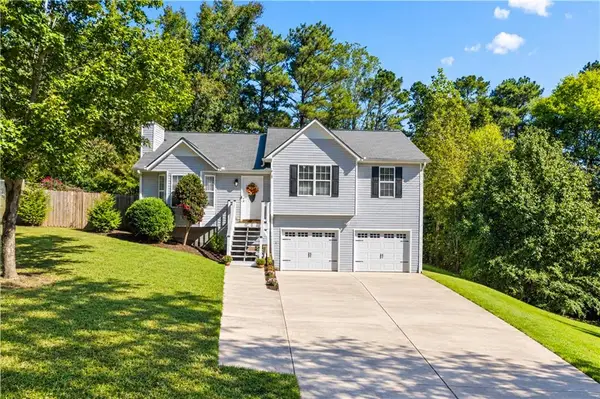 $294,900Active4 beds 2 baths1,265 sq. ft.
41 White Pines Drive, Dallas, GA 30157
MLS# 7857996Listed by: ROBBINS REALTY - New
 $332,500Active4 beds 3 baths2,044 sq. ft.
319 Vista Lake Drive, Dallas, GA 30157
MLS# 7858661Listed by: SOLUTIONS FIRST REALTY, LLC. - New
 $364,900Active3 beds 3 baths1,724 sq. ft.
167 Iron Bound, Dallas, GA 30132
MLS# 7858443Listed by: FLAGSTONE REALTY GROUP, LLC


Protect your home and budget from life's surprises with an Assurant Home Warranty, backed by a partner that supports you through every step of homeownership. Explore Plans.
© 2023 - 2026 ERA Franchise Systems LLC. All rights reserved. ERA Franchise Systems LLC fully supports the principles of the Fair Housing Act and the Equal Opportunity Act. ERA, ERA Real Estate powered, and their respective logos are registered service marks of ERA Franchise Systems LLC. Each office is independently owned and operated.