
146 Riverwood Way, Dallas, GA 30157
Local realty services provided by:ERA Sunrise Realty
146 Riverwood Way,Dallas, GA 30157
$419,900
- 4 Beds
- 3 Baths
- 2,193 sq. ft.
- Single family
- Pending
Listed by: lorraine danielson
Office: atlanta communities
MLS#:7823546
Source:FIRSTMLS
Price summary
- Price:$419,900
- Price per sq. ft.:$191.47
- Monthly HOA dues:$72.92
About this home
Move right into this beautifully upgraded, one-level home offering 2193 square feet of thoughtfully designed living space in the sought-after Riverwood community. Built in 2022, this home delivers the feel of new construction, but with premium upgrades you simply won't find in most new homes at this price. Inside, you'll find 4 bedrooms, 2.5 bathrooms, an open and airy floor plan, quartz countertops throughout the entire home, upgraded lighting, custom blinds, primary suite tiled shower, and quality finishes that elevate every space. The spacious kitchen is the centerpiece of the home, featuring a large island, cooktop, walk-in pantry, and abundant cabinet space, all overlooking the inviting living room with a beautiful shiplap fireplace. The private primary suite offers a true retreat with a spa-inspired bathroom featuring dual quartz vanities, a tiled walk-in shower, relaxing soaking tub, and an oversized walk-in closet that connects directly to the laundry room for everyday convenience. The versatile fourth bedroom features French doors, making it the perfect space for a private home office, guest bedroom, or flex room to fit your lifestyle. Step outside to enjoy the covered back patio overlooking a level, fenced backyard with wooded privacy, creating the perfect space for entertaining, relaxing, or letting pets and kids play. Riverwood offers exceptional amenities, including a resort-style Junior Olympic pool, 25 pickleball courts, clubhouse, fitness center, playground, gazebo with outdoor fireplace, and direct access to Mount Tabor Park. You'll also love being just minutes from downtown Dallas, with a Publix conveniently located right across the street. This is a rare opportunity to own a truly move-in ready home with valuable seller incentives available. Enjoy the peace of mind of newer construction while benefiting from thousands of dollars in upgrades that are already complete....
Contact an agent
Home facts
- Year built:2003
- Subdivision & Development:Riverwood
- Listing ID #:7823546
- Updated:August 24, 2026 at 07:50 AM
Rooms and interior
- Bedrooms:4
- Total bathrooms:3
- Full bathrooms:2
- Half bathrooms:1
- Flooring:Carpet
- Dining Description:Open Concept
- Bathrooms Description:Separate Tub/Shower
- Kitchen Description:Cabinets White, Dishwasher, Gas Cooktop, Gas Oven, Kitchen Island, Microwave, Pantry Walk-In, Range Hood, Stone Counters, View to Family Room
- Living area:2,193 sq. ft.
Heating and cooling
- Cooling:Ceiling Fan(s), Central Air
- Heating:Central
- Central air:Yes
Structure and exterior
- Roof:Composition
- Year built:2003
- Building area:2,193 sq. ft.
- Lot area:0.29 Acres
- Lot Features:Back Yard, Front Yard, Landscaped
- Architectural Style:Ranch
- Construction Materials:Brick Front, Cement Siding
- Exterior Features:Covered, Patio, Private Yard
- Levels:1 Story
Schools
- High school:East Paulding
- Middle school:Lena Mae Moses
- Elementary school:C. A. Roberts
Utilities
- Water:Public, Water Available
- Sewer:Public Sewer, Sewer Available
Finances and disclosures
- Price:$419,900
- Price per sq. ft.:$191.47
- Tax amount:$2,751 (2025)
Features and amenities
- Laundry features:Laundry Room, Main Level
- Amenities:Disappearing Attic Stairs
Parking
- Parking description:Garage
- Garage spaces:2
 Listings identified with the FMLS IDX logo come from FMLS and are held by brokerage firms other than the owner of this website. The listing brokerage is identified in any listing details. Information is deemed reliable but is not guaranteed. If you believe any FMLS listing contains material that infringes your copyrighted work please click here (https://www.fmls.com/dmca) to review our DMCA policy and learn how to submit a takedown request. ©2026 First Multiple Listing Service, Inc.
New listings near 146 Riverwood Way
- Coming Soon
 $605,000Coming Soon4 beds 3 baths2,704 sq. ft.
91 Pennsylvania Avenue, Dallas, GA 30132
MLS# 7824988Listed by: MARK SPAIN REAL ESTATE - Coming Soon
 $605,000Coming Soon4 beds 3 baths2,704 sq. ft.
91 Pennsylvania Avenue, Dallas, GA 30132
MLS# 10830068Listed by: Mark Spain Real Estate - Coming Soon
 $234,900Coming Soon3 beds 2 baths1,680 sq. ft.
118 Chester Harris Drive, Dallas, GA 30132
MLS# 7823293Listed by: MOUNTAIN VIEW REALTY & MANAGEMENT, INC. - Coming Soon
 $700,000Coming Soon5 beds 4 baths2,865 sq. ft.
104 Grace Arbor Lane, Dallas, GA 30132
MLS# 10822972Listed by: Atlanta Communities - Coming Soon
 $700,000Coming Soon5 beds 4 baths2,865 sq. ft.
104 Grace Arbor Lane, Dallas, GA 30132
MLS# 7818942Listed by: ATLANTA COMMUNITIES - Coming Soon
 $299,999Coming Soon1 beds 2 baths1,195 sq. ft.
248 Pioneer Trail, Dallas, GA 30132
MLS# 10807132Listed by: Willow & West - New
 $399,900Active3 beds 2 baths2,409 sq. ft.
24 Aspen Way, Dallas, GA 30157
MLS# 10831163Listed by: Maximum One Community Realtors - New
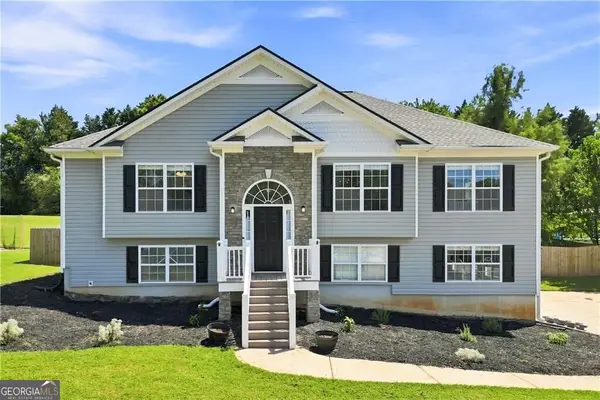 $375,000Active4 beds 3 baths2,531 sq. ft.
39 Dunleith Drive, Dallas, GA 30132
MLS# 10831170Listed by: Atlanta Communities - New
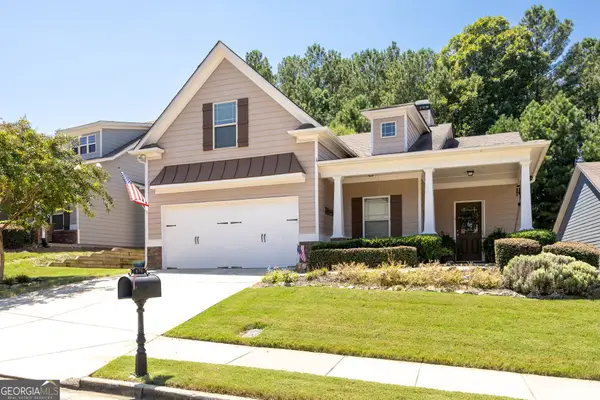 $430,000Active3 beds 2 baths2,056 sq. ft.
429 Hawthorne Ridge Circle, Dallas, GA 30132
MLS# 10831101Listed by: Maximum One Grt. Atl. REALTORS - New
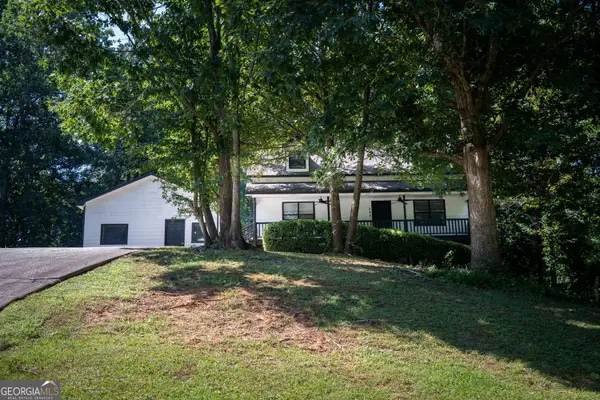 $285,000Active4 beds 2 baths1,320 sq. ft.
615 Brooks St Street, Dallas, GA 30157
MLS# 10830989Listed by: Joe Stockdale Real Estate


Protect your home and budget from life's surprises with an Assurant Home Warranty, backed by a partner that supports you through every step of homeownership. Explore Plans.
© 2023 - 2026 ERA Franchise Systems LLC. All rights reserved. ERA Franchise Systems LLC fully supports the principles of the Fair Housing Act and the Equal Opportunity Act. ERA, ERA Real Estate powered, and their respective logos are registered service marks of ERA Franchise Systems LLC. Each office is independently owned and operated.