
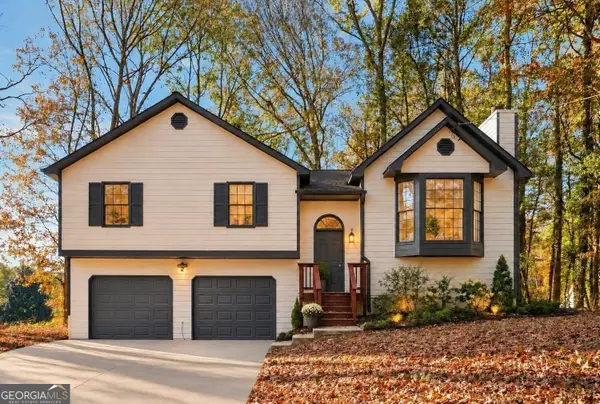
151 Blue Springs Way, Dallas, GA 30157
Local realty services provided by:ERA Kings Bay Realty
151 Blue Springs Way,Dallas, GA 30157
$345,000
- 4 Beds
- 3 Baths
- 2,034 sq. ft.
- Single family
- Coming Soon
Listed by: real estate group, allison mclaurin
Office: compass
MLS#:10892176
Source:METROMLS
Price summary
- Price:$345,000
- Price per sq. ft.:$169.62
About this home
Set on a large, flat lot in the established Clear Creek community, this four-bedroom, three-bath home offers room to breathe without giving up the convenience of Dallas living. Inside, the light-filled main level is great for entertaining- the large open living space connects easily to the kitchen for everyday life. The kitchen pairs granite countertops with stainless steel appliances and white cabinets, opening to a breakfast area with views of the backyard and wrap-around front porch. The primary suite is a quiet retreat, with a walk-in closet and an updated ensuite bath featuring dual vanities, soaking tub, & shower. Two additional upstairs bedrooms and full bath great for family or guests. The lower level features a large secondary living space, bedroom, and full bath offering flexibility for home office, in-law or teen suite. Out back, a deck overlooks the fenced, level yard with play set for an evening cookout or plenty of places to roam. Recent updates include upgraded HVAC with zones, new Garage Door Motor, & fresh interior paint. Close to Hwy 278 and Dallas Hwy, with shopping, Wellstar Hospital and dining in Dallas and Hiram minutes away, it is a home that makes room for the life you want to build....
Contact an agent
Home facts
- Year built:2003
- Subdivision & Development:Clear Creek
- Listing ID #:10892176
- Updated:November 18, 2026 at 09:32 PM
Rooms and interior
- Bedrooms:4
- Total bathrooms:3
- Full bathrooms:3
- Flooring:Carpet, Laminate
- Bathrooms Description:Double Vanity
- Kitchen Description:Breakfast Area, Dishwasher, Microwave, Pantry, Refrigerator
- Bedroom Description:Walk-In Closet(s)
- Basement Description:Bath Finished, Daylight, Finished, Interior Entry
- Living area:2,034 sq. ft.
Heating and cooling
- Cooling:Ceiling Fan(s), Central Air
- Heating:Central, Forced Air, Natural Gas
- Central air:Yes
Structure and exterior
- Roof:Composition
- Year built:2003
- Building area:2,034 sq. ft.
- Lot area:0.46 Acres
- Lot Features:Level, Private
- Architectural Style:Traditional
- Construction Materials:Vinyl Siding
- Exterior Features:Deck/Patio
- Foundation Description:Block
- Levels:Multi/Split
Schools
- High school:Paulding
- Middle school:East Paulding
- Elementary school:Poole
Utilities
- Water:Public, Water Available
- Sewer:Septic Tank
Finances and disclosures
- Price:$345,000
- Price per sq. ft.:$169.62
- Tax amount:$2,791 (2025)
Features and amenities
- Appliances:Dishwasher, Dryer, Microwave, Refrigerator, Washer
- Laundry features:Dryer, In Hall, Upper Level, Washer
- Amenities:Double Pane Windows, In-Law Floorplan, Smoke Detector(s)
Parking
- Total parking spaces:2
- Parking description:Attached, Garage, Side/Rear Entrance
- Garage:Yes
 2026 Georgia MLS. All rights reserved. Information Deem Reliable But Not Guaranteed November 18, 2026
New listings near 151 Blue Springs Way
- Coming Soon
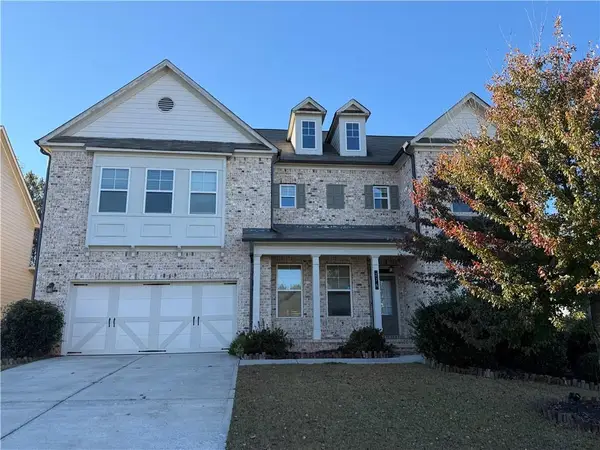 $599,900Coming Soon6 beds 5 baths3,050 sq. ft.
276 Aspen Valley Lane, Dallas, GA 30157
MLS# 7866792Listed by: FATHOM REALTY GA, LLC. - Coming Soon
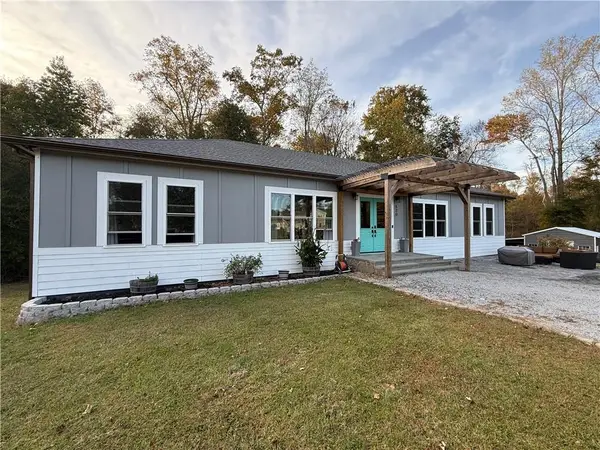 $629,900Coming Soon5 beds 4 baths2,592 sq. ft.
520 Hitchcock Road, Dallas, GA 30157
MLS# 7852737Listed by: VIRTUAL PROPERTIES REALTY. BIZ - Coming Soon
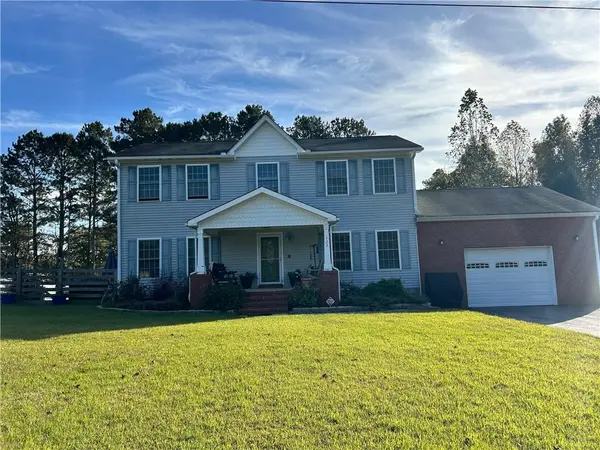 $429,900Coming Soon4 beds 3 baths2,296 sq. ft.
522 Hitchcock Road, Dallas, GA 30157
MLS# 7852798Listed by: VIRTUAL PROPERTIES REALTY. BIZ - New
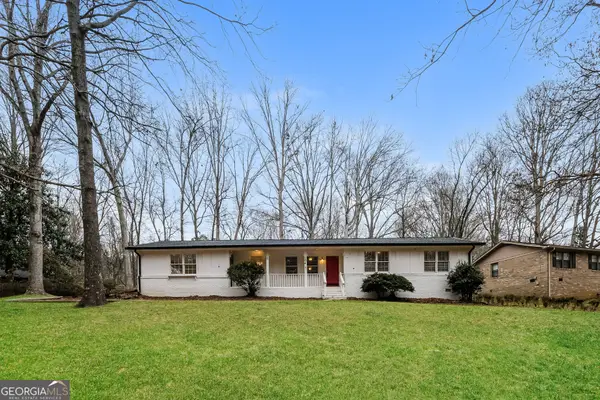 $310,000Active4 beds 2 baths1,721 sq. ft.
264 Tammy Drive, Dallas, GA 30132
MLS# 10892633Listed by: EveryState - New
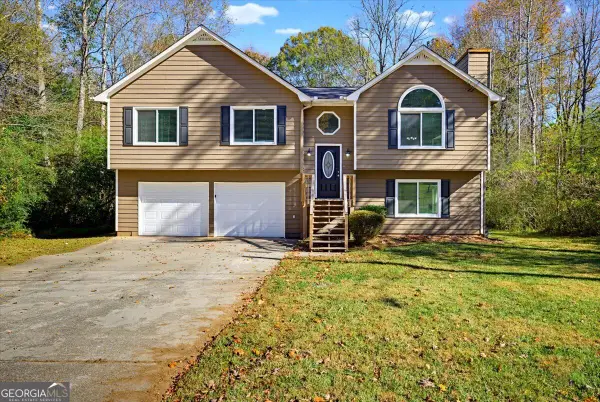 $315,000Active3 beds 2 baths1,963 sq. ft.
174 Powder Creek Way, Dallas, GA 30157
MLS# 10892522Listed by: Solutions First Realty LLC - New
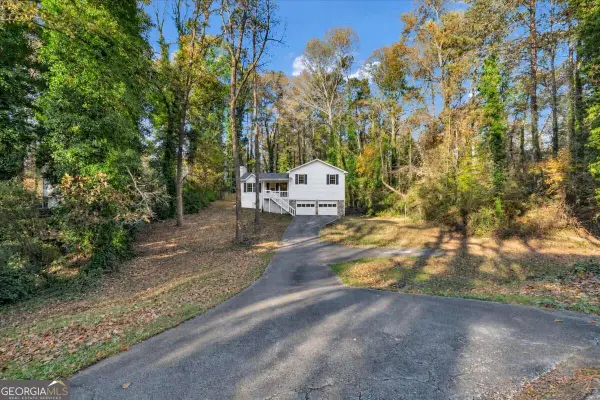 $290,000Active3 beds 2 baths
81 Fox Drive, Dallas, GA 30157
MLS# 10892535Listed by: Sanders Real Estate - New
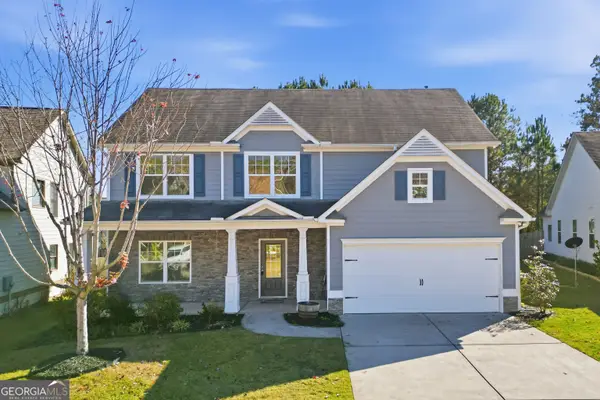 $369,000Active4 beds 3 baths2,457 sq. ft.
107 Serendipity Way, Dallas, GA 30157
MLS# 10892295Listed by: RE/MAX Town & Country Jasper - New
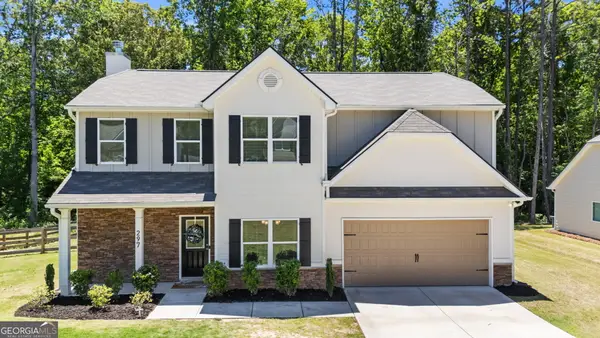 $359,000Active4 beds 3 baths2,080 sq. ft.
297 Ajo Way, Dallas, GA 30157
MLS# 10892229Listed by: Elite Group Georgia - New
 $319,900Active3 beds 2 baths2,668 sq. ft.
674 Ladora Drive, Dallas, GA 30157
MLS# 10892224Listed by: Lokation Real Estate LLC


Protect your home and budget from life's surprises with an Assurant Home Warranty, backed by a partner that supports you through every step of homeownership. Explore Plans.
© 2023 - 2026 ERA Franchise Systems LLC. All rights reserved. ERA Franchise Systems LLC fully supports the principles of the Fair Housing Act and the Equal Opportunity Act. ERA, ERA Real Estate powered, and their respective logos are registered service marks of ERA Franchise Systems LLC. Each office is independently owned and operated.