
674 Ladora Drive, Dallas, GA 30157
Local realty services provided by:ERA Sunrise Realty
674 Ladora Drive,Dallas, GA 30157
$319,900
- 3 Beds
- 2 Baths
- 2,668 sq. ft.
- Single family
- Active
Listed by: mona kilgus
Office: lokation real estate llc
MLS#:10892224
Source:METROMLS
Price summary
- Price:$319,900
- Price per sq. ft.:$119.9
About this home
This beautifully refreshed 3-bedroom, 2-bathroom split-level home sits on a private, level nearly half-acre lot (0.46 acres) and blends classic charm with modern updates. Step inside the entrance foyer to an inviting main living area featuring a cozy fireplace and abundant natural light. The open kitchen and breakfast area flow seamlessly for everyday living and entertaining, overlooking a back deck and a sprawling, flat backyard with plenty of room for outdoor gatherings, gardening, or play. The spacious primary suite offers a private retreat complete with a double vanity and a separate soaking tub and shower. Downstairs, the finished lower level provides exceptional versatility with a dedicated laundry room, extra living area, generous storage, and flexible bonus room ideal for a home office, gym, or media area, alongside a 2-car garage. Conveniently located in Paulding County near GA-61, shopping, dining, and local schools (Nebo Elementary, South Paulding Middle, and Paulding County High), this move-in-ready gem offers space, comfort, and privacy. Schedule your showing today! Some photos are virtually staged....
Contact an agent
Home facts
- Year built:1990
- Subdivision & Development:VICTORIA COVE
- Listing ID #:10892224
- Updated:November 18, 2026 at 09:32 PM
Rooms and interior
- Bedrooms:3
- Total bathrooms:2
- Full bathrooms:2
- Flooring:Carpet
- Kitchen Description:Dishwasher, Microwave
- Bedroom Description:Master On Main Level
- Living area:2,668 sq. ft.
Heating and cooling
- Cooling:Ceiling Fan(s)
- Heating:Forced Air
Structure and exterior
- Roof:Composition
- Year built:1990
- Building area:2,668 sq. ft.
- Lot area:0.46 Acres
- Lot Features:Level, Private
- Architectural Style:Traditional
- Construction Materials:Vinyl Siding
- Exterior Features:Deck
- Foundation Description:Block
- Levels:Multi/Split
Schools
- High school:Paulding
- Middle school:South Paulding
- Elementary school:Nebo
Utilities
- Water:Public
- Sewer:Septic Tank
Finances and disclosures
- Price:$319,900
- Price per sq. ft.:$119.9
- Tax amount:$2,583 (2026)
Features and amenities
- Appliances:Dishwasher, Microwave
- Laundry features:In Basement
- Amenities:Double Pane Windows
Parking
- Total parking spaces:2
- Parking description:Garage
- Garage:Yes
 2026 Georgia MLS. All rights reserved. Information Deem Reliable But Not Guaranteed November 18, 2026
New listings near 674 Ladora Drive
- Coming Soon
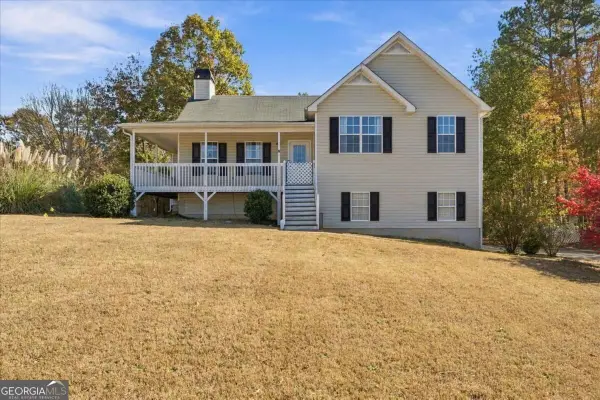 $345,000Coming Soon4 beds 3 baths2,034 sq. ft.
151 Blue Springs Way, Dallas, GA 30157
MLS# 10892176Listed by: Compass - Coming Soon
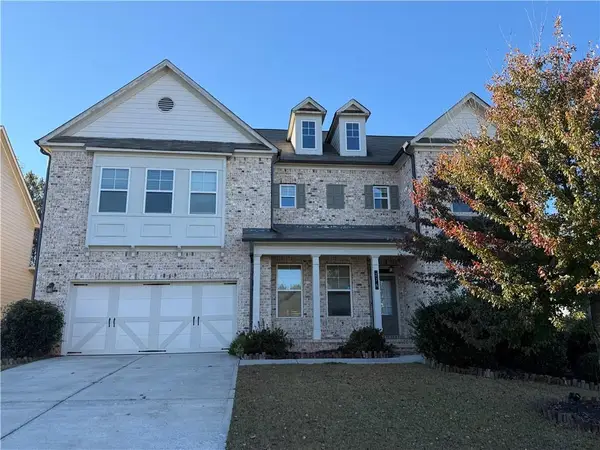 $599,900Coming Soon6 beds 5 baths3,050 sq. ft.
276 Aspen Valley Lane, Dallas, GA 30157
MLS# 7866792Listed by: FATHOM REALTY GA, LLC. - Coming Soon
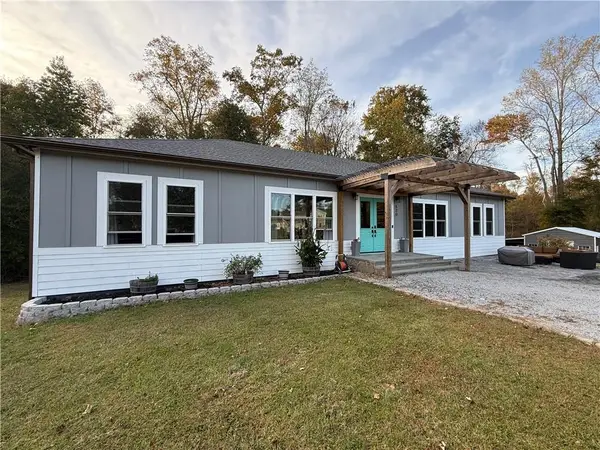 $629,900Coming Soon5 beds 4 baths2,592 sq. ft.
520 Hitchcock Road, Dallas, GA 30157
MLS# 7852737Listed by: VIRTUAL PROPERTIES REALTY. BIZ - Coming Soon
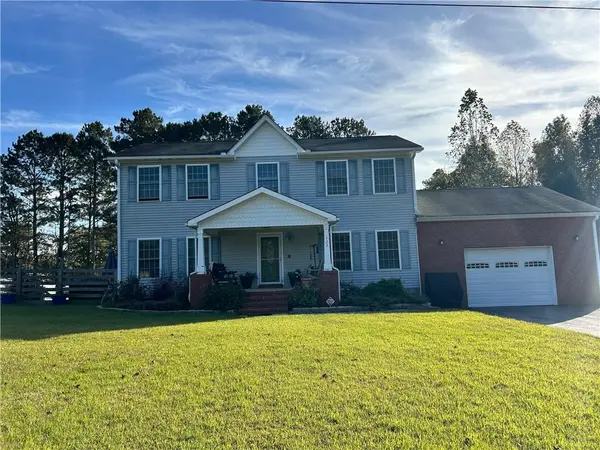 $429,900Coming Soon4 beds 3 baths2,296 sq. ft.
522 Hitchcock Road, Dallas, GA 30157
MLS# 7852798Listed by: VIRTUAL PROPERTIES REALTY. BIZ - New
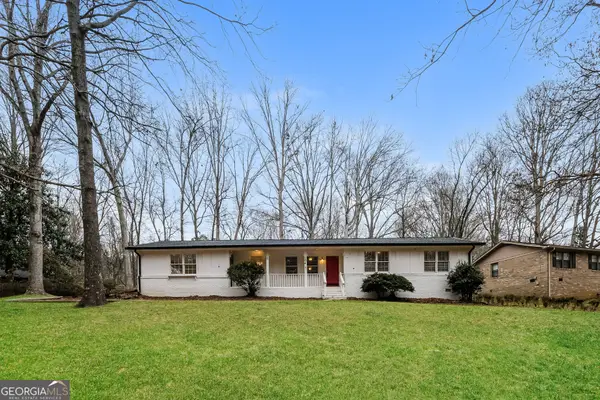 $310,000Active4 beds 2 baths1,721 sq. ft.
264 Tammy Drive, Dallas, GA 30132
MLS# 10892633Listed by: EveryState - New
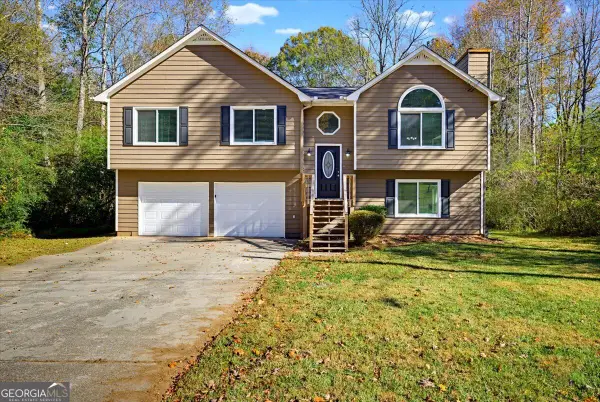 $315,000Active3 beds 2 baths1,963 sq. ft.
174 Powder Creek Way, Dallas, GA 30157
MLS# 10892522Listed by: Solutions First Realty LLC - New
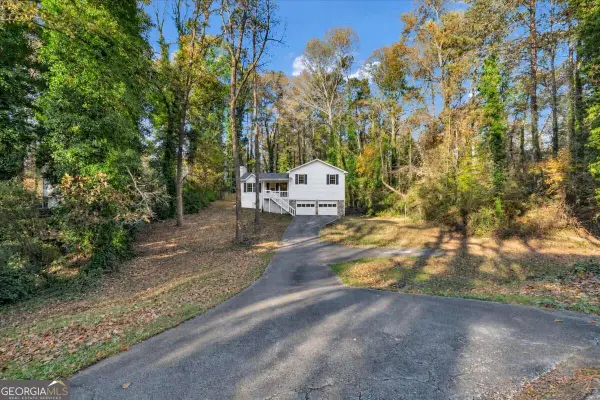 $290,000Active3 beds 2 baths
81 Fox Drive, Dallas, GA 30157
MLS# 10892535Listed by: Sanders Real Estate - New
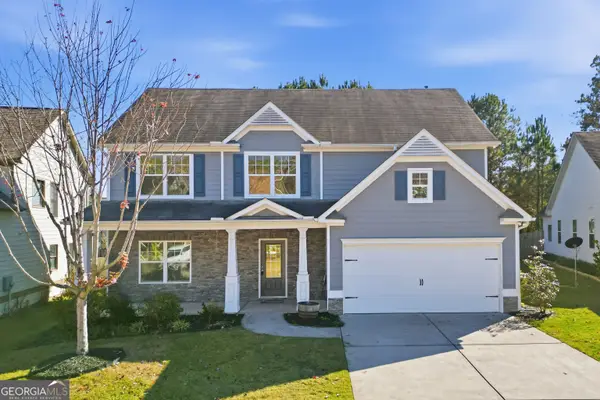 $369,000Active4 beds 3 baths2,457 sq. ft.
107 Serendipity Way, Dallas, GA 30157
MLS# 10892295Listed by: RE/MAX Town & Country Jasper - New
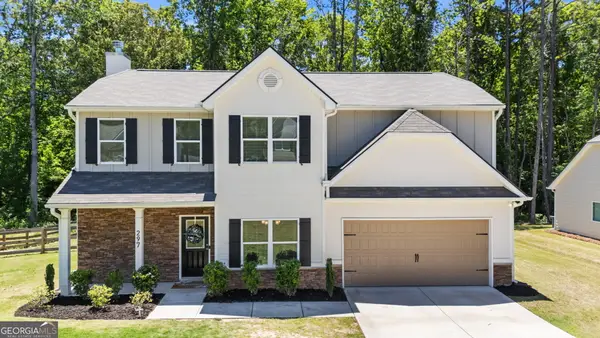 $359,000Active4 beds 3 baths2,080 sq. ft.
297 Ajo Way, Dallas, GA 30157
MLS# 10892229Listed by: Elite Group Georgia


Protect your home and budget from life's surprises with an Assurant Home Warranty, backed by a partner that supports you through every step of homeownership. Explore Plans.
© 2023 - 2026 ERA Franchise Systems LLC. All rights reserved. ERA Franchise Systems LLC fully supports the principles of the Fair Housing Act and the Equal Opportunity Act. ERA, ERA Real Estate powered, and their respective logos are registered service marks of ERA Franchise Systems LLC. Each office is independently owned and operated.