
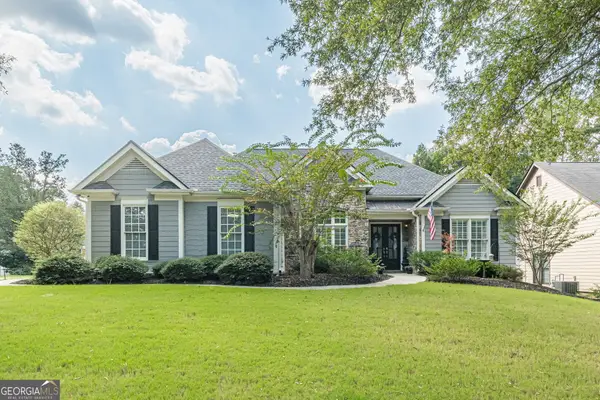
166 Windrift Drive, Dallas, GA 30132
Local realty services provided by:ERA Sunrise Realty
Listed by: rossie tyner, rhonda williams
Office: indigo road realty georgia
MLS#:10848003
Source:METROMLS
Price summary
- Price:$790,000
- Price per sq. ft.:$153.52
About this home
This stunning 4-sided brick executive home sits on 2.33 private acres with NO HOA in the highly sought-after North Paulding school district. Featuring a 3-car garage, spacious owner's suite, gourmet kitchen, and a finished terrace level with potential for up to 6 bedrooms, this home offers endless possibilities for multigenerational living, a home office, gym, or entertainment space.
Contact an agent
Home facts
- Year built:2000
- Subdivision & Development:Windrift
- Listing ID #:10848003
- Updated:September 17, 2026 at 09:25 PM
Rooms and interior
- Bedrooms:4
- Total bathrooms:5
- Full bathrooms:4
- Half bathrooms:1
- Flooring:Hardwood, Tile
- Bathrooms Description:Double Vanity, Soaking Tub, Tile Bath
- Kitchen Description:Cooktop, Dishwasher, Microwave, Refrigerator
- Bedroom Description:Walk-In Closet(s)
- Basement Description:Bath Finished, Daylight, Exterior Entry, Finished, Full, Interior Entry
- Living area:5,146 sq. ft.
Heating and cooling
- Cooling:Ceiling Fan(s), Central Air, Electric, Zoned
- Heating:Central, Forced Air, Natural Gas, Zoned
- Central air:Yes
Structure and exterior
- Roof:Composition
- Year built:2000
- Building area:5,146 sq. ft.
- Lot area:2.33 Acres
- Lot Features:Private
- Architectural Style:Brick 4 Side, Traditional
- Construction Materials:Brick, Concrete
- Levels:3+ Story
Schools
- High school:North Paulding
- Middle school:McClure
- Elementary school:Burnt Hickory
Utilities
- Water:Public, Water Available
- Sewer:Septic Tank
Finances and disclosures
- Price:$790,000
- Price per sq. ft.:$153.52
- Tax amount:$3,594 (25)
Features and amenities
- Appliances:Cooktop, Dishwasher, Gas Water Heater, Microwave, Refrigerator
- Laundry features:Laundry, Upper Level
- Amenities:Bookcases, Gas Water Heater, High Ceilings, Pulldown Attic Stairs
Parking
- Total parking spaces:3
- Parking description:Garage
- Garage:Yes
 2026 Georgia MLS. All rights reserved. Information Deem Reliable But Not Guaranteed September 17, 2026
New listings near 166 Windrift Drive
- Coming Soon
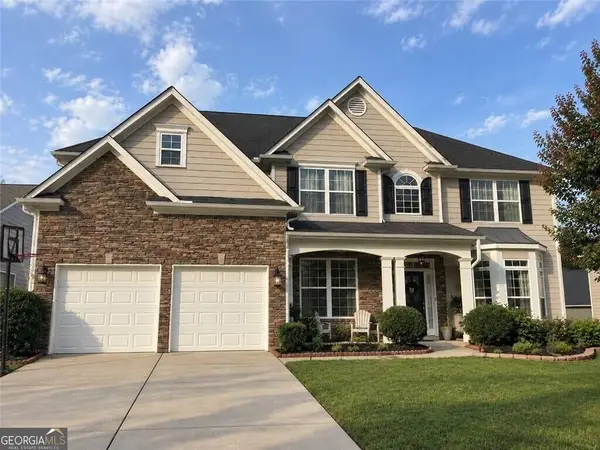 $485,000Coming Soon5 beds 4 baths2,996 sq. ft.
115 Stonewood Creek Court, Dallas, GA 30132
MLS# 10848117Listed by: H & H Realty LLC - Coming Soon
 $219,000Coming Soon3 beds 1 baths940 sq. ft.
116 Glenn Street, Dallas, GA 30132
MLS# 10847198Listed by: Keller Williams Northwest - Coming Soon
 $219,000Coming Soon3 beds 1 baths940 sq. ft.
116 Glenn Street, Dallas, GA 30132
MLS# 7835171Listed by: KELLER WILLIAMS REALTY NORTHWEST, LLC. - Coming Soon
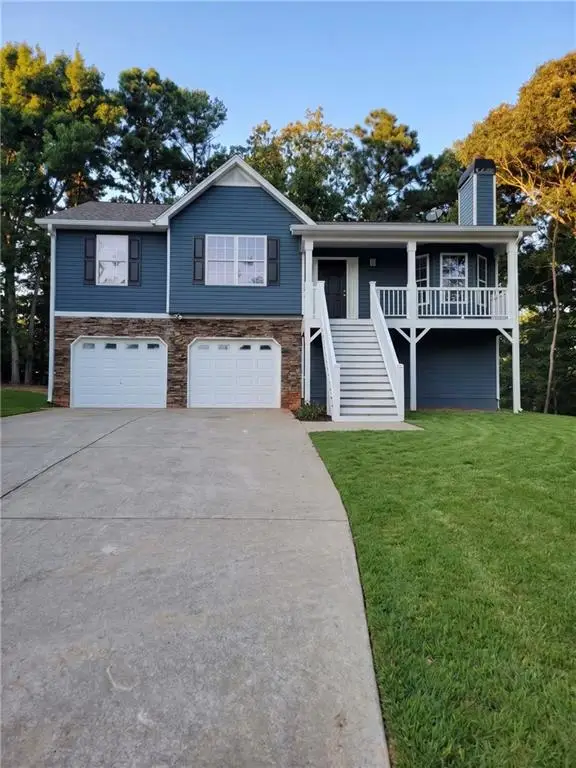 $349,900Coming Soon3 beds 2 baths1,265 sq. ft.
85 Haddonstone Drive, Dallas, GA 30157
MLS# 7835842Listed by: VIRTUAL PROPERTIES REALTY.COM - Coming Soon
 $255,000Coming Soon3 beds 3 baths
17 Village Glen, Dallas, GA 30157
MLS# 10843561Listed by: Atlanta Communities - Coming Soon
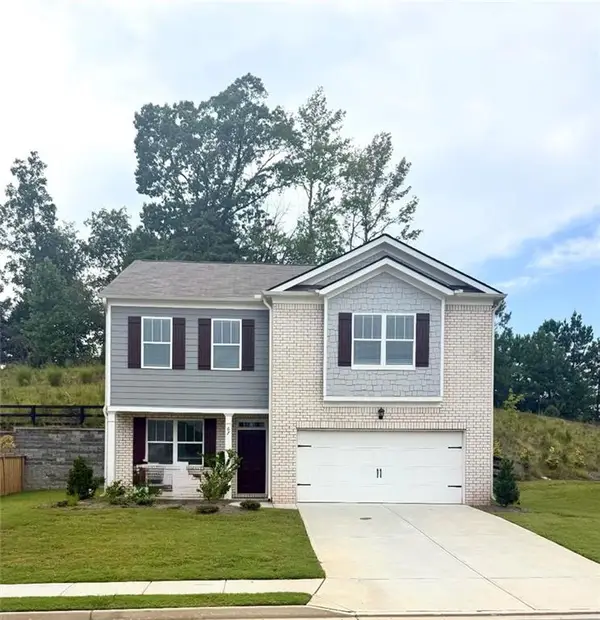 $329,500Coming Soon3 beds 3 baths2,218 sq. ft.
67 Highgrove Way, Dallas, GA 30157
MLS# 7827894Listed by: KELLER WILLIAMS REALTY SIGNATURE PARTNERS - Coming Soon
 $605,000Coming Soon4 beds 3 baths2,704 sq. ft.
91 Pennsylvania Avenue, Dallas, GA 30132
MLS# 7824988Listed by: MARK SPAIN REAL ESTATE - Coming Soon
 $605,000Coming Soon4 beds 3 baths2,704 sq. ft.
91 Pennsylvania Avenue, Dallas, GA 30132
MLS# 10830068Listed by: Mark Spain Real Estate - New
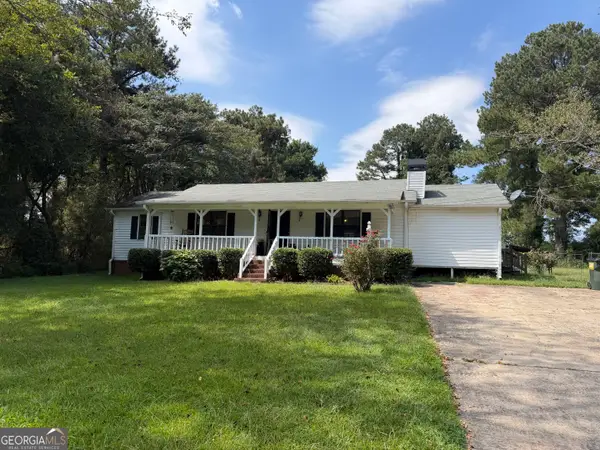 $200,000Active3 beds 2 baths1,230 sq. ft.
109 New Georgia Drive, Dallas, GA 30157
MLS# 10848283Listed by: Grit Realty - New
 $440,000Active3 beds 2 baths2,037 sq. ft.
22 Riverwood Glen, Dallas, GA 30157
MLS# 10848374Listed by: Chapman Hall Realtors


Protect your home and budget from life's surprises with an Assurant Home Warranty, backed by a partner that supports you through every step of homeownership. Explore Plans.
© 2023 - 2026 ERA Franchise Systems LLC. All rights reserved. ERA Franchise Systems LLC fully supports the principles of the Fair Housing Act and the Equal Opportunity Act. ERA, ERA Real Estate powered, and their respective logos are registered service marks of ERA Franchise Systems LLC. Each office is independently owned and operated.