
1754 Gold Mine Road, Dallas, GA 30157
Local realty services provided by:ERA Sunrise Realty
1754 Gold Mine Road,Dallas, GA 30157
$450,000
- 3 Beds
- 2 Baths
- 3,744 sq. ft.
- Single family
- Active
Listed by: cathye dowda
Office: keller williams realty atl. partners
MLS#:10792401
Source:METROMLS
Price summary
- Price:$450,000
- Price per sq. ft.:$120.19
About this home
Meet "The Hideaway on Hilltop" - your peaceful retreat wrapped in comfort and charm This beautifully renovated 3 bedroom, 2 bath raised ranch on a basement, built in 2002, sits on almost 2 private acres surrounded by pasture views and peaceful seclusion. The expansive wraparound porch with a swing and screened rear porch invite you to sit back and soak in the quiet. Inside, enjoy an open-concept layout with a brand-new kitchen featuring granite countertops, undercabinet lighting, stainless steel appliances, and a massive solid slab island with seating for four or more. The kitchen overlooks the cozy living room with an electric fireplace for those perfect evenings in. The oversized primary suite includes a walk-in closet and laundry chute, while the en-suite bath boasts a floor-to-ceiling tiled shower and dual vanities. Both guest rooms are generously sized, and the guest bath features a classic tub and shower combo. Downstairs, the full daylight basement offers endless potential. It has a freshly painted floor, is stubbed for a half bath, and has HVAC in place. The oversized two-car garage provides plenty of room for vehicles, tools, and yard equipment. "The Hideaway on Hilltop" is where modern updates meet peaceful country living. Come see it for yourself....
Contact an agent
Home facts
- Year built:2002
- Subdivision & Development:None
- Listing ID #:10792401
- Updated:September 27, 2026 at 10:50 AM
Rooms and interior
- Bedrooms:3
- Total bathrooms:2
- Full bathrooms:2
- Flooring:Carpet, Hardwood, Tile
- Kitchen Description:Breakfast Area, Breakfast Bar, Dishwasher, Kitchen Island, Microwave, Pantry
- Bedroom Description:Master On Main Level, Roommate Plan, Walk-In Closet(s)
- Basement Description:Bath/Stubbed, Exterior Entry, Finished, Interior Entry, Partial
- Living area:3,744 sq. ft.
Heating and cooling
- Cooling:Ceiling Fan(s), Central Air, Heat Pump
- Heating:Electric, Heat Pump
- Central air:Yes
Structure and exterior
- Roof:Composition
- Year built:2002
- Building area:3,744 sq. ft.
- Lot area:1.61 Acres
- Lot Features:Pasture, Sloped
- Architectural Style:Ranch, Traditional
- Exterior Features:Deck, Screened
- Foundation Description:Block
- Levels:2 Story
Schools
- High school:Paulding
- Middle school:Scoggins
- Elementary school:Ragsdale
Utilities
- Water:Private, Water Available
- Sewer:Septic Tank
Finances and disclosures
- Price:$450,000
- Price per sq. ft.:$120.19
- Tax amount:$2,966 (2025)
Features and amenities
- Appliances:Dishwasher, Microwave
- Laundry features:In Basement, Laundry
- Amenities:Double Pane Windows, Pulldown Attic Stairs, Smoke Detector(s)
Parking
- Total parking spaces:2
- Parking description:Attached, Basement, Garage, Parking Pad, Side/Rear Entrance
- Garage:Yes
 2026 Georgia MLS. All rights reserved. Information Deem Reliable But Not Guaranteed September 27, 2026
New listings near 1754 Gold Mine Road
- Coming Soon
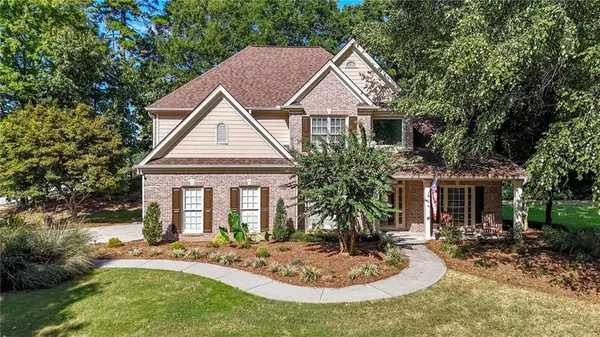 Listed by ERA$489,000Coming Soon4 beds 3 baths2,392 sq. ft.
510 Senators Ridge Drive, Dallas, GA 30132
MLS# 7842325Listed by: ERA SUNRISE REALTY - Coming Soon
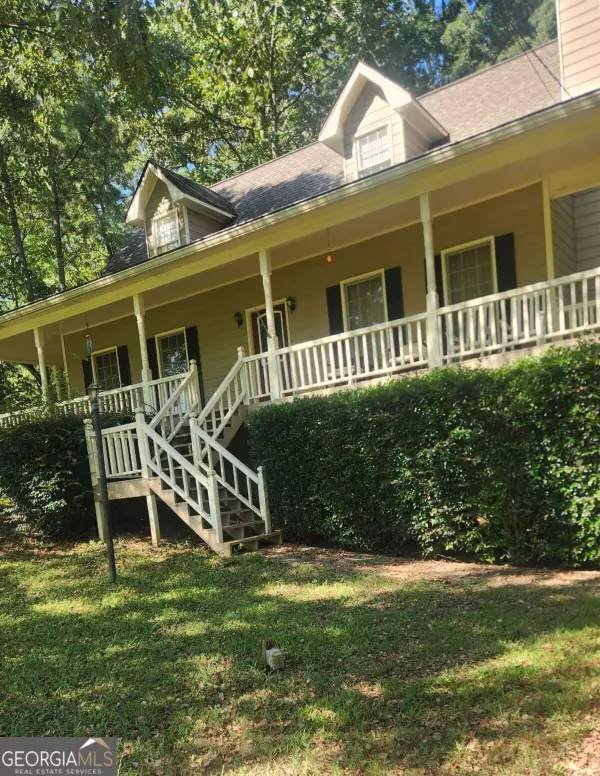 $318,900Coming Soon3 beds 2 baths1,502 sq. ft.
59 Cedar Way, Dallas, GA 30132
MLS# 10850067Listed by: Virtual Properties Realty.com - Coming Soon
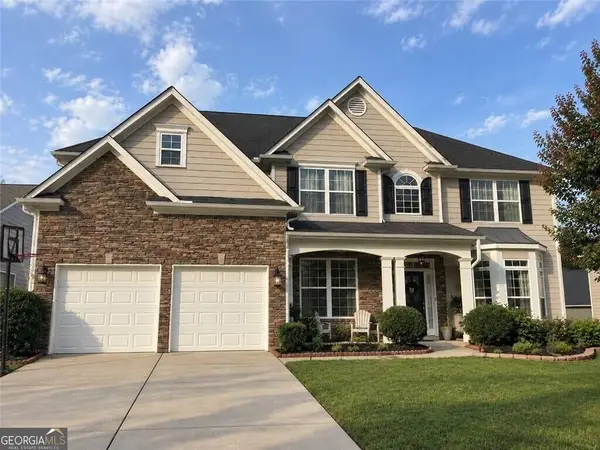 $485,000Coming Soon5 beds 4 baths2,996 sq. ft.
115 Stonewood Creek Court, Dallas, GA 30132
MLS# 10848117Listed by: H & H Realty LLC - Coming Soon
 $219,000Coming Soon3 beds 1 baths940 sq. ft.
116 Glenn Street, Dallas, GA 30132
MLS# 10847198Listed by: Keller Williams Northwest - Coming Soon
 $219,000Coming Soon3 beds 1 baths940 sq. ft.
116 Glenn Street, Dallas, GA 30132
MLS# 7835171Listed by: KELLER WILLIAMS REALTY NORTHWEST, LLC. - Coming Soon
 $255,000Coming Soon3 beds 3 baths1,781 sq. ft.
17 Village Glen, Dallas, GA 30157
MLS# 10843561Listed by: Atlanta Communities - New
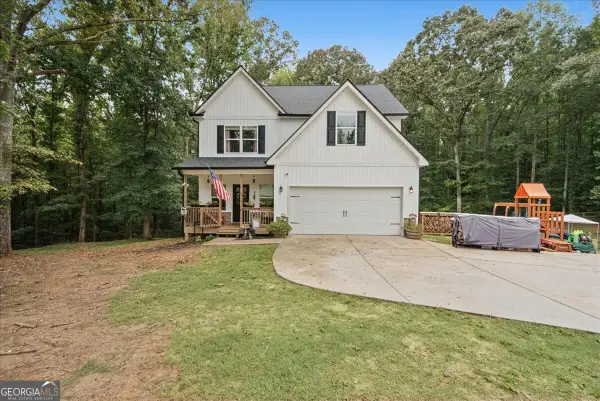 $449,999Active5 beds 4 baths2,920 sq. ft.
206 Snooky Drive, Dallas, GA 30157
MLS# 10853901Listed by: DediKate Real Estate - New
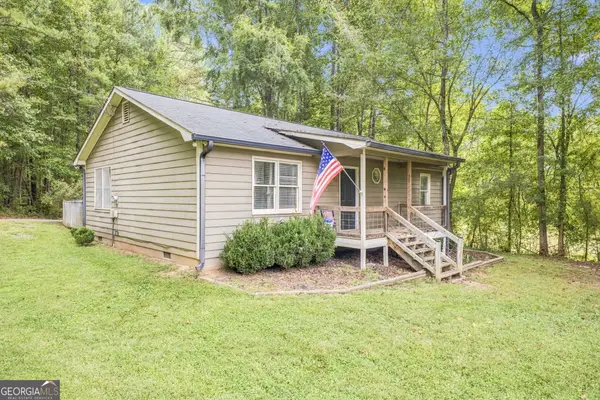 $245,000Active2 beds 1 baths1,120 sq. ft.
1242 Old County Farm Road, Dallas, GA 30132
MLS# 10853883Listed by: Atlanta Communities - New
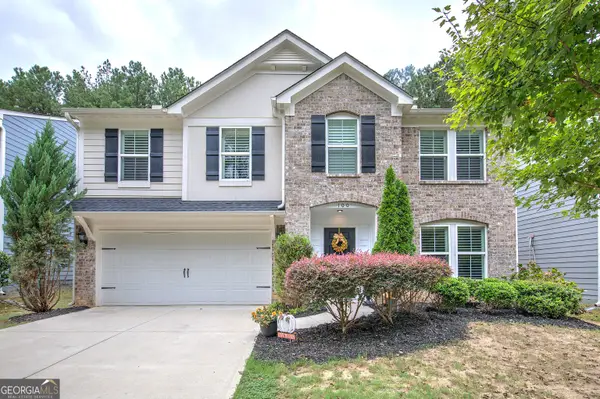 $475,000Active5 beds 4 baths2,840 sq. ft.
100 Moonlit Trl, DALLAS, GA 30132
MLS# 10853872Listed by: Crye-Leike, Realtors - New
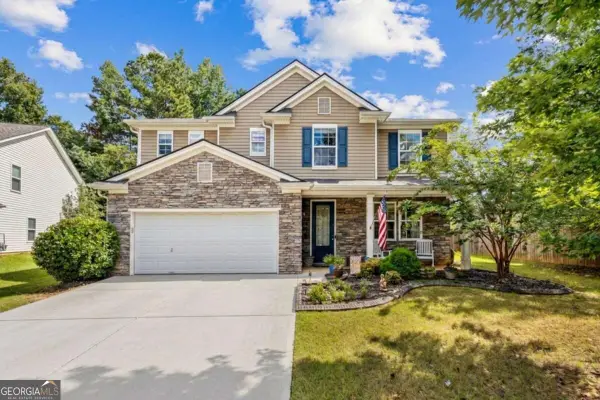 $379,900Active4 beds 3 baths2,939 sq. ft.
84 Candy Lilly Court, Dallas, GA 30157
MLS# 10853829Listed by: Keller Williams West Atlanta


Protect your home and budget from life's surprises with an Assurant Home Warranty, backed by a partner that supports you through every step of homeownership. Explore Plans.
© 2023 - 2026 ERA Franchise Systems LLC. All rights reserved. ERA Franchise Systems LLC fully supports the principles of the Fair Housing Act and the Equal Opportunity Act. ERA, ERA Real Estate powered, and their respective logos are registered service marks of ERA Franchise Systems LLC. Each office is independently owned and operated.