
19 Landin Valley Way, Dallas, GA 30132
Local realty services provided by:ERA Sunrise Realty
19 Landin Valley Way,Dallas, GA 30132
$761,417
- 4 Beds
- 4 Baths
- 3,291 sq. ft.
- Single family
- Active
Listed by: whitney barker
Office: artisan realty of georgia
MLS#:7810095
Source:FIRSTMLS
Price summary
- Price:$761,417
- Price per sq. ft.:$231.36
- Monthly HOA dues:$72.92
About this home
Welcome to Landin at Seven Hills, an exclusive new section featuring only 41 homesites! The Springfield offers approximately 3,291 square feet with 5 bedrooms, 4 full baths, and a 2-car garage, thoughtfully designed for spacious everyday living and entertaining. The main level features a welcoming covered front porch, formal dining room, flexible living space, and a main-level bedroom with access to a full bath ideal for guests, a home office, or multigenerational living. At the heart of the home, the spacious great room flows into the kitchen and breakfast area, with access to a covered rear porch for easy indoor-outdoor living. Upstairs, the expansive Owner’s Suite includes a private sitting area, generous walk-in closet space, and a spacious Owner’s Bath. Three additional secondary bedrooms, two additional baths, an upstairs laundry room, and another flex space provide plenty of room to spread out.
Enjoy the incredible lifestyle Seven Hills is known for, with resort-style amenities including a waterpark, Olympic-sized pool, clubhouse, pickleball courts, scenic walking trails, playgrounds, sports fields, dog park, and year-round community events.
TO BE BUILT. Buyers can still personalize select finishes and make this Springfield their own. Images shown are representative and depict a Springfield Model Home—the same floor plan as the home being built. Features, finishes, colors, and options shown may vary from the actual home....
Contact an agent
Home facts
- Year built:2026
- Subdivision & Development:Seven Hills
- Listing ID #:7810095
- Updated:September 12, 2026 at 09:46 PM
Rooms and interior
- Bedrooms:4
- Total bathrooms:4
- Full bathrooms:3
- Half bathrooms:1
- Flooring:Carpet, Ceramic Tile, Hardwood, Vinyl
- Dining Description:Butlers Pantry, Separate Dining Room
- Bathrooms Description:Double Vanity, Separate Tub/Shower
- Kitchen Description:Breakfast Bar, Cabinets White, Dishwasher, Disposal, Eat-in Kitchen, Gas Range, Kitchen Island, Microwave, Pantry Walk-In, Stone Counters, View to Family Room
- Bedroom Description:Oversized Master
- Living area:3,291 sq. ft.
Heating and cooling
- Cooling:Central Air
- Heating:Forced Air, Natural Gas
- Central air:Yes
Structure and exterior
- Roof:Composition
- Year built:2026
- Building area:3,291 sq. ft.
- Lot area:0.2 Acres
- Lot Features:Back Yard, Front Yard, Landscaped, Wooded
- Architectural Style:Craftsman, Traditional
- Construction Materials:Cement Siding, Stone
- Exterior Features:Front Porch, Patio, Rain Gutters, Wrap Around
- Levels:2 Story
Schools
- High school:North Paulding
- Middle school:Sammy McClure Sr.
- Elementary school:Floyd L. Shelton
Utilities
- Water:Public, Water Available
- Sewer:Public Sewer, Sewer Available
Finances and disclosures
- Price:$761,417
- Price per sq. ft.:$231.36
Features and amenities
- Laundry features:Laundry Room, Upper Level
- Amenities:Disappearing Attic Stairs, Entrance Foyer, Gas Water Heater, High Ceilings 9 ft Main, Tray Ceiling(s), Walk-In Closet(s)
Parking
- Parking description:Attached, Driveway, Garage, Garage Door Opener, Garage Faces Front, Kitchen Level
- Garage spaces:2
 Listings identified with the FMLS IDX logo come from FMLS and are held by brokerage firms other than the owner of this website. The listing brokerage is identified in any listing details. Information is deemed reliable but is not guaranteed. If you believe any FMLS listing contains material that infringes your copyrighted work please click here (https://www.fmls.com/dmca) to review our DMCA policy and learn how to submit a takedown request. ©2026 First Multiple Listing Service, Inc.
New listings near 19 Landin Valley Way
- Coming Soon
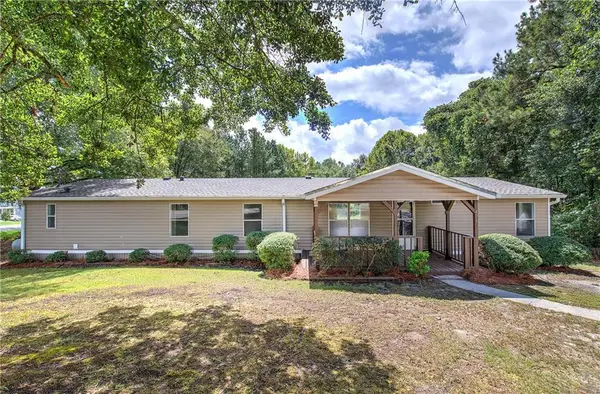 $255,000Coming Soon4 beds 2 baths1,890 sq. ft.
471 Homer Cochran Road, Dallas, GA 30132
MLS# 7835765Listed by: ATLANTA COMMUNITIES - Coming Soon
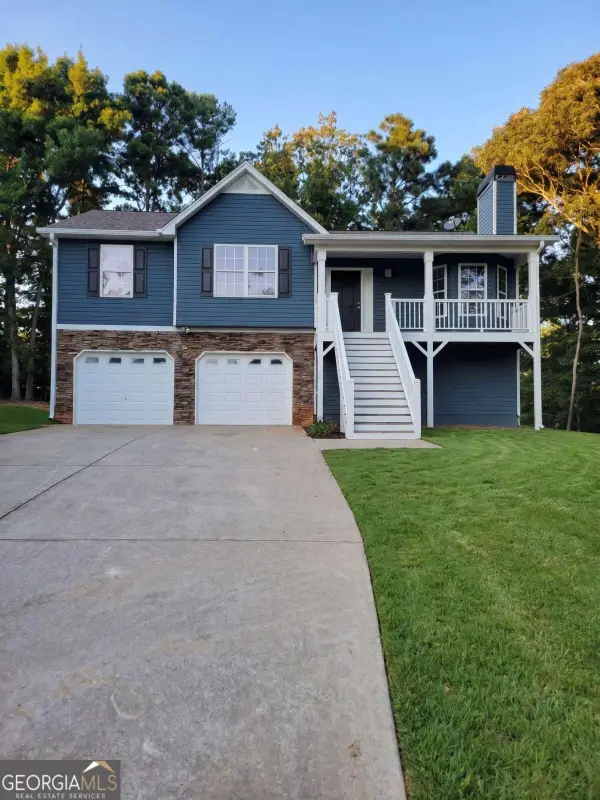 $349,900Coming Soon3 beds 2 baths
85 Haddonstone Drive, Dallas, GA 30157
MLS# 10843696Listed by: Virtual Properties Realty.com - Coming Soon
 $255,000Coming Soon3 beds 3 baths
17 Village Glen, Dallas, GA 30157
MLS# 10843561Listed by: Atlanta Communities - Coming Soon
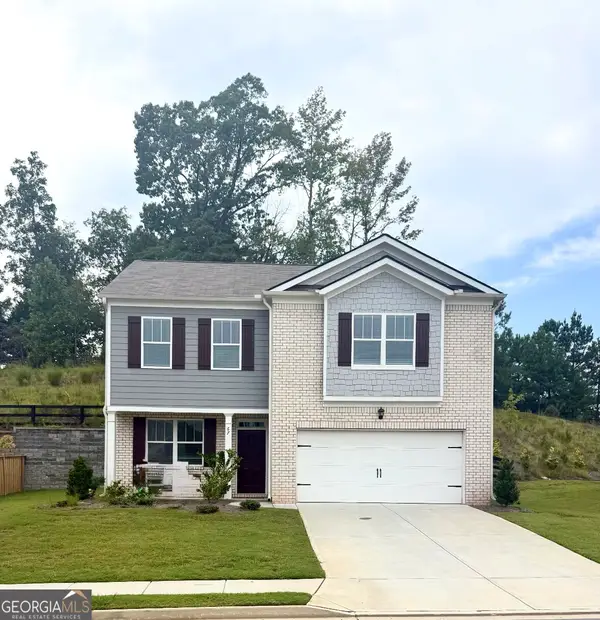 $329,500Coming Soon3 beds 3 baths2,218 sq. ft.
67 Highgrove Way, Dallas, GA 30157
MLS# 10834837Listed by: Keller Williams Realty - Coming Soon
 $605,000Coming Soon4 beds 3 baths2,704 sq. ft.
91 Pennsylvania Avenue, Dallas, GA 30132
MLS# 7824988Listed by: MARK SPAIN REAL ESTATE - Coming Soon
 $605,000Coming Soon4 beds 3 baths2,704 sq. ft.
91 Pennsylvania Avenue, Dallas, GA 30132
MLS# 10830068Listed by: Mark Spain Real Estate - New
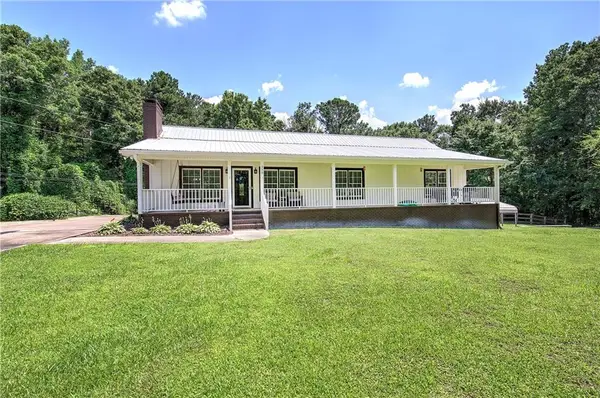 $525,000Active6 Acres
779 Polk Lane, Dallas, GA 30132
MLS# 7836981Listed by: 1 LOOK REAL ESTATE - New
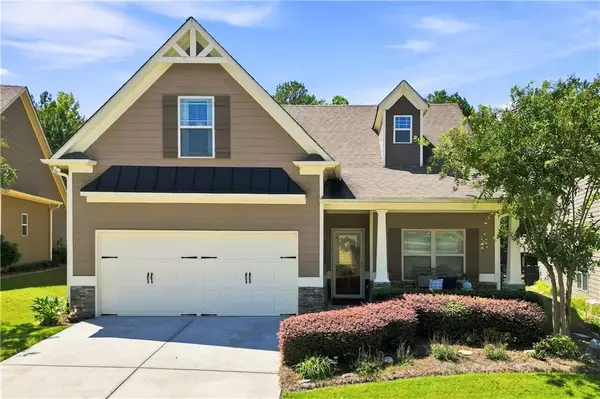 $435,000Active3 beds 3 baths1,679 sq. ft.
216 Hawthorne Ridge Circle, Dallas, GA 30132
MLS# 7835362Listed by: ATLANTA COMMUNITIES - New
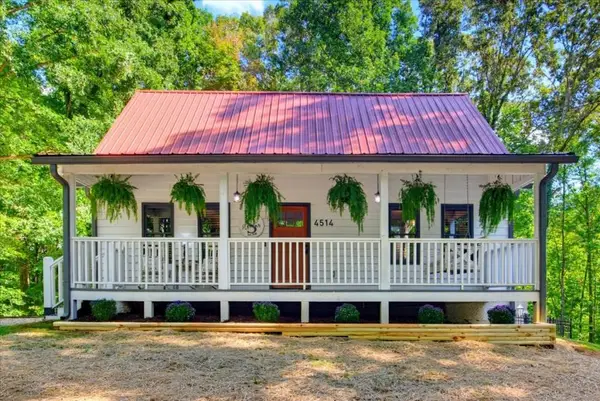 $475,000Active4 beds 4 baths2,800 sq. ft.
4514 Gulledge Road, Dallas, GA 30132
MLS# 7836595Listed by: REMAX AROUND ATLANTA


Protect your home and budget from life's surprises with an Assurant Home Warranty, backed by a partner that supports you through every step of homeownership. Explore Plans.
© 2023 - 2026 ERA Franchise Systems LLC. All rights reserved. ERA Franchise Systems LLC fully supports the principles of the Fair Housing Act and the Equal Opportunity Act. ERA, ERA Real Estate powered, and their respective logos are registered service marks of ERA Franchise Systems LLC. Each office is independently owned and operated.