
19 N Trail, Dallas, GA 30157
Local realty services provided by:ERA Towne Square Realty, Inc.
19 N Trail,Dallas, GA 30157
$264,900
- 3 Beds
- 2 Baths
- - sq. ft.
- Single family
- Active
Listed by: deeanna nugent
Office: revolve real estate
MLS#:10799257
Source:METROMLS
Price summary
- Price:$264,900
About this home
Welcome home to this beautifully maintained 3-bedroom, 1.5-bath brick ranch offering timeless charm, thoughtful updates, and comfortable one-level living. The updated kitchen features stylish finishes, ample cabinetry, and a functional layout that's perfect for preparing meals and gathering with family and friends. The spacious family room is filled with natural light and centered around a cozy fireplace, creating a warm and inviting place to relax. Gorgeous hardwood floors flow throughout the home, with carpeting in the bedrooms for added comfort. A newer HVAC system provides added peace of mind and year-round efficiency. Step outside to enjoy the generous, fully fenced backyard-ideal for children, pets, gardening, or entertaining. The expansive deck was built to support a hot tub, giving you the opportunity to create the backyard retreat you've always wanted. With its classic four-sided brick exterior, updated kitchen, newer HVAC, beautiful hardwood floors, inviting living spaces, and exceptional outdoor area, this move-in-ready home offers the perfect blend of comfort, character, and convenience. Don't miss your chance to make this wonderful property your next home!...
Contact an agent
Home facts
- Year built:1975
- Subdivision & Development:Spanish Trails Blk A
- Listing ID #:10799257
- Updated:September 07, 2026 at 11:02 AM
Rooms and interior
- Bedrooms:3
- Total bathrooms:2
- Full bathrooms:1
- Half bathrooms:1
- Flooring:Carpet, Hardwood
- Kitchen Description:Breakfast Area, Breakfast Room, Dishwasher, Pantry
- Bedroom Description:Master On Main Level, Walk-In Closet(s)
Heating and cooling
- Cooling:Ceiling Fan(s), Central Air
- Heating:Central, Electric, Forced Air
- Central air:Yes
Structure and exterior
- Roof:Composition
- Year built:1975
- Lot area:0.42 Acres
- Lot Features:Cul-De-Sac, Private
- Architectural Style:Ranch
- Construction Materials:Brick
- Exterior Features:Deck
- Foundation Description:Block
- Levels:1 Story
Schools
- High school:East Paulding
- Middle school:East Paulding
- Elementary school:C A Roberts
Utilities
- Water:Public
- Sewer:Septic Tank
Finances and disclosures
- Price:$264,900
- Tax amount:$2,491 (2025)
Features and amenities
- Appliances:Dishwasher
- Laundry features:Laundry
- Amenities:Smoke Detector(s)
Parking
- Total parking spaces:2
- Parking description:Carport
 2026 Georgia MLS. All rights reserved. Information Deem Reliable But Not Guaranteed September 7, 2026
New listings near 19 N Trail
- Coming Soon
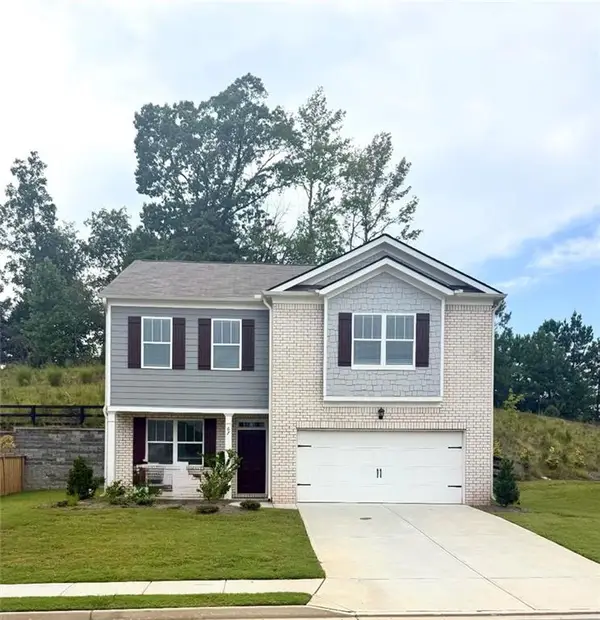 $329,500Coming Soon3 beds 3 baths2,218 sq. ft.
67 Highgrove Way, Dallas, GA 30157
MLS# 7827894Listed by: KELLER WILLIAMS REALTY SIGNATURE PARTNERS - Coming Soon
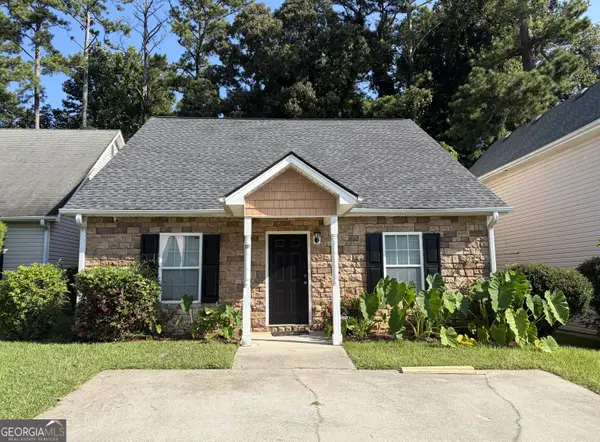 $275,000Coming Soon3 beds 2 baths1,575 sq. ft.
111 Twin Pines Court, Dallas, GA 30132
MLS# 10833294Listed by: Keller Williams Realty Atlanta North - Coming Soon
 $605,000Coming Soon4 beds 3 baths2,704 sq. ft.
91 Pennsylvania Avenue, Dallas, GA 30132
MLS# 7824988Listed by: MARK SPAIN REAL ESTATE - Coming Soon
 $605,000Coming Soon4 beds 3 baths2,704 sq. ft.
91 Pennsylvania Avenue, Dallas, GA 30132
MLS# 10830068Listed by: Mark Spain Real Estate - New
 $287,000Active2 beds 2 baths1,356 sq. ft.
1132 Camry Circle, Dallas, GA 30157
MLS# 10841303Listed by: Atlanta Communities - New
 $281,000Active4 beds 2 baths1,619 sq. ft.
324 Adelene Way, Dallas, GA 30157
MLS# 10841259Listed by: Opendoor Brokerage - New
 $645,000Active5 beds 4 baths3,561 sq. ft.
40 Danielle Drive, Dallas, GA 30157
MLS# 3542323Listed by: BERKSHIRE HATHAWAY HOMESERVICES J DOUGLAS PROP. - New
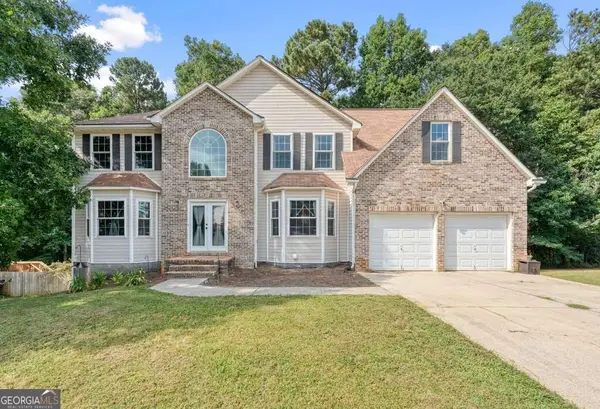 $475,000Active6 beds 4 baths
371 Silverleaf Lane, Dallas, GA 30157
MLS# 10840380Listed by: 1 Look Real Estate - New
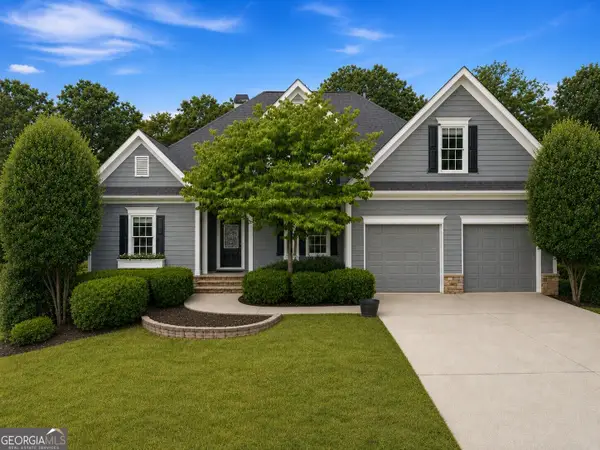 $499,900Active6 beds 7 baths2,870 sq. ft.
44 Fallen Oak Drive, Dallas, GA 30132
MLS# 10840511Listed by: Sell Your Home Services LLC - New
 $789,000Active6 beds 5 baths5,600 sq. ft.
320 Double Branches Lane, Dallas, GA 30132
MLS# 7827199Listed by: HOME LUXURY REAL ESTATE


Protect your home and budget from life's surprises with an Assurant Home Warranty, backed by a partner that supports you through every step of homeownership. Explore Plans.
© 2023 - 2026 ERA Franchise Systems LLC. All rights reserved. ERA Franchise Systems LLC fully supports the principles of the Fair Housing Act and the Equal Opportunity Act. ERA, ERA Real Estate powered, and their respective logos are registered service marks of ERA Franchise Systems LLC. Each office is independently owned and operated.