
193 Valley View Trail, Dallas, GA 30132
Local realty services provided by:ERA Towne Square Realty, Inc.
193 Valley View Trail,Dallas, GA 30132
$375,000
- 4 Beds
- 3 Baths
- 2,508 sq. ft.
- Single family
- Coming Soon
Listed by: nahkema phillips
Office: keller williams realty signature partners
MLS#:7850137
Source:FIRSTMLS
Price summary
- Price:$375,000
- Price per sq. ft.:$149.52
- Monthly HOA dues:$36.67
About this home
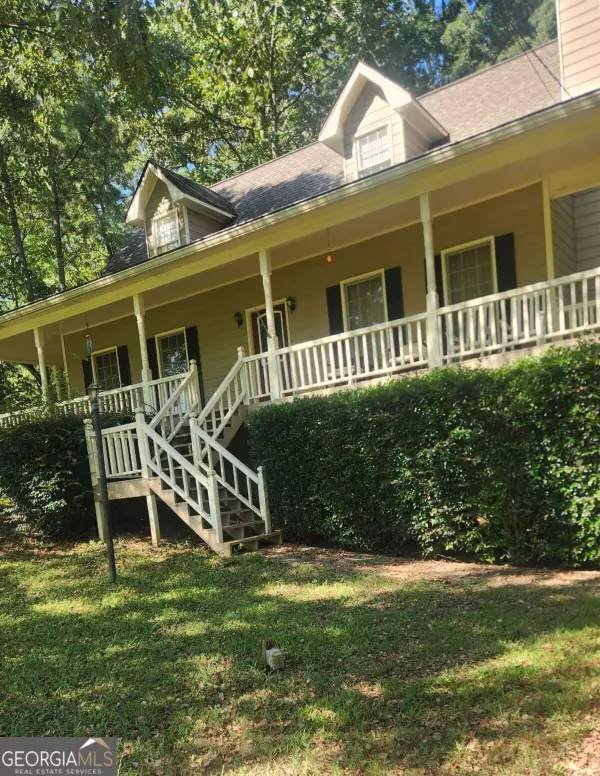
Welcome home to this beautifully maintained and well-loved traditional home in the sought-after Silver Oak community of Dallas! From the moment you step inside, you’ll find a home that feels warm, comfortable, and ready for its next chapter. The main level is designed for both everyday living and entertaining. The spacious kitchen features granite countertops, stainless steel appliances, double ovens, a gas cooktop, large pantry, and a built-in dry bar perfect for serving guests or creating your own beverage station. The kitchen opens to the inviting family room, where a cozy fireplace creates the perfect gathering place. A separate dining room with a gorgeous accent wall adds character and provides a beautiful setting for holidays, celebrations, and family dinners. A convenient powder room completes the main level. Upstairs, retreat to the generously sized primary suite and a private bath made for unwinding at the end of the day. Enjoy a large walk-in shower, soaking tub, double vanity with plenty of storage, separate water closet, dedicated linen closet, and an oversized primary closet. The secondary bedrooms offer comfortable space for family, guests, or a home office, while the upstairs laundry room makes everyday chores a little easier. Fresh interior paint and new carpet throughout give the home a clean, refreshed feel. Step outside to the extended covered back patio- a peaceful spot for morning coffee, evening conversations, grilling, or simply enjoying the surrounding nature. Silver Oak offers the kind of community amenities that make it easy to enjoy where you live, including a swimming pool, tennis/ pickleball courts, playground, full basketball court, clubhouse, and green space. Beyond the neighborhood, you’re convenient to schools, shopping, and the continued growth of Downtown Dallas, with local favorites and new destinations such as The Meltyard, Downtown Eats, Goodstuff Coffee, along with community events and family-friendly activities throughout the year. More than just a house, this is a home that has been cared for, enjoyed, and filled with memories—and now it’s ready to welcome its next owners....
Contact an agent
Home facts
- Year built:2018
- Subdivision & Development:Silver Oak
- Listing ID #:7850137
- Updated:October 06, 2026 at 08:02 PM
Rooms and interior
- Bedrooms:4
- Total bathrooms:3
- Full bathrooms:2
- Half bathrooms:1
- Flooring:Carpet
- Dining Description:Butlers Pantry, Separate Dining Room
- Bathrooms Description:Double Vanity, Separate Tub/Shower, Soaking Tub
- Kitchen Description:Cabinets Stain, Dishwasher, Disposal, Double Oven, Eat-in Kitchen, Gas Cooktop, Kitchen Island, Microwave, Pantry, Refrigerator, Stone Counters, View to Family Room
- Bedroom Description:Oversized Master
- Living area:2,508 sq. ft.
Heating and cooling
- Cooling:Ceiling Fan(s), Central Air, Zoned
- Heating:Central, Natural Gas, Zoned
- Central air:Yes
Structure and exterior
- Roof:Composition, Shingle
- Year built:2018
- Building area:2,508 sq. ft.
- Lot area:0.18 Acres
- Lot Features:Back Yard, Front Yard, Landscaped, Sloped
- Architectural Style:Craftsman, Traditional
- Construction Materials:Cement Siding, HardiPlank Type
- Exterior Features:Covered, Front Porch, Patio, Rain Gutters
- Levels:2 Story
Schools
- High school:East Paulding
- Middle school:Lena Mae Moses
- Elementary school:WC Abney
Utilities
- Water:Public, Water Available
- Sewer:Public Sewer, Sewer Available
Finances and disclosures
- Price:$375,000
- Price per sq. ft.:$149.52
- Tax amount:$3,427 (2026)
Features and amenities
- Laundry features:In Hall, Laundry Room, Upper Level
- Amenities:Disappearing Attic Stairs, Entrance Foyer, Gas Water Heater, High Ceilings 9 ft Main, High Ceilings 9 ft Upper, High Speed Internet, Tray Ceiling(s), Walk-In Closet(s)
Parking
- Parking description:Attached, Driveway, Garage, Garage Door Opener, Garage Faces Front, Level Driveway
- Garage spaces:2
 Listings identified with the FMLS IDX logo come from FMLS and are held by brokerage firms other than the owner of this website. The listing brokerage is identified in any listing details. Information is deemed reliable but is not guaranteed. If you believe any FMLS listing contains material that infringes your copyrighted work please click here (https://www.fmls.com/dmca) to review our DMCA policy and learn how to submit a takedown request. ©2026 First Multiple Listing Service, Inc.
New listings near 193 Valley View Trail
- Coming Soon
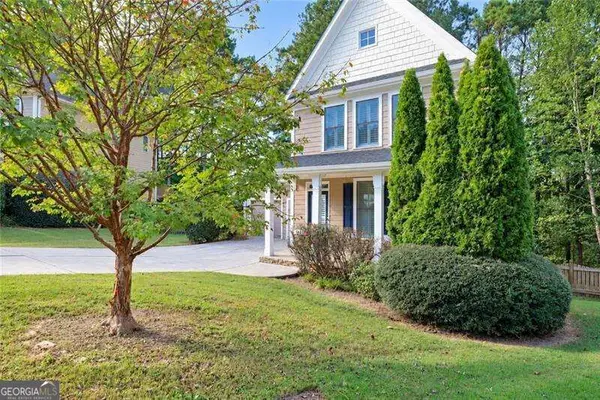 $2,720Coming Soon4 beds 4 baths
69 Haven Crest Court, Dallas, GA 30132
MLS# 10867978Listed by: Atlanta Communities - Coming Soon
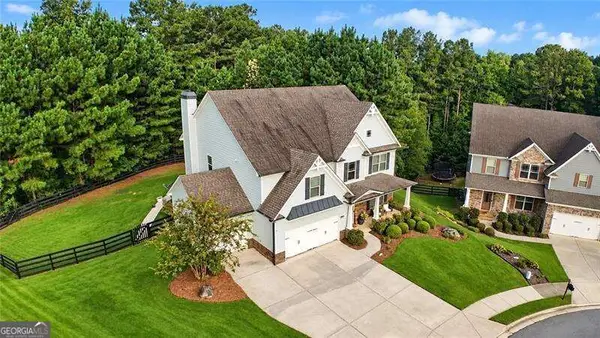 $545,000Coming Soon6 beds 4 baths3,686 sq. ft.
99 White Magnolia Way, Dallas, GA 30132
MLS# 10867736Listed by: Atlanta Communities - Coming Soon
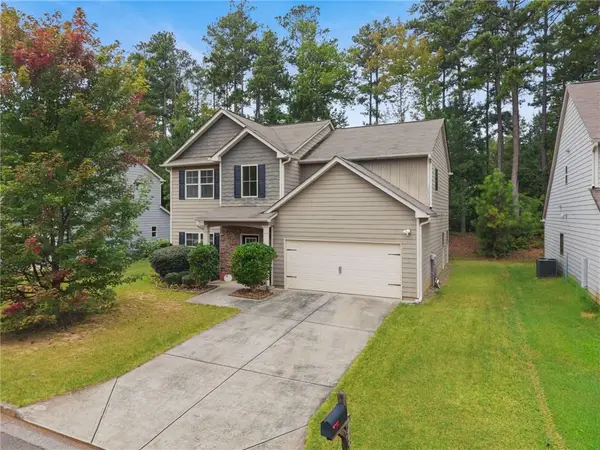 $360,000Coming Soon4 beds 3 baths2,519 sq. ft.
48 Timberland Trace Way, Dallas, GA 30157
MLS# 7849536Listed by: VIRTUAL PROPERTIES REALTY.COM - Coming Soon
 $364,999Coming Soon5 beds 3 baths3,234 sq. ft.
151 Holbrook Drive, Dallas, GA 30132
MLS# 10867391Listed by: Goins Realty Group, LLC - Coming Soon
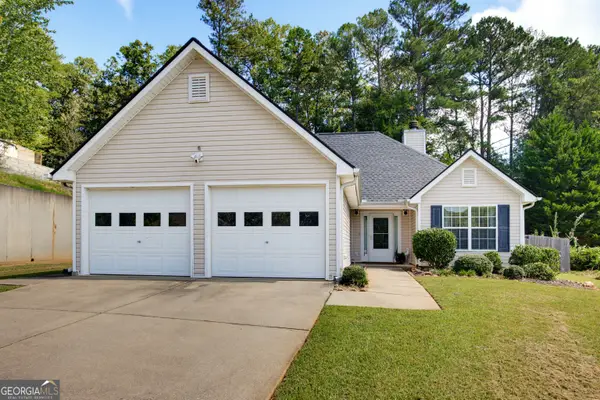 $285,000Coming Soon3 beds 2 baths1,254 sq. ft.
123 Oconnor Drive, Dallas, GA 30157
MLS# 10866734Listed by: Atlanta Communities - Coming Soon
 $430,000Coming Soon4 beds 3 baths2,600 sq. ft.
171 Eastridge Way, Dallas, GA 30132
MLS# 10856981Listed by: Duffy Realty - Coming Soon
 $318,900Coming Soon3 beds 2 baths1,502 sq. ft.
59 Cedar Way, Dallas, GA 30132
MLS# 10850067Listed by: Virtual Properties Realty.com - Coming Soon
 $219,000Coming Soon3 beds 1 baths940 sq. ft.
116 Glenn Street, Dallas, GA 30132
MLS# 10847198Listed by: Keller Williams Northwest - Coming Soon
 $219,000Coming Soon3 beds 1 baths940 sq. ft.
116 Glenn Street, Dallas, GA 30132
MLS# 7835171Listed by: KELLER WILLIAMS REALTY NORTHWEST, LLC.


Protect your home and budget from life's surprises with an Assurant Home Warranty, backed by a partner that supports you through every step of homeownership. Explore Plans.
© 2023 - 2026 ERA Franchise Systems LLC. All rights reserved. ERA Franchise Systems LLC fully supports the principles of the Fair Housing Act and the Equal Opportunity Act. ERA, ERA Real Estate powered, and their respective logos are registered service marks of ERA Franchise Systems LLC. Each office is independently owned and operated.