
171 Eastridge Way, Dallas, GA 30132
Local realty services provided by:ERA Sunrise Realty
171 Eastridge Way,Dallas, GA 30132
$430,000
- 4 Beds
- 3 Baths
- 2,600 sq. ft.
- Single family
- Coming Soon
Listed by: rhonda duffy
Office: duffy realty of atlanta
MLS#:7847720
Source:FIRSTMLS
Price summary
- Price:$430,000
- Price per sq. ft.:$165.38
About this home
|| BRAND-NEW HVAC SEPTEMBER 2026 || NO HOA + NO RENT RESTRICTIONS || $6,800 COVERED PATIO + PERGOLA || PRIVATE CUL-DE-SAC LOT || GIANT PRIMARY BEDROOM || BONUS ROOM || OPEN-CONCEPT LIVING ||
Some homes are simply set up to bring people together. At 171 Eastridge Way, the OPEN-CONCEPT KITCHEN AND FAMILY ROOM flow directly outside to a COVERED PATIO AND PERGOLA, creating one large gathering space that works just as well for a quiet evening at home as it does for a house full of friends and family.
Natural light fills the main living area, adding to the bright, open feel. The kitchen keeps you connected to the family room and features a LARGE ISLAND and STONE COUNTERTOPS, giving you plenty of room for meal prep, casual dining, and conversations around the kitchen. KITCHEN-LEVEL GARAGE ENTRY also makes everyday routines easier—groceries come straight from the car into the heart of the home.
Step outside and the living space continues. The COVERED PATIO AND ATTACHED PERGOLA were added in April 2025 at a cost of approximately $6,800, creating a comfortable outdoor area for grilling, dining, entertaining, or simply relaxing while overlooking the PRIVATE YARD. The CUL-DE-SAC LOT adds to the setting with less passing traffic than you'd typically experience on a through street.
Upstairs, the GIANT PRIMARY BEDROOM provides the kind of space that lets you create more than just a sleeping area. There's room to establish a sitting, reading, or TV area while still maintaining a spacious bedroom retreat. A BONUS ROOM adds even more flexibility for a home office, media room, playroom, workout space, or whatever your lifestyle needs next.
An especially important improvement was just completed: a BRAND-NEW COMPLETE HVAC SYSTEM—INCLUDING BOTH INSIDE AND OUTSIDE UNITS—was installed in SEPTEMBER 2026 and is covered by a home warranty. Additional practical improvements include a NEW BIN-SHELVING SYSTEM in the garage.
The location adds everyday convenience, with SCHOOLS AND SHOPPING nearby while still coming home to a private yard and cul-de-sac setting.
And there's another advantage that's increasingly valuable: NO HOA AND NO RENT RESTRICTIONS. That gives an owner more freedom today while preserving additional flexibility for how the property may be used in the future.
171 Eastridge Way brings together the features that affect how you actually live: A BRIGHT OPEN FLOOR PLAN, INDOOR/OUTDOOR ENTERTAINING SPACE, PRIVATE CUL-DE-SAC LOT, GIANT PRIMARY BEDROOM, FLEXIBLE BONUS ROOM, AND A BRAND-NEW HVAC SYSTEM. Add no HOA and no rent restrictions, and this is a home with both lifestyle appeal and long-term flexibility....
Contact an agent
Home facts
- Year built:2013
- Subdivision & Development:Alexandria Place
- Listing ID #:7847720
- Updated:October 02, 2026 at 01:29 PM
Rooms and interior
- Bedrooms:4
- Total bathrooms:3
- Full bathrooms:3
- Flooring:Carpet, Hardwood, Laminate
- Dining Description:Open Concept
- Bathrooms Description:Double Vanity, Separate Tub/Shower, Soaking Tub, Vaulted Ceiling(s)
- Kitchen Description:Breakfast Bar, Cabinets Stain, Country Kitchen, Dishwasher, Disposal, Eat-in Kitchen, Electric Range, Kitchen Island, Microwave, Range Hood, Self Cleaning Oven, Solid Surface Counters, Stone Counters, View to Family Room
- Bedroom Description:Oversized Master
- Living area:2,600 sq. ft.
Heating and cooling
- Cooling:Ceiling Fan(s), Central Air, Heat Pump, Zoned
- Heating:Central, Heat Pump, Zoned
- Central air:Yes
Structure and exterior
- Roof:Composition
- Year built:2013
- Building area:2,600 sq. ft.
- Lot area:0.37 Acres
- Lot Features:Back Yard, Cul-De-Sac, Front Yard, Private, Wooded
- Architectural Style:Traditional
- Construction Materials:Vinyl Siding
- Exterior Features:Covered, Front Porch, Garden, Patio, Rain Barrel/Cistern(s), Rain Gutters
- Levels:2 Story
Schools
- High school:North Paulding
- Middle school:Lena Mae Moses
- Elementary school:Roland W. Russom
Utilities
- Water:Public, Water Available
- Sewer:Public Sewer, Sewer Available
Finances and disclosures
- Price:$430,000
- Price per sq. ft.:$165.38
- Tax amount:$4,091 (2025)
Features and amenities
- Appliances:Satellite Dish
- Laundry features:Laundry Room, Upper Level
- Amenities:Disappearing Attic Stairs, Electric Water Heater, High Ceilings 9 ft Main, High Speed Internet, Walk-In Closet(s)
Parking
- Total parking spaces:2
- Parking description:Attached, Driveway, Garage, Garage Door Opener, Garage Faces Front, Kitchen Level
- Garage spaces:2
 Listings identified with the FMLS IDX logo come from FMLS and are held by brokerage firms other than the owner of this website. The listing brokerage is identified in any listing details. Information is deemed reliable but is not guaranteed. If you believe any FMLS listing contains material that infringes your copyrighted work please click here (https://www.fmls.com/dmca) to review our DMCA policy and learn how to submit a takedown request. ©2026 First Multiple Listing Service, Inc.
New listings near 171 Eastridge Way
- Coming Soon
 $409,900Coming Soon4 beds 3 baths2,078 sq. ft.
22 Azalea Lakes Drive, Dallas, GA 30157
MLS# 7847443Listed by: MARK SPAIN REAL ESTATE - Coming Soon
 $409,900Coming Soon4 beds 3 baths2,078 sq. ft.
22 Azalea Lakes Drive, Dallas, GA 30157
MLS# 10856691Listed by: Mark Spain Real Estate - Coming Soon
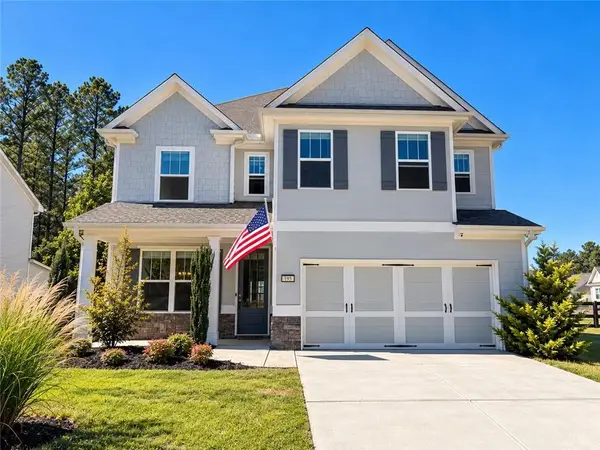 $470,000Coming Soon4 beds 4 baths2,644 sq. ft.
195 Woodford Reserve Pass, Dallas, GA 30132
MLS# 7846215Listed by: HENSSLER REALTY. LLC - Coming Soon
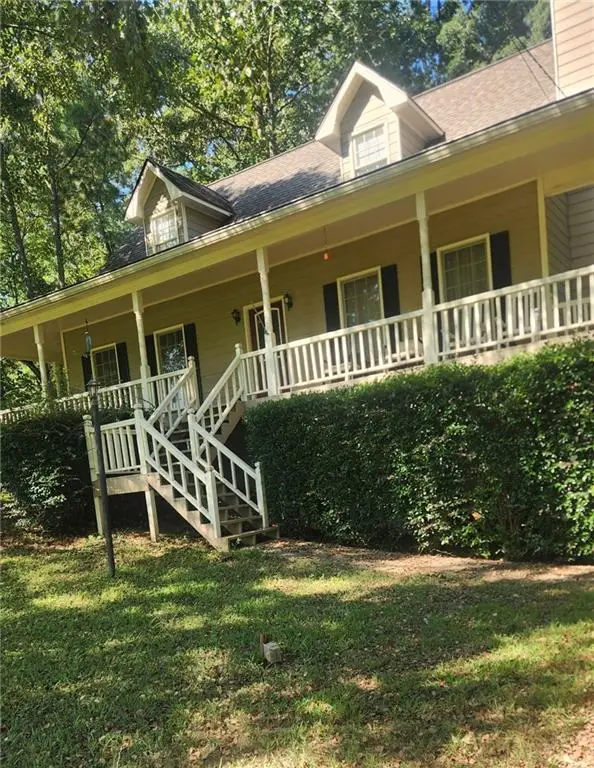 $318,900Coming Soon3 beds 2 baths1,502 sq. ft.
59 Cedar Way, Dallas, GA 30132
MLS# 7840017Listed by: VIRTUAL PROPERTIES REALTY.COM - Coming Soon
 $219,000Coming Soon3 beds 1 baths940 sq. ft.
116 Glenn Street, Dallas, GA 30132
MLS# 10847198Listed by: Keller Williams Northwest - Coming Soon
 $219,000Coming Soon3 beds 1 baths940 sq. ft.
116 Glenn Street, Dallas, GA 30132
MLS# 7835171Listed by: KELLER WILLIAMS REALTY NORTHWEST, LLC. - Coming Soon
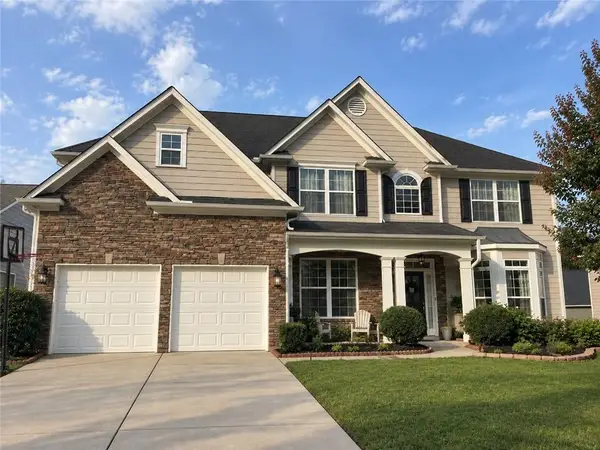 $485,000Coming Soon5 beds 4 baths2,996 sq. ft.
115 Stonewood Creek Court, Dallas, GA 30132
MLS# 7834686Listed by: H & H REALTY, LLC. - Coming Soon
 $255,000Coming Soon3 beds 3 baths1,781 sq. ft.
17 Village Glen, Dallas, GA 30157
MLS# 10843561Listed by: Atlanta Communities - New
 $534,900Active5 beds 4 baths2,649 sq. ft.
467 Longwood Place, Dallas, GA 30132
MLS# 7848091Listed by: FLAGSTONE REALTY GROUP, LLC


Protect your home and budget from life's surprises with an Assurant Home Warranty, backed by a partner that supports you through every step of homeownership. Explore Plans.
© 2023 - 2026 ERA Franchise Systems LLC. All rights reserved. ERA Franchise Systems LLC fully supports the principles of the Fair Housing Act and the Equal Opportunity Act. ERA, ERA Real Estate powered, and their respective logos are registered service marks of ERA Franchise Systems LLC. Each office is independently owned and operated.