
195 Ashbury Court, Dallas, GA 30157
Local realty services provided by:ERA Sunrise Realty
195 Ashbury Court,Dallas, GA 30157
$305,000
- 3 Beds
- 2 Baths
- 1,282 sq. ft.
- Single family
- Active
Listed by: james tenerovich
Office: vylla home
MLS#:7805011
Source:FIRSTMLS
Price summary
- Price:$305,000
- Price per sq. ft.:$237.91
About this home
Beautifully reimagined 3-bedroom, 2-bath home in the charming Woodbridge subdivision combines timeless style with quality craftsmanship. Vaulted ceilings, abundant natural light, and a cozy fireplace create a warm, inviting living space, while the fully renovated kitchen features shaker cabinetry, granite countertops, stainless steel appliances, a subway tile backsplash, and updated lighting.
Luxury vinyl plank flooring, custom Red Oak stairs and handrails, and thoughtfully selected finishes flow throughout the home. Both bathrooms have been tastefully updated, including a spacious primary suite with a soaking tub, separate shower, and modern matte black fixtures.
The finished basement offers flexible space for a media room, home office, gym, or playroom. Completing the renovation is all-new plumbing, providing lasting value and peace of mind for years to come.
Contact an agent
Home facts
- Year built:1998
- Subdivision & Development:Woodbridge
- Listing ID #:7805011
- Updated:September 06, 2026 at 01:27 PM
Rooms and interior
- Bedrooms:3
- Total bathrooms:2
- Full bathrooms:2
- Dining Description:Great Room
- Bathrooms Description:Separate Tub/Shower, Soaking Tub
- Kitchen Description:Cabinets Stain, Dishwasher, Gas Range, Microwave, Pantry, Refrigerator, Stone Counters
- Bedroom Description:Oversized Master
- Basement Description:Finished
- Living area:1,282 sq. ft.
Heating and cooling
- Cooling:Ceiling Fan(s), Central Air
- Heating:Central, Forced Air, Natural Gas
- Central air:Yes
Structure and exterior
- Roof:Composition
- Year built:1998
- Building area:1,282 sq. ft.
- Lot area:0.5 Acres
- Lot Features:Back Yard, Front Yard, Level
- Architectural Style:Traditional
- Construction Materials:Vinyl Siding
- Exterior Features:Deck, Front Porch, Private Yard
- Levels:Multi/Split
Schools
- High school:Paulding County
- Middle school:South Paulding
- Elementary school:Allgood - Paulding
Utilities
- Water:Public, Water Available
- Sewer:Septic Tank
Finances and disclosures
- Price:$305,000
- Price per sq. ft.:$237.91
- Tax amount:$2,801 (2025)
Features and amenities
- Laundry features:Laundry Room, Lower Level
- Amenities:Gas Water Heater
Parking
- Parking description:Attached, Garage, Garage Faces Front
- Garage spaces:2
 Listings identified with the FMLS IDX logo come from FMLS and are held by brokerage firms other than the owner of this website. The listing brokerage is identified in any listing details. Information is deemed reliable but is not guaranteed. If you believe any FMLS listing contains material that infringes your copyrighted work please click here (https://www.fmls.com/dmca) to review our DMCA policy and learn how to submit a takedown request. ©2026 First Multiple Listing Service, Inc.
New listings near 195 Ashbury Court
- Coming Soon
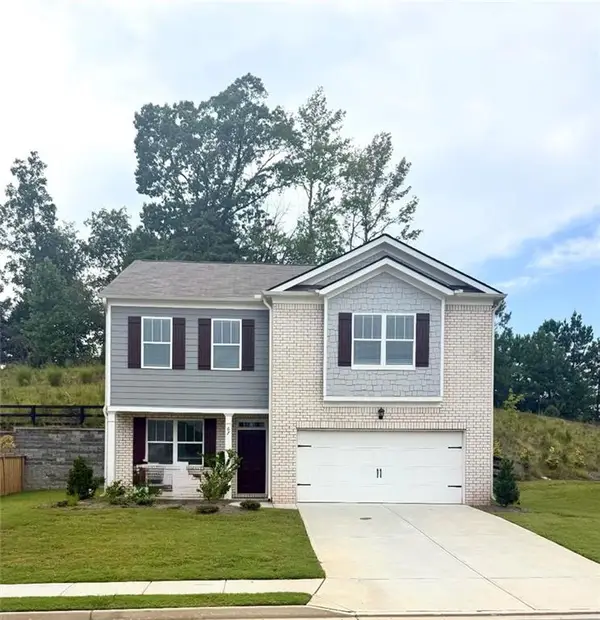 $329,500Coming Soon3 beds 3 baths2,218 sq. ft.
67 Highgrove Way, Dallas, GA 30157
MLS# 7827894Listed by: KELLER WILLIAMS REALTY SIGNATURE PARTNERS - Coming Soon
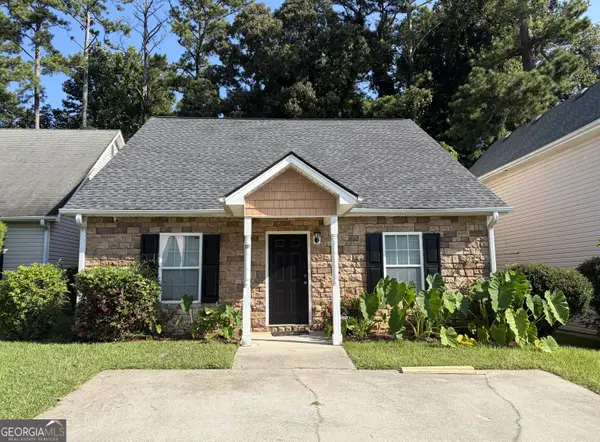 $275,000Coming Soon3 beds 2 baths1,575 sq. ft.
111 Twin Pines Court, Dallas, GA 30132
MLS# 10833294Listed by: Keller Williams Realty Atlanta North - Coming Soon
 $605,000Coming Soon4 beds 3 baths2,704 sq. ft.
91 Pennsylvania Avenue, Dallas, GA 30132
MLS# 7824988Listed by: MARK SPAIN REAL ESTATE - Coming Soon
 $605,000Coming Soon4 beds 3 baths2,704 sq. ft.
91 Pennsylvania Avenue, Dallas, GA 30132
MLS# 10830068Listed by: Mark Spain Real Estate - New
 $645,000Active5 beds 4 baths3,561 sq. ft.
40 Danielle Drive, Dallas, GA 30157
MLS# 3542323Listed by: BERKSHIRE HATHAWAY HOMESERVICES J DOUGLAS PROP. - New
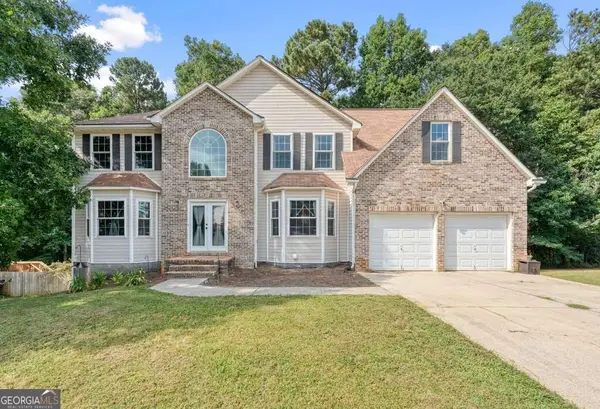 $475,000Active6 beds 4 baths
371 Silverleaf Lane, Dallas, GA 30157
MLS# 10840380Listed by: 1 Look Real Estate - New
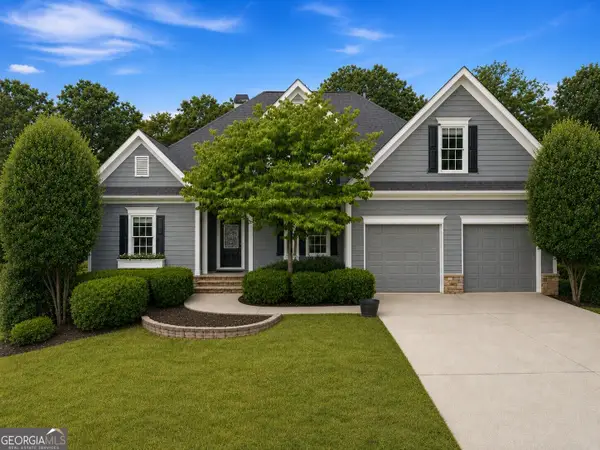 $499,900Active6 beds 7 baths2,870 sq. ft.
44 Fallen Oak Drive, Dallas, GA 30132
MLS# 10840511Listed by: Sell Your Home Services LLC - New
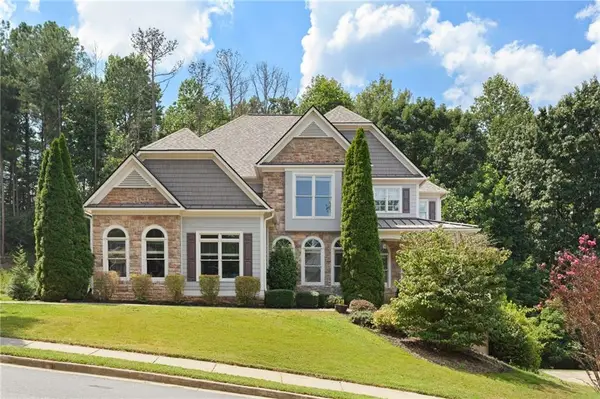 $789,000Active6 beds 5 baths5,600 sq. ft.
320 Double Branches Lane, Dallas, GA 30132
MLS# 7827199Listed by: HOME LUXURY REAL ESTATE - Open Sun, 10am to 5pmNew
 $399,990Active4 beds 3 baths2,372 sq. ft.
175 Jones Ridge Drive, Dallas, GA 30132
MLS# 7833069Listed by: SDC REALTY, LLC. - New
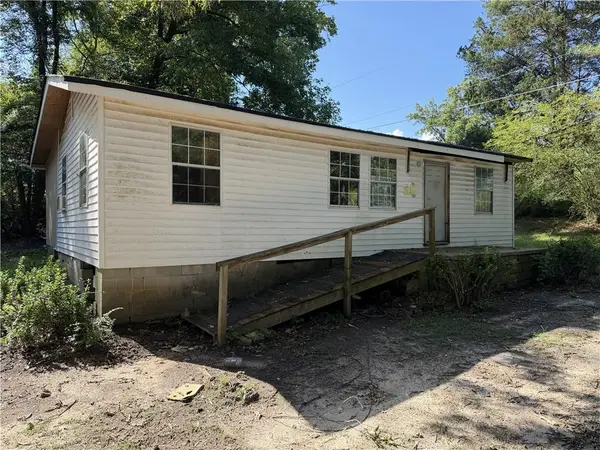 $99,000Active3 beds 2 baths1,072 sq. ft.
191 Merritt Circle, Dallas, GA 30132
MLS# 7819830Listed by: MAXIMUM ONE REALTY GREATER ATL.


Protect your home and budget from life's surprises with an Assurant Home Warranty, backed by a partner that supports you through every step of homeownership. Explore Plans.
© 2023 - 2026 ERA Franchise Systems LLC. All rights reserved. ERA Franchise Systems LLC fully supports the principles of the Fair Housing Act and the Equal Opportunity Act. ERA, ERA Real Estate powered, and their respective logos are registered service marks of ERA Franchise Systems LLC. Each office is independently owned and operated.