
205 Emily Drive, Dallas, GA 30157
Local realty services provided by:ERA Kings Bay Realty
205 Emily Drive,Dallas, GA 30157
$315,000
- 4 Beds
- 2 Baths
- 1,584 sq. ft.
- Single family
- Active
Listed by: kevin pickles
Office: keller williams realty
MLS#:10797985
Source:METROMLS
Price summary
- Price:$315,000
- Price per sq. ft.:$198.86
About this home
Meticulously maintained and move-in ready, this well-cared-for home sits on nearly one acre with no HOA and offers both front and rear access to the property for added convenience. This spacious split-level home features three bedrooms and two full baths on the main level, along with a large kitchen, dining area, and comfortable living room. The secondary bath has been updated with new marble tile walls and marble tiles floors, a new toilet, light fixtures, and features a relaxing jetted tub. Secondary bedrooms include new ceiling fans with remote controls, while the oversized owner's suite offers plenty of space and a private bath. The finished basement includes a versatile bonus room or bedroom that is currently used as a craft space, perfect for a fourth bedroom, home office, or media room, plus an oversized two-car garage with newly epoxied floors and a side-entry walkout door. This home has seen numerous recent upgrades, including custom made doors in master bedroom, a new roof, new interior paint, exterior paint 18 months ago, front of home has new double hung windows for easy cleaning, rebuilt front porch and rear deck, new light fixtures, new toilets in both bathrooms, all new kitchen cabinets with raised legs for easy underneath cleaning and stained in a luxurious Italian Green, a new water heater, and a new main water line from the meter to the home with a new pressure relief valve, first floor room doors have been replaced with a steel made doors for maximum security. All kitchen appliances to convey with the house to include the french door refrigerator, gas stove, dishwasher and new under sink water filtration system,and the laundry area includes a newer washer and dryer that remain with the property, hvac system has been replaced with a newer high capacity system. Additional upgrades include beautiful real wood flooring and tile flooring upstairs, solid wood bedroom and hall closet doors, and a recently pumped septic tank. Outside, you'll love the level and spacious yard with an expanded extra-long driveway for plenty of parking, a front yard area that is ready made for a pool with a privacy green belt, an 8x16 storage shed that stays, video security cameras and monitor included, a fenced dog area, and a rear dirt road access point for added functionality, front driveway is super large and there is plenty of room in the yard to park heavy vehicles, so this lot is great for anyone who needs extra parking for cars or work vehicles. Enjoy fresh fruit from two peach trees and a pear tree currently full of pears. Conveniently located just 2 miles from Publix at Village at New Georgia and only 3.7 miles from Food Depot on Hiram Sudie Road, this property offers the perfect blend of privacy, space, and accessibility. Come see all this wonderful home has to offer!...
Contact an agent
Home facts
- Year built:1988
- Subdivision & Development:Baldwin Hills
- Listing ID #:10797985
- Updated:September 06, 2026 at 11:01 AM
Rooms and interior
- Bedrooms:4
- Total bathrooms:2
- Full bathrooms:2
- Flooring:Hardwood
- Kitchen Description:Breakfast Area, Dishwasher
- Bedroom Description:Master On Main Level
- Basement Description:Finished
- Living area:1,584 sq. ft.
Heating and cooling
- Cooling:Central Air
- Heating:Forced Air, Natural Gas
- Central air:Yes
Structure and exterior
- Roof:Composition
- Year built:1988
- Building area:1,584 sq. ft.
- Lot area:0.65 Acres
- Lot Features:Level, Private
- Architectural Style:Traditional
- Construction Materials:Wood Siding
- Exterior Features:Deck
- Foundation Description:Slab
- Levels:Multi/Split
Schools
- High school:Paulding
- Middle school:East Paulding
- Elementary school:Nebo
Utilities
- Water:Public
- Sewer:Septic Tank, Sewer Available
Finances and disclosures
- Price:$315,000
- Price per sq. ft.:$198.86
- Tax amount:$524 (2025)
Features and amenities
- Appliances:Dishwasher, Gas Water Heater
- Laundry features:In Basement
- Amenities:Gas Water Heater, Rear Stairs
Parking
- Total parking spaces:2
- Parking description:Garage, Garage Door Opener
- Garage:Yes
 2026 Georgia MLS. All rights reserved. Information Deem Reliable But Not Guaranteed September 6, 2026
New listings near 205 Emily Drive
- Coming Soon
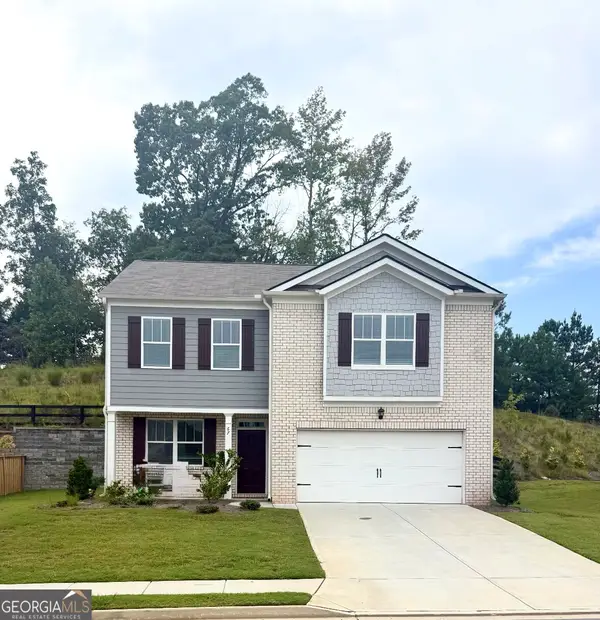 $329,500Coming Soon3 beds 3 baths2,218 sq. ft.
67 Highgrove Way, Dallas, GA 30157
MLS# 10834837Listed by: Keller Williams Realty - Coming Soon
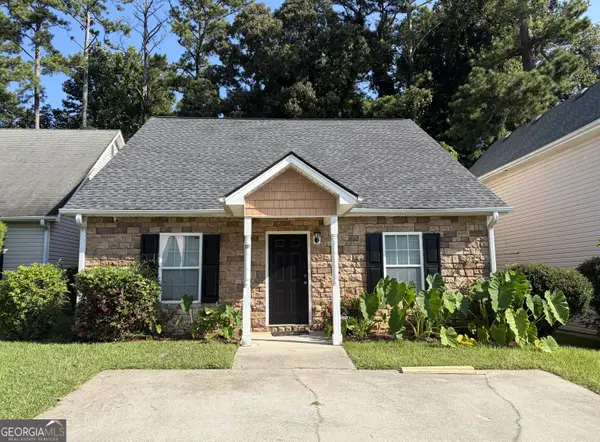 $275,000Coming Soon3 beds 2 baths1,575 sq. ft.
111 Twin Pines Court, Dallas, GA 30132
MLS# 10833294Listed by: Keller Williams Realty Atlanta North - Coming Soon
 $605,000Coming Soon4 beds 3 baths2,704 sq. ft.
91 Pennsylvania Avenue, Dallas, GA 30132
MLS# 7824988Listed by: MARK SPAIN REAL ESTATE - Coming Soon
 $605,000Coming Soon4 beds 3 baths2,704 sq. ft.
91 Pennsylvania Avenue, Dallas, GA 30132
MLS# 10830068Listed by: Mark Spain Real Estate - New
 $645,000Active5 beds 4 baths3,561 sq. ft.
40 Danielle Drive, Dallas, GA 30157
MLS# 3542323Listed by: BERKSHIRE HATHAWAY HOMESERVICES J DOUGLAS PROP. - New
 $399,990Active4 beds 3 baths3,400 sq. ft.
175 Jones Ridge Drive, Dallas, GA 30132
MLS# 10840346Listed by: SDC Realty - New
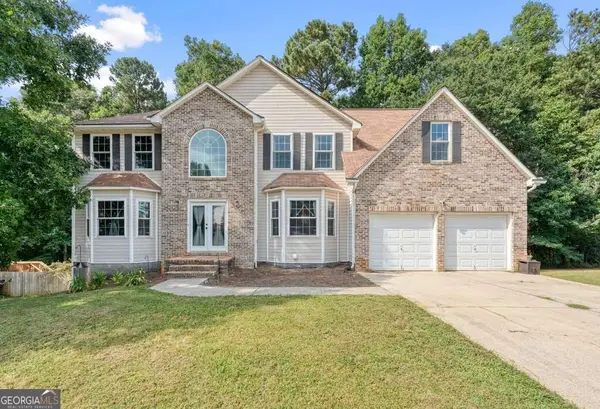 $475,000Active6 beds 4 baths
371 Silverleaf Lane, Dallas, GA 30157
MLS# 10840380Listed by: 1 Look Real Estate - New
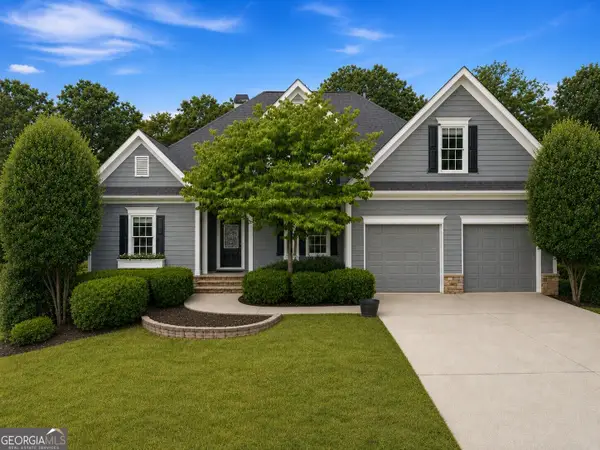 $499,900Active6 beds 7 baths2,870 sq. ft.
44 Fallen Oak Drive, Dallas, GA 30132
MLS# 10840511Listed by: Sell Your Home Services LLC - New
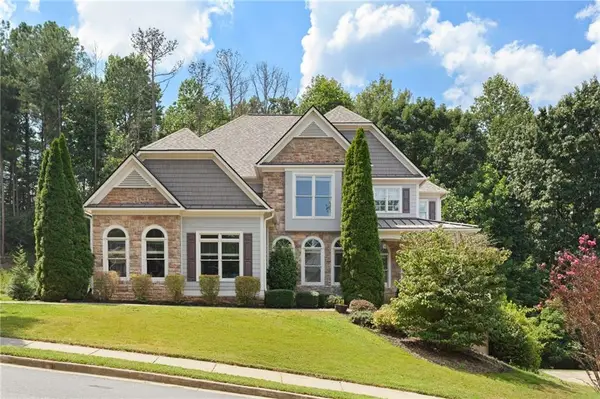 $789,000Active6 beds 5 baths5,600 sq. ft.
320 Double Branches Lane, Dallas, GA 30132
MLS# 7827199Listed by: HOME LUXURY REAL ESTATE - New
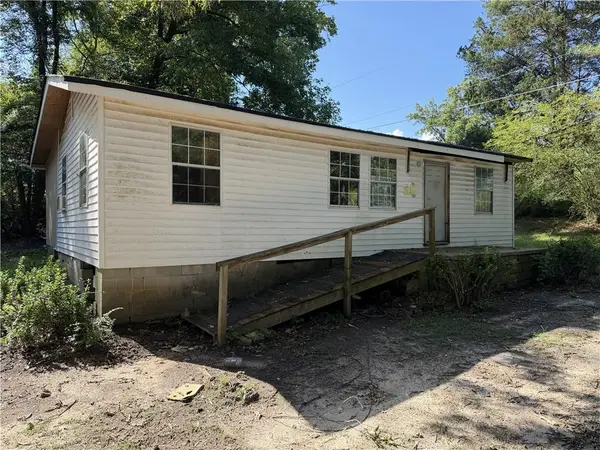 $99,000Active3 beds 2 baths1,072 sq. ft.
191 Merritt Circle, Dallas, GA 30132
MLS# 7819830Listed by: MAXIMUM ONE REALTY GREATER ATL.


Protect your home and budget from life's surprises with an Assurant Home Warranty, backed by a partner that supports you through every step of homeownership. Explore Plans.
© 2023 - 2026 ERA Franchise Systems LLC. All rights reserved. ERA Franchise Systems LLC fully supports the principles of the Fair Housing Act and the Equal Opportunity Act. ERA, ERA Real Estate powered, and their respective logos are registered service marks of ERA Franchise Systems LLC. Each office is independently owned and operated.