
447 School Road, Dallas, GA 30132
Local realty services provided by:ERA Towne Square Realty, Inc.
447 School Road,Dallas, GA 30132
$679,900
- 5 Beds
- 4 Baths
- 2,709 sq. ft.
- Single family
- Active
Listed by: katherine l johns
Office: hometown realty brokerage, llc.
MLS#:7846943
Source:FIRSTMLS
Price summary
- Price:$679,900
- Price per sq. ft.:$250.98
About this home
Take advantage of up to $10,000 in buyer incentives/flex cash when financing through one of the seller’s preferred lenders! Construction is WELL UNDERWAY! Nestled on a private lot in highly sought-after North Paulding, this newly constructed 5-bedroom, 3.5-bath home blends luxury finishes, functional design, and peaceful privacy. A welcoming rocking-chair front porch and dramatic double-entry doors lead into an open-concept living space highlighted by a floor-to-ceiling stone fireplace and designer finishes throughout. A charming rocking-chair front porch and striking double-entry doors welcome you into a beautiful foyer that opens to a spacious family room anchored by a stone fireplace. Designed to impress, the chef’s kitchen features a massive island, shaker-style cabinetry, a custom vent hood, tiled backsplash, stainless steel appliances, and a large walk-in pantry. A versatile flex space on the main level provides the perfect setting for a formal dining room, home office, or additional sitting area. The options are endless for this additional space. The owner’s suite is a true retreat with a spa-inspired ensuite showcasing dual vanities, a freestanding soaking tub, a custom tiled shower, and an expansive walk-in closet with direct access to the laundry room. The laundry room is thoughtfully designed with a utility sink and custom-built-in storage cabinets. Upstairs, you’ll find an oversized fourth bedroom with a private full bath—ideal for guests, a teen suite, or bonus living space. Step outside to your own backyard oasis featuring an oversized covered porch built for relaxing and entertaining while overlooking the private, tree-lined level lot—perfect for grilling, gatherings, and fall football evenings. With no HOA and a prime location near dining, golf, wineries, and top-rated schools, this remarkable home offers peaceful luxury living with convenient access to Acworth, Emerson, Cartersville, Dallas, and Kennesaw. This home is well into the construction phase. Be sure to inquire about our incentives with our preferred lender....
Contact an agent
Home facts
- Year built:2026
- Subdivision & Development:none
- Listing ID #:7846943
- Updated:October 01, 2026 at 04:45 AM
Rooms and interior
- Bedrooms:5
- Total bathrooms:4
- Full bathrooms:3
- Half bathrooms:1
- Flooring:Hardwood, Vinyl
- Dining Description:Dining L
- Bathrooms Description:Double Vanity, Separate His/Hers, Soaking Tub, Vaulted Ceiling(s)
- Kitchen Description:Breakfast Bar, Breakfast Room, Dishwasher, Kitchen Island, Pantry Walk-In, Stone Counters, View to Family Room
- Bedroom Description:Master on Main
- Living area:2,709 sq. ft.
Heating and cooling
- Cooling:Ceiling Fan(s), Central Air
- Heating:Central
- Central air:Yes
Structure and exterior
- Roof:Composition
- Year built:2026
- Building area:2,709 sq. ft.
- Lot area:0.82 Acres
- Lot Features:Level
- Architectural Style:Ranch, Traditional
- Construction Materials:HardiPlank Type
- Exterior Features:Covered, Front Porch, Private Yard
- Levels:1.5 Story
Schools
- High school:North Paulding
- Middle school:Sammy McClure Sr.
- Elementary school:Burnt Hickory
Utilities
- Water:Public
- Sewer:Septic Tank
Finances and disclosures
- Price:$679,900
- Price per sq. ft.:$250.98
Features and amenities
- Laundry features:Laundry Room, Main Level, Mud Room
- Amenities:Disappearing Attic Stairs, Entrance Foyer, Entrance Foyer 2 Story
Parking
- Parking description:Garage
- Garage spaces:2
 Listings identified with the FMLS IDX logo come from FMLS and are held by brokerage firms other than the owner of this website. The listing brokerage is identified in any listing details. Information is deemed reliable but is not guaranteed. If you believe any FMLS listing contains material that infringes your copyrighted work please click here (https://www.fmls.com/dmca) to review our DMCA policy and learn how to submit a takedown request. ©2026 First Multiple Listing Service, Inc.
New listings near 447 School Road
- Coming Soon
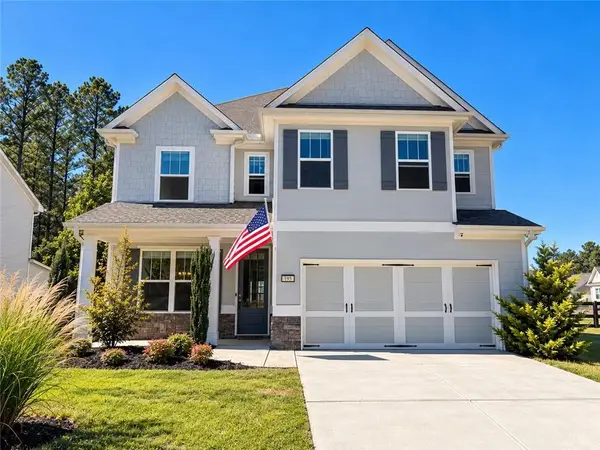 $470,000Coming Soon4 beds 4 baths2,644 sq. ft.
195 Woodford Reserve Pass, Dallas, GA 30132
MLS# 7846215Listed by: HENSSLER REALTY. LLC - Coming Soon
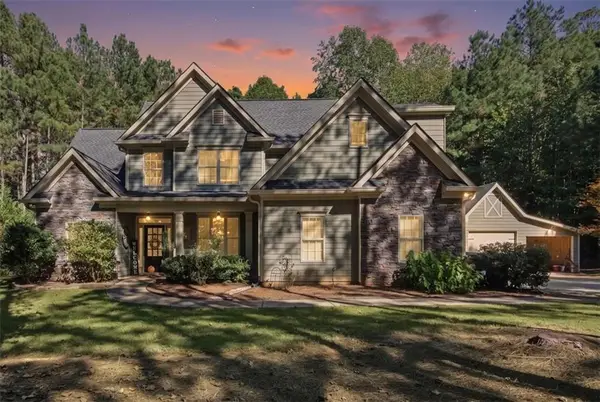 $630,000Coming Soon4 beds 3 baths2,229 sq. ft.
1527 Tibbitts Road, Dallas, GA 30132
MLS# 7844506Listed by: ATLANTA COMMUNITIES - Coming Soon
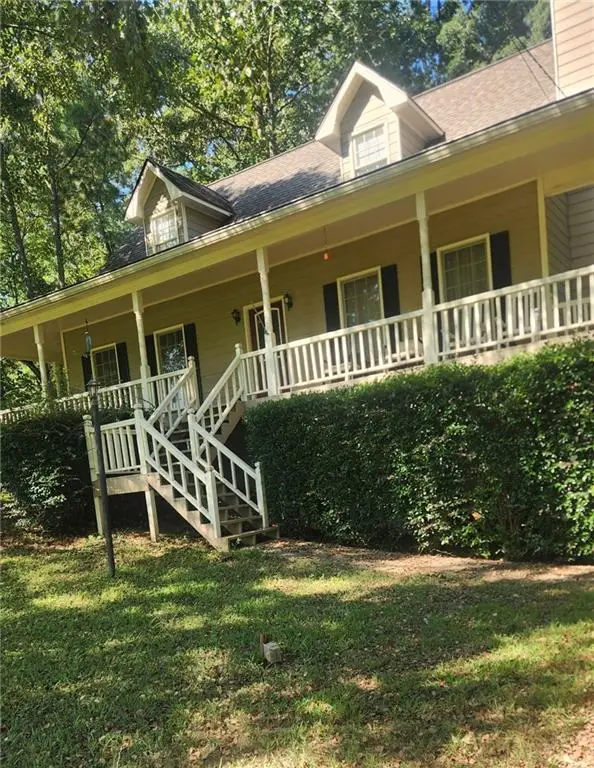 $318,900Coming Soon3 beds 2 baths1,502 sq. ft.
59 Cedar Way, Dallas, GA 30132
MLS# 7840017Listed by: VIRTUAL PROPERTIES REALTY.COM - Coming Soon
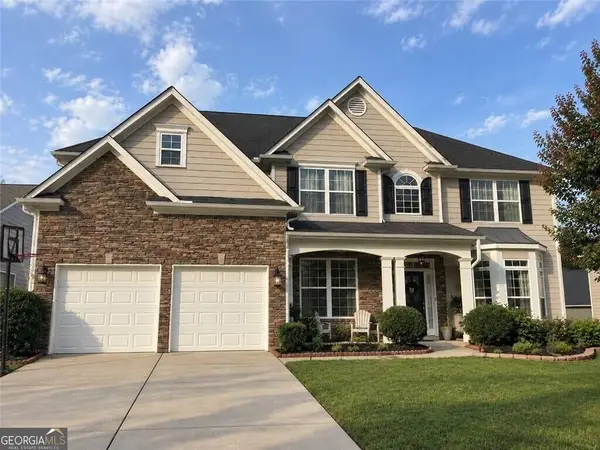 $485,000Coming Soon5 beds 4 baths2,996 sq. ft.
115 Stonewood Creek Court, Dallas, GA 30132
MLS# 10848117Listed by: H & H Realty LLC - Coming Soon
 $219,000Coming Soon3 beds 1 baths940 sq. ft.
116 Glenn Street, Dallas, GA 30132
MLS# 10847198Listed by: Keller Williams Northwest - Coming Soon
 $219,000Coming Soon3 beds 1 baths940 sq. ft.
116 Glenn Street, Dallas, GA 30132
MLS# 7835171Listed by: KELLER WILLIAMS REALTY NORTHWEST, LLC. - Coming Soon
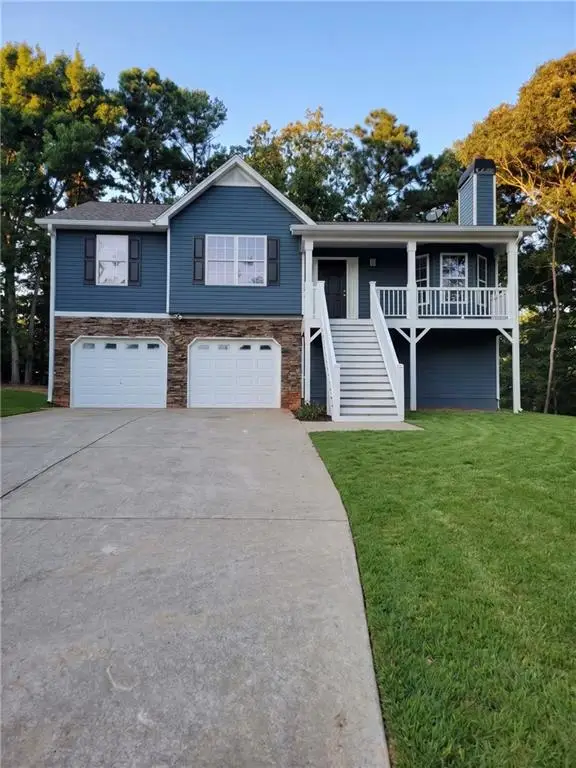 $349,900Coming Soon3 beds 2 baths1,265 sq. ft.
85 Haddonstone Drive, Dallas, GA 30157
MLS# 7835842Listed by: VIRTUAL PROPERTIES REALTY.COM - Coming Soon
 $255,000Coming Soon3 beds 3 baths1,781 sq. ft.
17 Village Glen, Dallas, GA 30157
MLS# 10843561Listed by: Atlanta Communities - New
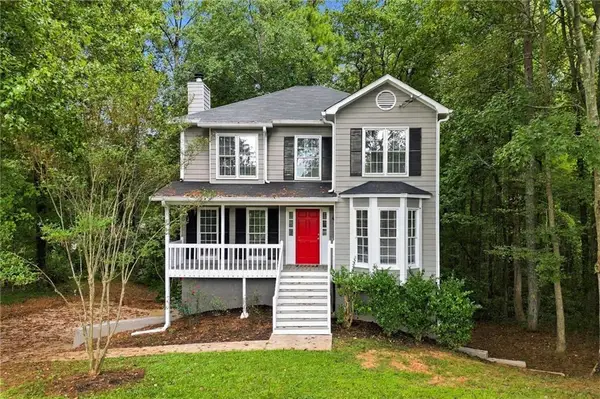 $309,900Active3 beds 3 baths1,632 sq. ft.
41 Red Oak Circle, Dallas, GA 30157
MLS# 7847036Listed by: SOUTHERN CLASSIC REALTORS - New
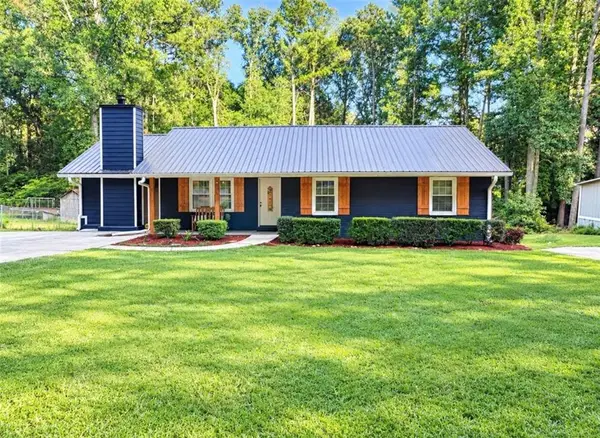 $309,900Active3 beds 2 baths1,500 sq. ft.
208 Forrister Road, Dallas, GA 30132
MLS# 7846995Listed by: SOUTHERN CLASSIC REALTORS


Protect your home and budget from life's surprises with an Assurant Home Warranty, backed by a partner that supports you through every step of homeownership. Explore Plans.
© 2023 - 2026 ERA Franchise Systems LLC. All rights reserved. ERA Franchise Systems LLC fully supports the principles of the Fair Housing Act and the Equal Opportunity Act. ERA, ERA Real Estate powered, and their respective logos are registered service marks of ERA Franchise Systems LLC. Each office is independently owned and operated.