
211 W Bridge Drive, Dallas, GA 30157
Local realty services provided by:ERA Sunrise Realty
Listed by: fatima schnoor
Office: exp realty, llc.
MLS#:7831797
Source:FIRSTMLS
Price summary
- Price:$285,000
- Price per sq. ft.:$209.71
About this home
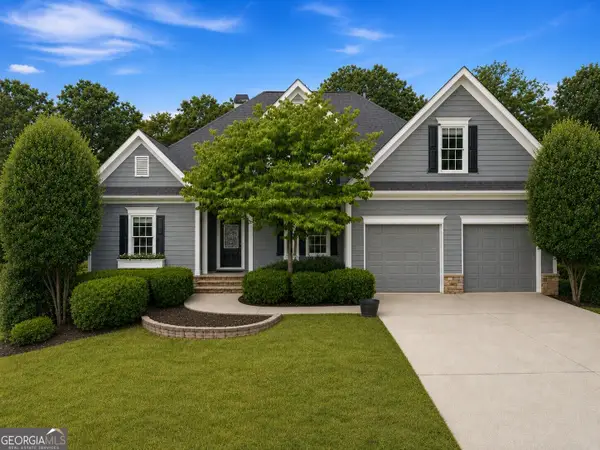
Welcome home to 211 W. Bridge Drive! Tucked away on a cul-de-sac in Dallas, this charming 3-bedroom, 2-bath ranch offers comfortable one-level living, an inviting layout, and thoughtful updates throughout. Step inside to a bright and welcoming living space featuring high ceilings and a cozy fireplace, with an easy flow into the kitchen and dining areas-perfect for everyday living and entertaining. The primary suite features a walk-in closet, double vanity, soaking tub, and separate shower, while two additional bedrooms offer flexibility for family, guests, or a home office.
Step outside to enjoy the fenced backyard, complete with a new wood fence and gate, offering plenty of space to relax, entertain, or play. Some of the big-ticket updates have already been taken care of, including a new roof installed in May 2026 and a new refrigerator, along with numerous additional updates and improvements throughout the home.
With no HOA, an attached 2-car garage, and a convenient location just minutes from Historic Downtown Dallas, shopping, dining, parks, and the Silver Comet Trail, this home offers a wonderful combination of comfort, convenience, and value. Come see everything 211 W. Bridge Drive has to offer!...
Contact an agent
Home facts
- Year built:2006
- Subdivision & Development:Silver Comet Crossing Unit 1
- Listing ID #:7831797
- Updated:September 07, 2026 at 05:40 PM
Rooms and interior
- Bedrooms:3
- Total bathrooms:2
- Full bathrooms:2
- Flooring:Carpet, Hardwood
- Dining Description:Open Concept
- Bathrooms Description:Double Vanity, Separate Tub/Shower, Soaking Tub
- Kitchen Description:Dishwasher, Gas Range, Microwave, Refrigerator, View to Family Room
- Bedroom Description:Master on Main
- Living area:1,359 sq. ft.
Heating and cooling
- Cooling:Central Air
- Heating:Heat Pump
- Central air:Yes
Structure and exterior
- Roof:Composition
- Year built:2006
- Building area:1,359 sq. ft.
- Lot area:0.18 Acres
- Lot Features:Back Yard, Corner Lot, Cul-De-Sac
- Architectural Style:Ranch
- Construction Materials:Vinyl Siding
- Exterior Features:Patio, Private Yard
- Levels:1 Story
Schools
- High school:Paulding County
- Middle school:Herschel Jones
- Elementary school:Allgood - Paulding
Utilities
- Water:Public, Water Available
- Sewer:Public Sewer, Sewer Available
Finances and disclosures
- Price:$285,000
- Price per sq. ft.:$209.71
- Tax amount:$3,418 (2025)
Features and amenities
- Appliances:Satellite Dish
- Laundry features:Dryer, In Kitchen, Washer
- Amenities:Entrance Foyer, Tray Ceiling(s)
Parking
- Parking description:Attached, Garage, Garage Door Opener, Garage Faces Front
- Garage spaces:2
 Listings identified with the FMLS IDX logo come from FMLS and are held by brokerage firms other than the owner of this website. The listing brokerage is identified in any listing details. Information is deemed reliable but is not guaranteed. If you believe any FMLS listing contains material that infringes your copyrighted work please click here (https://www.fmls.com/dmca) to review our DMCA policy and learn how to submit a takedown request. ©2026 First Multiple Listing Service, Inc.
New listings near 211 W Bridge Drive
- Coming Soon
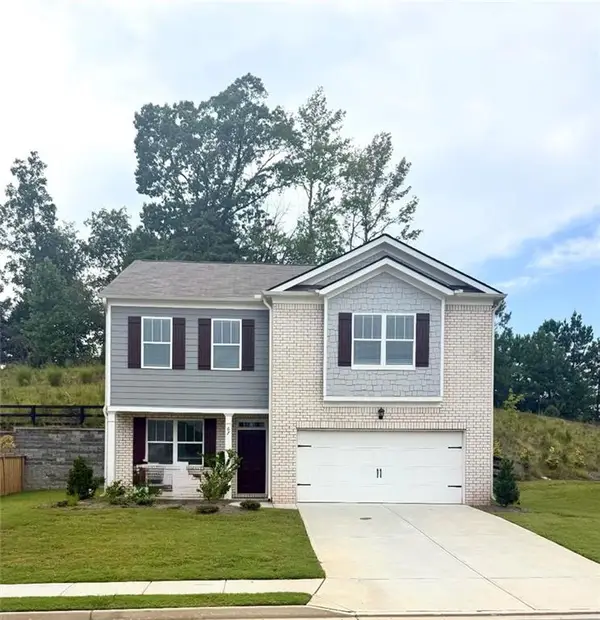 $329,500Coming Soon3 beds 3 baths2,218 sq. ft.
67 Highgrove Way, Dallas, GA 30157
MLS# 7827894Listed by: KELLER WILLIAMS REALTY SIGNATURE PARTNERS - Coming Soon
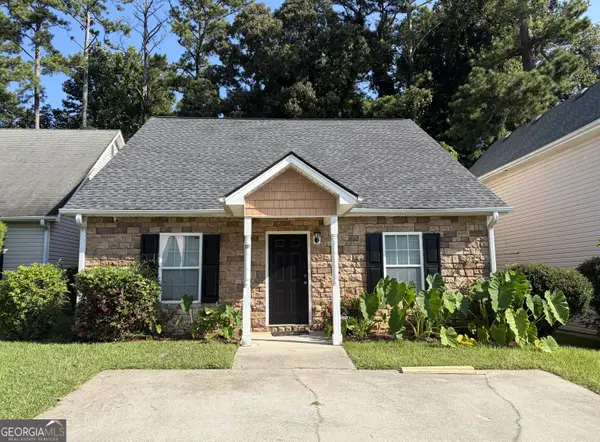 $275,000Coming Soon3 beds 2 baths1,575 sq. ft.
111 Twin Pines Court, Dallas, GA 30132
MLS# 10833294Listed by: Keller Williams Realty Atlanta North - Coming Soon
 $605,000Coming Soon4 beds 3 baths2,704 sq. ft.
91 Pennsylvania Avenue, Dallas, GA 30132
MLS# 7824988Listed by: MARK SPAIN REAL ESTATE - Coming Soon
 $605,000Coming Soon4 beds 3 baths2,704 sq. ft.
91 Pennsylvania Avenue, Dallas, GA 30132
MLS# 10830068Listed by: Mark Spain Real Estate - New
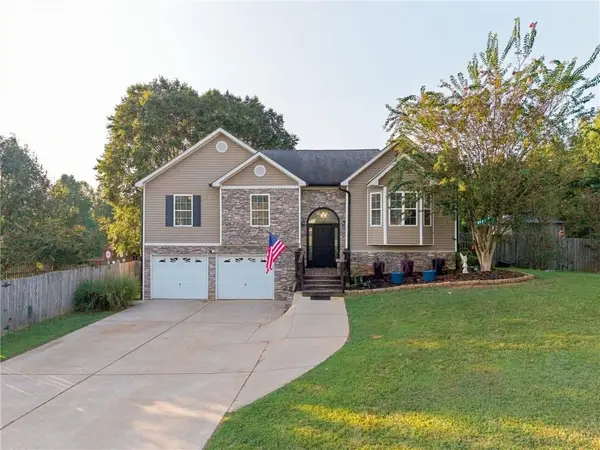 $339,900Active3 beds 3 baths1,350 sq. ft.
59 Allie Trail, Dallas, GA 30157
MLS# 7833854Listed by: ATLANTA COMMUNITIES - New
 $281,000Active4 beds 2 baths1,619 sq. ft.
324 Adelene Way, Dallas, GA 30157
MLS# 10841259Listed by: Opendoor Brokerage - New
 $287,000Active2 beds 2 baths1,356 sq. ft.
1132 Camry Circle, Dallas, GA 30157
MLS# 7833646Listed by: ATLANTA COMMUNITIES - New
 $645,000Active5 beds 4 baths3,561 sq. ft.
40 Danielle Drive, Dallas, GA 30157
MLS# 3542323Listed by: BERKSHIRE HATHAWAY HOMESERVICES J DOUGLAS PROP. - New
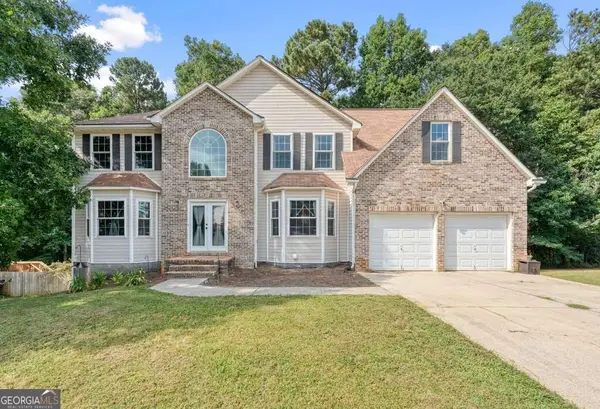 $475,000Active6 beds 4 baths
371 Silverleaf Lane, Dallas, GA 30157
MLS# 10840380Listed by: 1 Look Real Estate - New
 $499,900Active5 beds 4 baths2,870 sq. ft.
44 Fallen Oak Drive, Dallas, GA 30132
MLS# 10840511Listed by: Sell Your Home Services LLC


Protect your home and budget from life's surprises with an Assurant Home Warranty, backed by a partner that supports you through every step of homeownership. Explore Plans.
© 2023 - 2026 ERA Franchise Systems LLC. All rights reserved. ERA Franchise Systems LLC fully supports the principles of the Fair Housing Act and the Equal Opportunity Act. ERA, ERA Real Estate powered, and their respective logos are registered service marks of ERA Franchise Systems LLC. Each office is independently owned and operated.