
213 Ponderosa Drive, Dallas, GA 30157
Local realty services provided by:ERA Sunrise Realty
Listed by: cathye dowda cota
Office: keller williams realty atl partners
MLS#:7801552
Source:FIRSTMLS
Price summary
- Price:$402,250
- Price per sq. ft.:$124.69
About this home
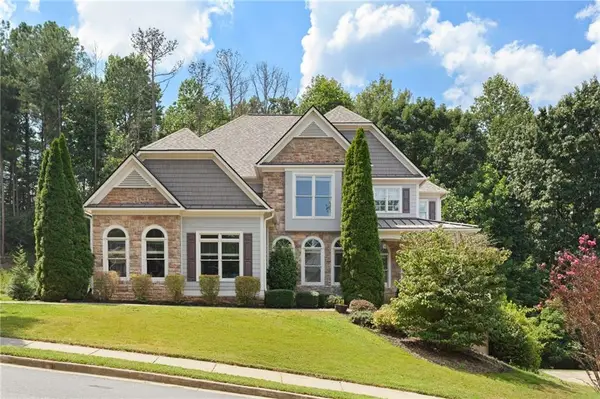
Space, comfort, and flexibility come together in this beautifully renovated 4-bedroom, 4-bath home designed
to fit every stage of life! Situated on a beautifully landscaped ½-acre lot, this spacious home offers two
primary suites, making it ideal for multi-generational living, guests, or anyone who appreciates extra privacy.
The main-level primary suite is a true retreat, featuring oversized floor-to-ceiling windows that fill the room
with natural light while overlooking the peaceful backyard. Enjoy a luxurious ensuite complete with double
vanities, a walk-in shower, and two separate walk-in closets. Upstairs, you'll find generously sized bedrooms,
including two guest bedrooms with convenient access to a full bathroom and a second primary suite
featuring its own private ensuite. The finished basement offers even more living space, perfect for a
roommate, in-law suite, teen retreat, or entertainment area. Complete with a private full bath, dry bar,
refrigerator, and microwave, it's ready to accommodate family and friends with ease. The heart of the home
showcases beautiful renovations completed just a few years ago, including updated cabinetry, granite
countertops, and modern finishes throughout. Step outside to enjoy the enclosed rear porch, perfect for yearround relaxation, or entertain on the deck overlooking the above-ground pool. The fully fenced backyard
provides plenty of room for kids, pets, and outdoor fun. Need extra storage or workspace? You'll love the
detached two-car garage and workshop, ideal for hobbies, projects, a "he shed," or a "she shed." If you've
been searching for a home with room for everyone, thoughtful updates, and incredible versatility, this one
checks every box. Don't miss your opportunity to make it yours, schedule your private showing today!...
Contact an agent
Home facts
- Year built:1975
- Subdivision & Development:Ponderosa Estates
- Listing ID #:7801552
- Updated:September 07, 2026 at 01:31 PM
Rooms and interior
- Bedrooms:5
- Total bathrooms:4
- Full bathrooms:4
- Flooring:Brick, Hardwood, Stone
- Dining Description:Open Concept, Separate Dining Room
- Bathrooms Description:Double Vanity, Shower Only
- Kitchen Description:Breakfast Bar, Cabinets White, Dishwasher, Eat-in Kitchen, Electric Oven, Electric Range, Microwave, Refrigerator, Solid Surface Counters, View to Family Room
- Basement Description:Daylight, Exterior Entry, Finished, Finished Bath, Interior Entry, Partial
- Living area:3,226 sq. ft.
Heating and cooling
- Cooling:Attic Fan, Ceiling Fan(s), Central Air, Electric Air Filter
- Heating:Central, Electric, Forced Air
- Central air:Yes
Structure and exterior
- Roof:Shingle
- Year built:1975
- Building area:3,226 sq. ft.
- Lot area:0.5 Acres
- Lot Features:Back Yard, Front Yard, Landscaped, Level, Private, Wooded
- Architectural Style:Traditional
- Construction Materials:Wood Siding
- Exterior Features:Covered, Deck, Front Porch, Private Yard, Rear Porch, Screened, Storage
- Levels:Multi/Split
Schools
- High school:Paulding County
- Middle school:Herschel Jones
- Elementary school:Allgood - Paulding
Utilities
- Water:Public
- Sewer:Septic Tank, Sewer Available
Finances and disclosures
- Price:$402,250
- Price per sq. ft.:$124.69
- Tax amount:$4,168 (2025)
Features and amenities
- Laundry features:Laundry Room, Main Level
- Amenities:Disappearing Attic Stairs, Walk-In Closet(s)
- Pool features:Above Ground
Parking
- Total parking spaces:4
- Parking description:2 Carport Space(s), Attached, Carport, Detached, Driveway, Garage, Garage Faces Side, Kitchen Level
- Garage spaces:2
- Carport spaces:2
 Listings identified with the FMLS IDX logo come from FMLS and are held by brokerage firms other than the owner of this website. The listing brokerage is identified in any listing details. Information is deemed reliable but is not guaranteed. If you believe any FMLS listing contains material that infringes your copyrighted work please click here (https://www.fmls.com/dmca) to review our DMCA policy and learn how to submit a takedown request. ©2026 First Multiple Listing Service, Inc.
New listings near 213 Ponderosa Drive
- Coming Soon
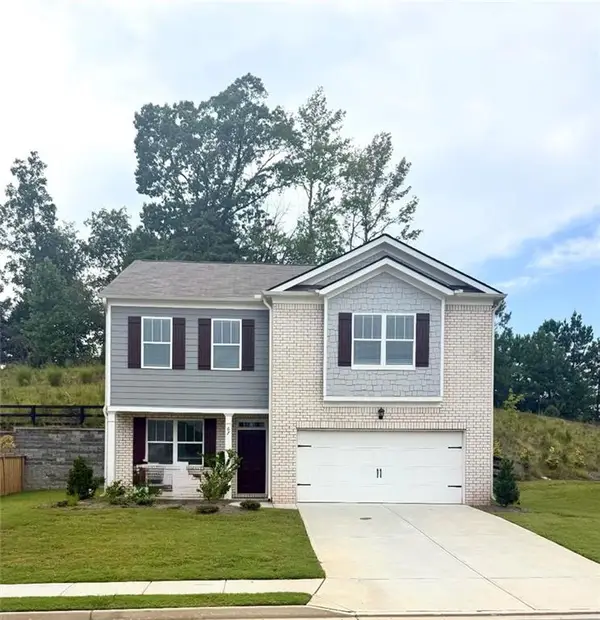 $329,500Coming Soon3 beds 3 baths2,218 sq. ft.
67 Highgrove Way, Dallas, GA 30157
MLS# 7827894Listed by: KELLER WILLIAMS REALTY SIGNATURE PARTNERS - Coming Soon
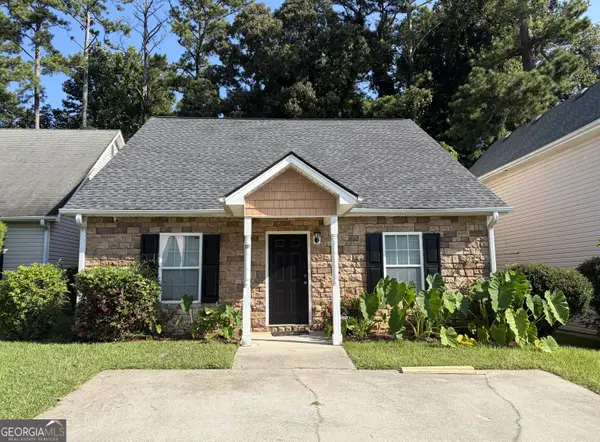 $275,000Coming Soon3 beds 2 baths1,575 sq. ft.
111 Twin Pines Court, Dallas, GA 30132
MLS# 10833294Listed by: Keller Williams Realty Atlanta North - Coming Soon
 $605,000Coming Soon4 beds 3 baths2,704 sq. ft.
91 Pennsylvania Avenue, Dallas, GA 30132
MLS# 7824988Listed by: MARK SPAIN REAL ESTATE - Coming Soon
 $605,000Coming Soon4 beds 3 baths2,704 sq. ft.
91 Pennsylvania Avenue, Dallas, GA 30132
MLS# 10830068Listed by: Mark Spain Real Estate - New
 $281,000Active4 beds 2 baths1,619 sq. ft.
324 Adelene Way, Dallas, GA 30157
MLS# 10841259Listed by: Opendoor Brokerage - New
 $287,000Active2 beds 2 baths1,356 sq. ft.
1132 Camry Circle, Dallas, GA 30157
MLS# 7833646Listed by: ATLANTA COMMUNITIES - New
 $645,000Active5 beds 4 baths3,561 sq. ft.
40 Danielle Drive, Dallas, GA 30157
MLS# 3542323Listed by: BERKSHIRE HATHAWAY HOMESERVICES J DOUGLAS PROP. - New
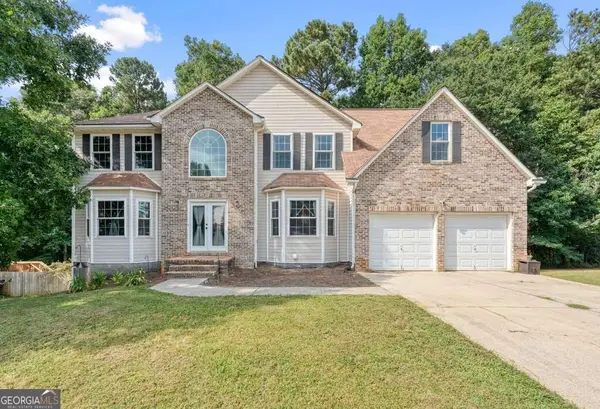 $475,000Active6 beds 4 baths
371 Silverleaf Lane, Dallas, GA 30157
MLS# 10840380Listed by: 1 Look Real Estate - New
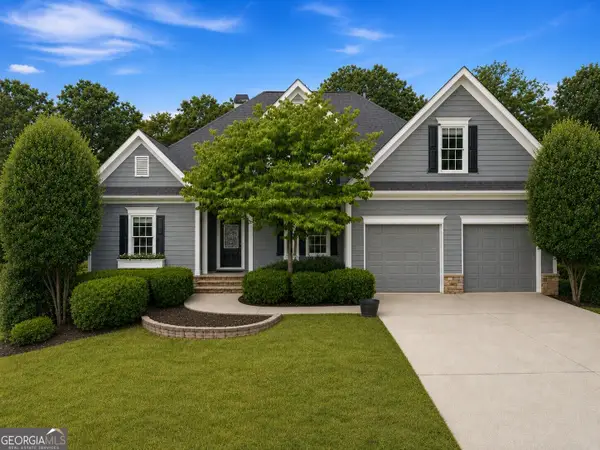 $499,900Active5 beds 4 baths2,870 sq. ft.
44 Fallen Oak Drive, Dallas, GA 30132
MLS# 10840511Listed by: Sell Your Home Services LLC - New
 $789,000Active6 beds 5 baths5,600 sq. ft.
320 Double Branches Lane, Dallas, GA 30132
MLS# 7827199Listed by: HOME LUXURY REAL ESTATE


Protect your home and budget from life's surprises with an Assurant Home Warranty, backed by a partner that supports you through every step of homeownership. Explore Plans.
© 2023 - 2026 ERA Franchise Systems LLC. All rights reserved. ERA Franchise Systems LLC fully supports the principles of the Fair Housing Act and the Equal Opportunity Act. ERA, ERA Real Estate powered, and their respective logos are registered service marks of ERA Franchise Systems LLC. Each office is independently owned and operated.