
231 Georgetown Drive, Dallas, GA 30132
Local realty services provided by:ERA Sunrise Realty
231 Georgetown Drive,Dallas, GA 30132
$600,000
- 4 Beds
- 5 Baths
- - sq. ft.
- Single family
- Sold
Listed by: debi smith, stephen smith
Office: atlanta communities
MLS#:7795165
Source:FIRSTMLS
Sorry, we are unable to map this address
Price summary
- Price:$600,000
- Monthly HOA dues:$63.33
About this home
Primary Suite on the Main Level | Finished Basement Apartment | Two Laundry Rooms | Three Outdoor Living Spaces! Beautifully maintained and thoughtfully designed, this exceptional home offers the perfect blend of comfort, functionality, and flexibility for every stage of life. A charming covered front porch with stone accents welcomes you into a spacious foyer featuring updated lighting and designer-inspired shiplap ceilings. The open-concept main level seamlessly connects the dining room and family room, creating an inviting space for everyday living and entertaining. The well-appointed kitchen features stainless steel appliances, upgraded glazed beadboard cabinetry, a center island, gas range, breakfast bar and a very spacious walk-in pantry. The stunning keeping room is the heart of the home, showcasing soaring vaulted ceilings with wooden detail and an abundance of natural light through expansive windows. Step outside to the Screened in deck, one of three rear outdoor living spaces, perfect for relaxing or hosting family and friends. The main-level primary suite offers private access to one of the rear porches and features a spacious ensuite bath with dual vanities, two walk-in closets, a tiled shower, soaking tub, and tile flooring. Upstairs, you'll find three additional bedrooms, each with bathroom access. One bedroom includes a private ensuite, while the other two share a Jack-and-Jill bath. A large bonus room provides the perfect space for a home office, playroom, homeschool area, media room, or gym. The finished terrace level is ideal for multigenerational living or guests, complete with a full kitchen, full bathroom, second laundry room, extra storage space and three additional versatile rooms for living, recreation, or bedroom space. One finished room is sound proof and reinforced for Music room or storm shelter. A glass-enclosed sunroom with its own heating and air conditioning opens to an additional covered porch overlooking the fenced backyard. New interior paint and carpet throughout. With a desirable main-level primary suite, flexible living spaces, abundant outdoor entertaining areas, and an ideal layout for extended family, this move-in-ready home truly has it all. Top Paulding Schools. Amenity Rich Neighborhood. Close to shopping, Dining, Parks and Lake Allatoona!...
Contact an agent
Home facts
- Year built:2004
- Subdivision & Development:The Capitol at Senators Ridge
- Listing ID #:7795165
- Updated:August 28, 2026 at 07:18 AM
Rooms and interior
- Bedrooms:4
- Total bathrooms:5
- Full bathrooms:4
- Half bathrooms:1
- Flooring:Carpet, Hardwood
- Dining Description:Seats 12+, Separate Dining Room
- Bathrooms Description:Double Vanity, Separate Tub/Shower, Soaking Tub, Vaulted Ceiling(s)
- Kitchen Description:Breakfast Room, Cabinets White, Dishwasher, Gas Range, Keeping Room, Kitchen Island, Microwave, Pantry Walk-In
- Bedroom Description:Master on Main
- Basement Description:Daylight, Exterior Entry, Finished, Finished Bath, Full
Heating and cooling
- Cooling:Ceiling Fan(s), Central Air
- Heating:Central, Natural Gas
- Central air:Yes
Structure and exterior
- Roof:Ridge Vents, Shingle
- Year built:2004
- Lot Features:Back Yard, Front Yard, Landscaped, Level
- Architectural Style:Craftsman
- Construction Materials:Cement Siding
- Exterior Features:Covered, Enclosed, Front Porch, Glass Enclosed, Patio, Rain Gutters, Rear Porch, Screened
- Levels:3+ Story
Schools
- High school:North Paulding
- Middle school:Sammy McClure Sr.
- Elementary school:Burnt Hickory
Utilities
- Water:Public, Water Available
- Sewer:Septic Tank
Finances and disclosures
- Price:$600,000
- Tax amount:$1,766 (2025)
Features and amenities
- Laundry features:In Basement, In Kitchen
- Amenities:Beamed Ceilings, Entrance Foyer, Gas Water Heater, His and Hers Closets, Tray Ceiling(s), Walk-In Closet(s)
Parking
- Parking description:Attached, Garage, Garage Door Opener, Kitchen Level, Level Driveway
- Garage spaces:2
 Listings identified with the FMLS IDX logo come from FMLS and are held by brokerage firms other than the owner of this website. The listing brokerage is identified in any listing details. Information is deemed reliable but is not guaranteed. If you believe any FMLS listing contains material that infringes your copyrighted work please click here (https://www.fmls.com/dmca) to review our DMCA policy and learn how to submit a takedown request. ©2026 First Multiple Listing Service, Inc.
New listings near 231 Georgetown Drive
- Coming Soon
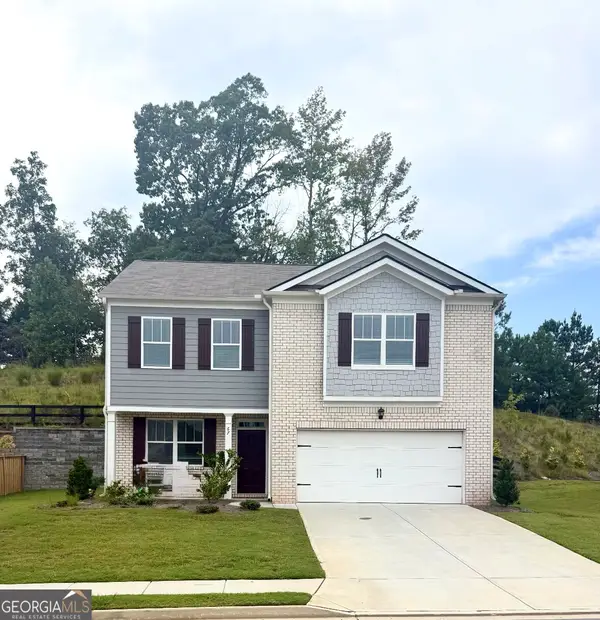 $329,500Coming Soon3 beds 3 baths2,218 sq. ft.
67 Highgrove Way, Dallas, GA 30157
MLS# 10834837Listed by: Keller Williams Realty - Coming Soon
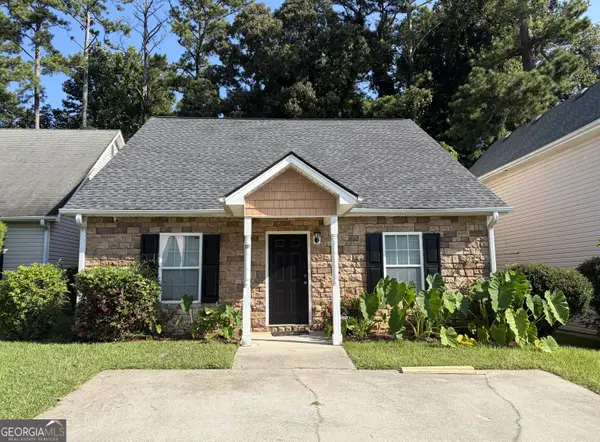 $275,000Coming Soon3 beds 2 baths1,575 sq. ft.
111 Twin Pines Court, Dallas, GA 30132
MLS# 10833294Listed by: Keller Williams Realty Atlanta North - Coming Soon
 $605,000Coming Soon4 beds 3 baths2,704 sq. ft.
91 Pennsylvania Avenue, Dallas, GA 30132
MLS# 7824988Listed by: MARK SPAIN REAL ESTATE - Coming Soon
 $605,000Coming Soon4 beds 3 baths2,704 sq. ft.
91 Pennsylvania Avenue, Dallas, GA 30132
MLS# 10830068Listed by: Mark Spain Real Estate - New
 $645,000Active5 beds 4 baths3,561 sq. ft.
40 Danielle Drive, Dallas, GA 30157
MLS# 3542323Listed by: BERKSHIRE HATHAWAY HOMESERVICES J DOUGLAS PROP. - New
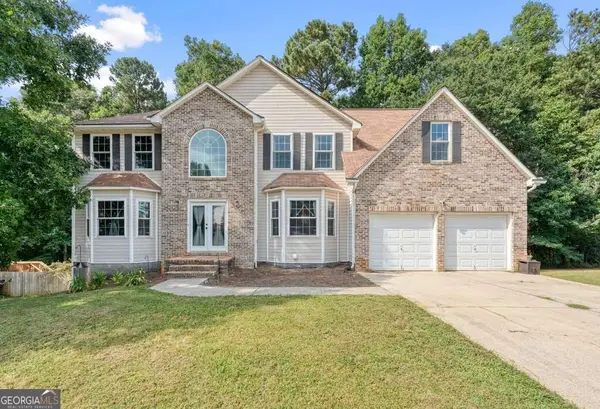 $475,000Active6 beds 4 baths
371 Silverleaf Lane, Dallas, GA 30157
MLS# 10840380Listed by: 1 Look Real Estate - New
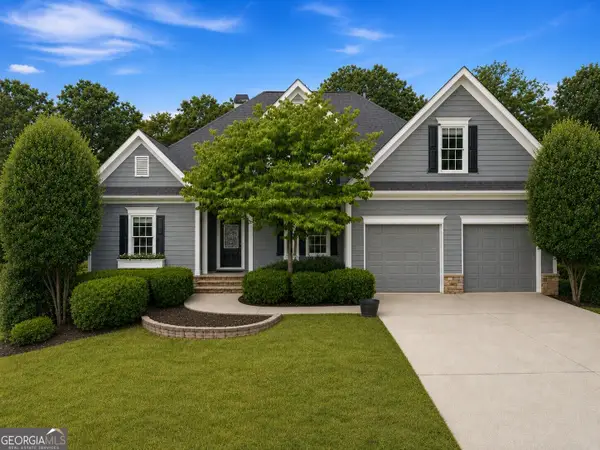 $499,900Active6 beds 7 baths2,870 sq. ft.
44 Fallen Oak Drive, Dallas, GA 30132
MLS# 10840511Listed by: Sell Your Home Services LLC - New
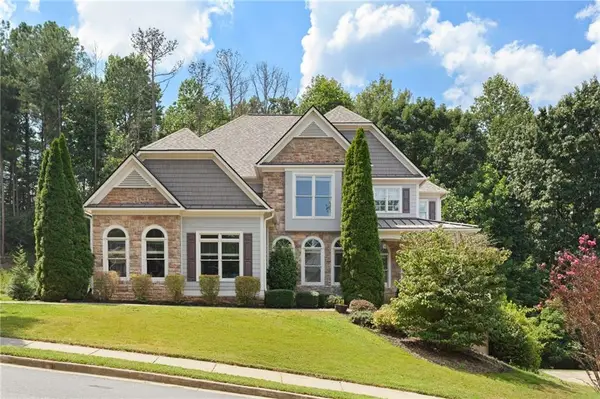 $789,000Active6 beds 5 baths5,600 sq. ft.
320 Double Branches Lane, Dallas, GA 30132
MLS# 7827199Listed by: HOME LUXURY REAL ESTATE - Open Sun, 10am to 5pmNew
 $399,990Active4 beds 3 baths2,372 sq. ft.
175 Jones Ridge Drive, Dallas, GA 30132
MLS# 7833069Listed by: SDC REALTY, LLC. - New
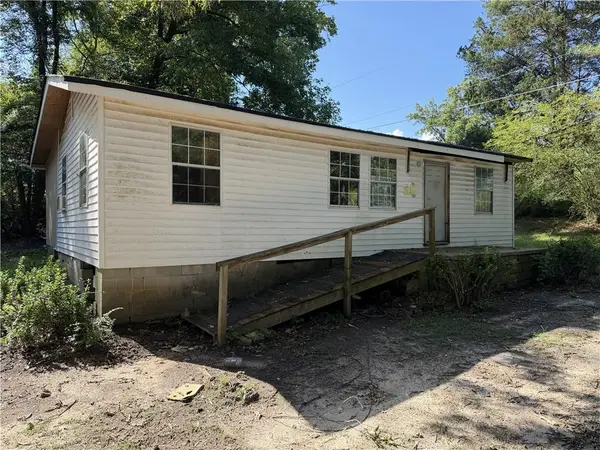 $99,000Active3 beds 2 baths1,072 sq. ft.
191 Merritt Circle, Dallas, GA 30132
MLS# 7819830Listed by: MAXIMUM ONE REALTY GREATER ATL.


Protect your home and budget from life's surprises with an Assurant Home Warranty, backed by a partner that supports you through every step of homeownership. Explore Plans.
© 2023 - 2026 ERA Franchise Systems LLC. All rights reserved. ERA Franchise Systems LLC fully supports the principles of the Fair Housing Act and the Equal Opportunity Act. ERA, ERA Real Estate powered, and their respective logos are registered service marks of ERA Franchise Systems LLC. Each office is independently owned and operated.