
291 E Memorial Drive, Dallas, GA 30132
Local realty services provided by:ERA Sunrise Realty
291 E Memorial Drive,Dallas, GA 30132
$485,000
- 5 Beds
- 5 Baths
- 3,437 sq. ft.
- Single family
- Pending
Listed by: amy mallen
Office: ansley real estate | christie's international real estate
MLS#:7790608
Source:FIRSTMLS
Price summary
- Price:$485,000
- Price per sq. ft.:$141.11
About this home
Exceptional renovation opportunity on over five private acres! This 5-bedroom, 4.5-bath home offers incredible potential for investors, builders, or buyers looking to create their dream estate. Surrounded by mature trees and picturesque acreage, the property provides a rare combination of privacy, space, and possibility. With a generous footprint and desirable setting, the home is ready for a complete transformation. Bring your vision and unlock the value of this unique property in a highly sought-after area.
Contact an agent
Home facts
- Year built:1959
- Subdivision & Development:None
- Listing ID #:7790608
- Updated:August 16, 2026 at 08:09 AM
Rooms and interior
- Bedrooms:5
- Total bathrooms:5
- Full bathrooms:4
- Half bathrooms:1
- Flooring:Carpet, Concrete, Hardwood
- Dining Description:Seats 12+, Separate Dining Room
- Bathrooms Description:Shower Only
- Kitchen Description:Cabinets Stain, Dishwasher, Disposal, Eat-in Kitchen, Electric Cooktop, Electric Oven, Kitchen Island, Laminate Counters, Microwave, View to Family Room
- Bedroom Description:Master on Main
- Basement Description:Crawl Space
- Living area:3,437 sq. ft.
Heating and cooling
- Cooling:Central Air
- Heating:Central
- Central air:Yes
Structure and exterior
- Roof:Composition
- Year built:1959
- Building area:3,437 sq. ft.
- Lot area:5.52 Acres
- Lot Features:Back Yard, Front Yard, Level, Private
- Architectural Style:Traditional
- Construction Materials:Brick 4 Sides
- Exterior Features:Covered, Enclosed, Front Porch, Private Yard
- Levels:1 Story
Schools
- High school:Paulding County
- Middle school:Herschel Jones
- Elementary school:Dallas
Utilities
- Water:Public, Water Available
- Sewer:Sewer Available
Finances and disclosures
- Price:$485,000
- Price per sq. ft.:$141.11
- Tax amount:$6,619 (2025)
Features and amenities
- Laundry features:In Bathroom, Main Level
- Amenities:Entrance Foyer, High Ceilings 9 ft Main
Parking
- Parking description:Driveway, Garage, Garage Faces Front, Kitchen Level, Level Driveway, Parking Pad
- Garage spaces:2
 Listings identified with the FMLS IDX logo come from FMLS and are held by brokerage firms other than the owner of this website. The listing brokerage is identified in any listing details. Information is deemed reliable but is not guaranteed. If you believe any FMLS listing contains material that infringes your copyrighted work please click here (https://www.fmls.com/dmca) to review our DMCA policy and learn how to submit a takedown request. ©2026 First Multiple Listing Service, Inc.
New listings near 291 E Memorial Drive
- New
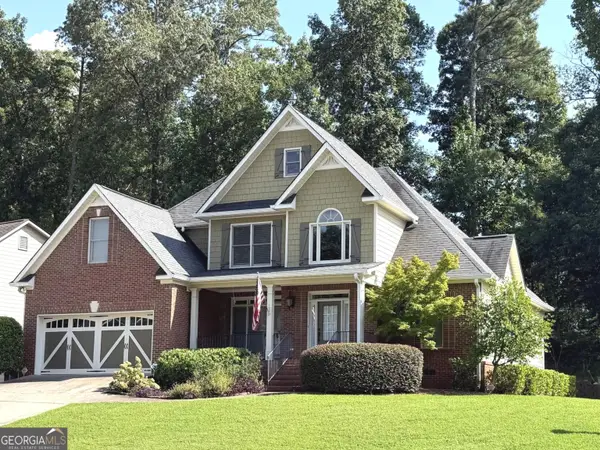 $450,000Active5 beds 3 baths2,372 sq. ft.
100 Kirk Drive, Dallas, GA 30132
MLS# 10826878Listed by: Wright Properties Agency - New
 $353,490Active4 beds 3 baths
9 Norwalk Lane, Dallas, GA 30157
MLS# 10826818Listed by: Starlight Homes Georgia Realty - New
 $373,490Active4 beds 3 baths
10 Norwalk Lane, Dallas, GA 30157
MLS# 10826829Listed by: Starlight Homes Georgia Realty - Coming Soon
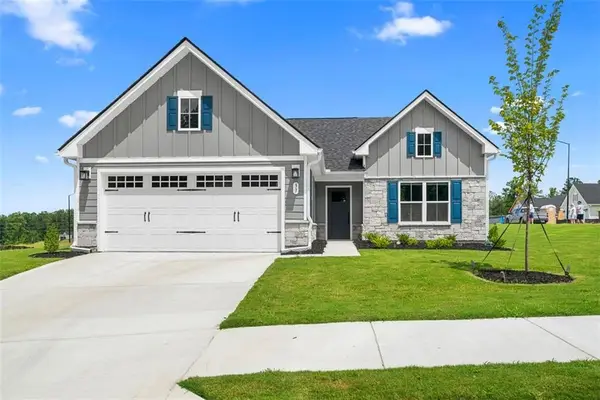 $399,000Coming Soon3 beds 2 baths
37 Tranquility Way, Dallas, GA 30132
MLS# 7821878Listed by: THE REZERVE, LLC - New
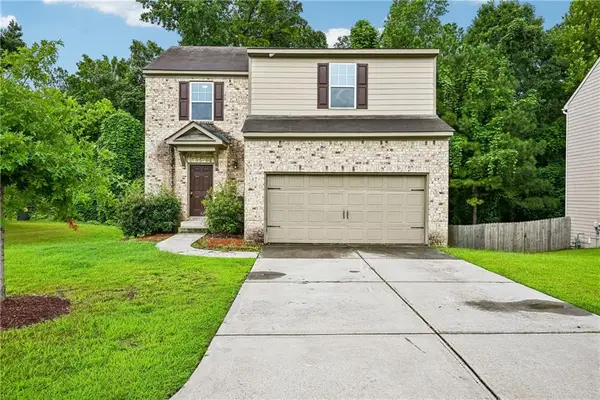 $308,000Active3 beds 2 baths2,257 sq. ft.
203 Scotland Drive, Dallas, GA 30132
MLS# 7821980Listed by: OPENDOOR BROKERAGE, LLC - New
 $300,000Active3 beds 2 baths1,386 sq. ft.
654 Ladora Drive, Dallas, GA 30157
MLS# 7822084Listed by: SOVEREIGN REAL ESTATE GROUP NATIONAL CORP. - New
 $455,000Active4 beds 3 baths2,502 sq. ft.
261 Potomac Drive, Dallas, GA 30132
MLS# 10826606Listed by: Opendoor Brokerage - New
 $370,000Active4 beds 3 baths1,970 sq. ft.
241 Muskogee Drive, Dallas, GA 30132
MLS# 7821753Listed by: ATLANTA COMMUNITIES - New
 $399,900Active4 beds 2 baths3,480 sq. ft.
228 Meryton Circle, Dallas, GA 30157
MLS# 10826520Listed by: HomeSmart - New
 $235,000Active3 beds 1 baths1,118 sq. ft.
732 Old Villa Rica Road, Dallas, GA 30157
MLS# 7804538Listed by: LEDFORD REALTY GROUP, LLC.


Protect your home and budget from life's surprises with an Assurant Home Warranty, backed by a partner that supports you through every step of homeownership. Explore Plans.
© 2023 - 2026 ERA Franchise Systems LLC. All rights reserved. ERA Franchise Systems LLC fully supports the principles of the Fair Housing Act and the Equal Opportunity Act. ERA, ERA Real Estate powered, and their respective logos are registered service marks of ERA Franchise Systems LLC. Each office is independently owned and operated.