
654 Ladora Drive, Dallas, GA 30157
Local realty services provided by:ERA Sunrise Realty
654 Ladora Drive,Dallas, GA 30157
$300,000
- 3 Beds
- 2 Baths
- 1,386 sq. ft.
- Single family
- Active
Listed by: eric baham
Office: sovereign real estate group national corp.
MLS#:7822084
Source:FIRSTMLS
Price summary
- Price:$300,000
- Price per sq. ft.:$216.45
About this home
This inviting 3-bedroom, 2-bath home offers comfortable one-level living with a spacious family room, fireplace and a practical kitchen equipped with a dishwasher, microwave and refrigerator. Hardwood-style flooring and carpet add warmth throughout. Enjoy the covered front porch, generous rear deck, outdoor space and two-car garage. Located approximately 2 miles from Kings Crossing shopping and dining, with convenient access to US-278, GA-120 Connector and Villa Rica Highway. Nearby recreation includes the Silver Comet Trail, High Shoals Falls and Mulberry Rock Park.
Contact an agent
Home facts
- Year built:1990
- Subdivision & Development:Victoria Cove
- Listing ID #:7822084
- Updated:August 15, 2026 at 10:45 PM
Rooms and interior
- Bedrooms:3
- Total bathrooms:2
- Full bathrooms:2
- Flooring:Carpet, Ceramic Tile, Hardwood
- Kitchen Description:Dishwasher, Microwave
- Basement Description:Unfinished
- Living area:1,386 sq. ft.
Heating and cooling
- Cooling:Central Air
- Heating:Central
- Central air:Yes
Structure and exterior
- Roof:Composition
- Year built:1990
- Building area:1,386 sq. ft.
- Lot area:0.46 Acres
- Lot Features:Level
- Architectural Style:Traditional
- Levels:Multi/Split
Schools
- High school:Paulding County
- Middle school:South Paulding
- Elementary school:Nebo
Utilities
- Water:Public
- Sewer:Public Sewer
Finances and disclosures
- Price:$300,000
- Price per sq. ft.:$216.45
- Tax amount:$3,003 (2024)
Features and amenities
- Laundry features:In Basement, Laundry Room
Parking
- Parking description:Attached
 Listings identified with the FMLS IDX logo come from FMLS and are held by brokerage firms other than the owner of this website. The listing brokerage is identified in any listing details. Information is deemed reliable but is not guaranteed. If you believe any FMLS listing contains material that infringes your copyrighted work please click here (https://www.fmls.com/dmca) to review our DMCA policy and learn how to submit a takedown request. ©2026 First Multiple Listing Service, Inc.
New listings near 654 Ladora Drive
- New
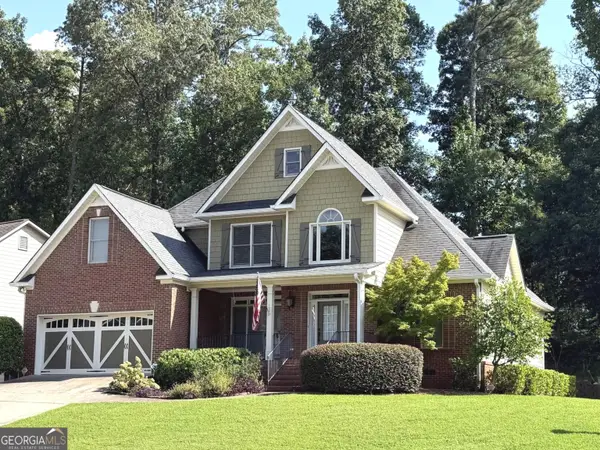 $450,000Active5 beds 3 baths2,372 sq. ft.
100 Kirk Drive, Dallas, GA 30132
MLS# 10826878Listed by: Wright Properties Agency - New
 $373,490Active4 beds 3 baths
10 Norwalk Lane, Dallas, GA 30157
MLS# 10826829Listed by: Starlight Homes Georgia Realty - Coming Soon
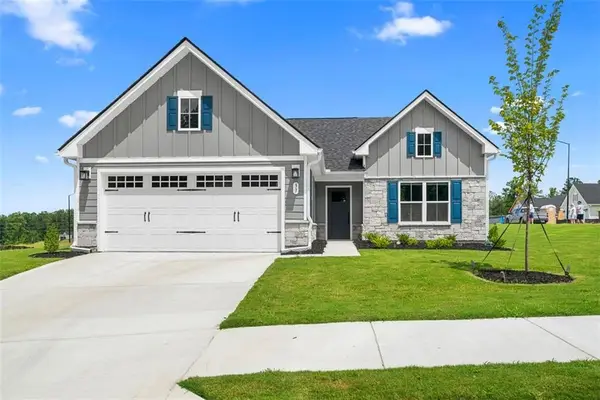 $399,000Coming Soon3 beds 2 baths
37 Tranquility Way, Dallas, GA 30132
MLS# 7821878Listed by: THE REZERVE, LLC - New
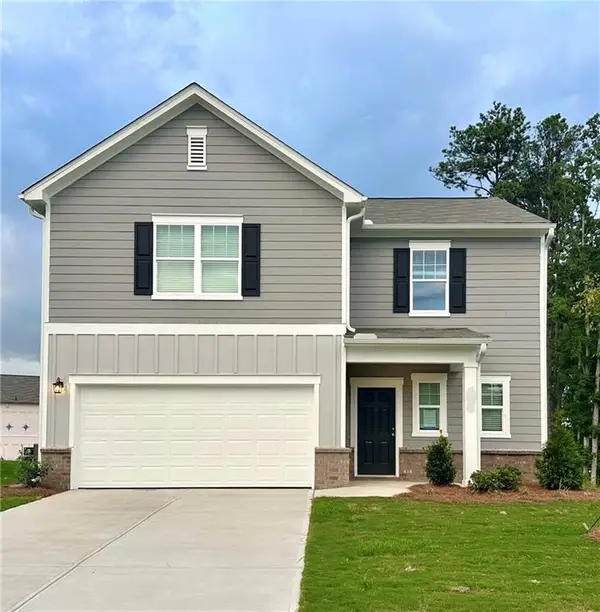 $353,490Active4 beds 3 baths1,801 sq. ft.
9 Norwalk Lane, Dallas, GA 30157
MLS# 7822234Listed by: STARLIGHT HOMES GEORGIA REALTY LLC - New
 $455,000Active4 beds 3 baths2,502 sq. ft.
261 Potomac Drive, Dallas, GA 30132
MLS# 10826606Listed by: Opendoor Brokerage - New
 $370,000Active4 beds 3 baths1,970 sq. ft.
241 Muskogee Drive, Dallas, GA 30132
MLS# 10826442Listed by: Atlanta Communities - New
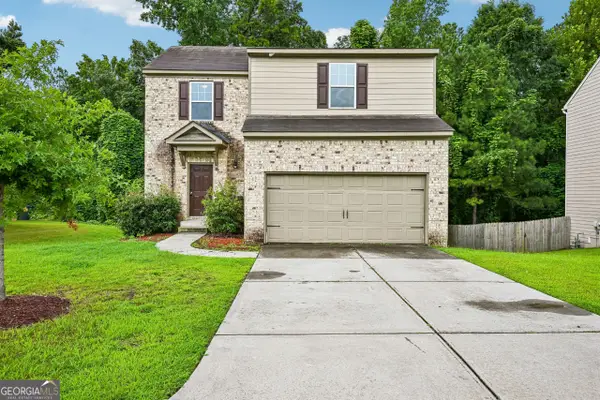 $308,000Active3 beds 2 baths1,601 sq. ft.
203 Scotland Drive, Dallas, GA 30132
MLS# 10826487Listed by: Opendoor Brokerage - New
 $399,900Active4 beds 2 baths3,480 sq. ft.
228 Meryton Circle, Dallas, GA 30157
MLS# 10826520Listed by: HomeSmart - New
 $235,000Active3 beds 1 baths1,118 sq. ft.
732 Old Villa Rica Road, Dallas, GA 30157
MLS# 7804538Listed by: LEDFORD REALTY GROUP, LLC.


Protect your home and budget from life's surprises with an Assurant Home Warranty, backed by a partner that supports you through every step of homeownership. Explore Plans.
© 2023 - 2026 ERA Franchise Systems LLC. All rights reserved. ERA Franchise Systems LLC fully supports the principles of the Fair Housing Act and the Equal Opportunity Act. ERA, ERA Real Estate powered, and their respective logos are registered service marks of ERA Franchise Systems LLC. Each office is independently owned and operated.