
304 Rivulet Drive, Dallas, GA 30132
Local realty services provided by:ERA Sunrise Realty
304 Rivulet Drive,Dallas, GA 30132
$375,000
- 5 Beds
- 3 Baths
- 2,254 sq. ft.
- Single family
- Active
Listed by: lacey brackett
Office: hester group, realtors
MLS#:10834505
Source:METROMLS
Price summary
- Price:$375,000
- Price per sq. ft.:$166.37
- Monthly HOA dues:$33.33
About this home
Beautifully designed and built in 2023, this stunning 5-bedroom, 2.5-bath home perfectly blends modern style, thoughtful functionality, and peaceful natural surroundings. Move-in ready and filled with desirable upgrades, this home offers a welcoming space designed for both everyday living and effortless entertaining. Step inside to discover gorgeous luxury vinyl flooring and a bright, open-concept floor plan. The beautifully appointed kitchen features crisp white cabinetry, a gas range, spacious pantry, and an oversized center island with plenty of seating. The kitchen flows seamlessly into the dining area and spacious family room, creating the ideal gathering space. Just beyond, sliding glass doors open to a private, wooded backyard-your own peaceful retreat with a rare sense of privacy. Upstairs, a versatile loft provides additional living space that can easily be customized as a media room, home office, playroom, or flex space. The spacious primary suite offers a relaxing escape, complete with a dual-vanity bath and large walk-in shower. Secondary bedrooms are generously sized, and the additional bathroom also features dual vanities for added convenience. Ideally located just minutes from schools, shopping, dining, and parks, this home offers the best of both worlds: modern comfort and convenience paired with a serene, private setting. With its beautiful finishes, functional layout, and tranquil wooded backdrop, this exceptional home is one you won't want to miss!...
Contact an agent
Home facts
- Year built:2023
- Subdivision & Development:Victoria Heights
- Listing ID #:10834505
- Updated:October 27, 2026 at 12:53 PM
Rooms and interior
- Bedrooms:5
- Total bathrooms:3
- Full bathrooms:2
- Half bathrooms:1
- Flooring:Vinyl
- Bathrooms Description:Double Vanity, Separate Shower
- Kitchen Description:Dishwasher, Oven/Range (Combo)
- Bedroom Description:Walk-In Closet(s)
- Living area:2,254 sq. ft.
Heating and cooling
- Cooling:Central Air
- Heating:Forced Air
- Central air:Yes
Structure and exterior
- Roof:Composition
- Year built:2023
- Building area:2,254 sq. ft.
- Lot area:0.2 Acres
- Lot Features:Level
- Architectural Style:Craftsman, Traditional
- Construction Materials:Concrete
- Exterior Features:Deck/Patio
- Levels:2 Story
Schools
- High school:North Paulding
- Middle school:Moses
- Elementary school:Abney
Utilities
- Water:Public, Water Available
- Sewer:Public Sewer, Sewer Available, Sewer Connected
Finances and disclosures
- Price:$375,000
- Price per sq. ft.:$166.37
- Tax amount:$3,424 (2025)
Features and amenities
- Appliances:Dishwasher, Oven/Range (Combo)
- Laundry features:Upper Level
- Amenities:Double Pane Windows, High Ceilings, Smoke Detector(s)
Parking
- Total parking spaces:6
- Parking description:Attached, Garage, Garage Door Opener, Kitchen Level
- Garage:Yes
 2026 Georgia MLS. All rights reserved. Information Deem Reliable But Not Guaranteed October 27, 2026
New listings near 304 Rivulet Drive
- Coming Soon
 $575,000Coming Soon4 beds 3 baths3,279 sq. ft.
62 Davis Mill Road S, Dallas, GA 30157
MLS# 7857169Listed by: COLDWELL BANKER REALTY - Coming Soon
 $375,000Coming Soon4 beds 3 baths
374 Shady Glen, Dallas, GA 30132
MLS# 10875795Listed by: Orchard Brokerage, LLC - New
 $404,990Active4 beds 3 baths2,053 sq. ft.
202 Oakmont Drive, Dallas, GA 30132
MLS# 10879448Listed by: SDC Realty - New
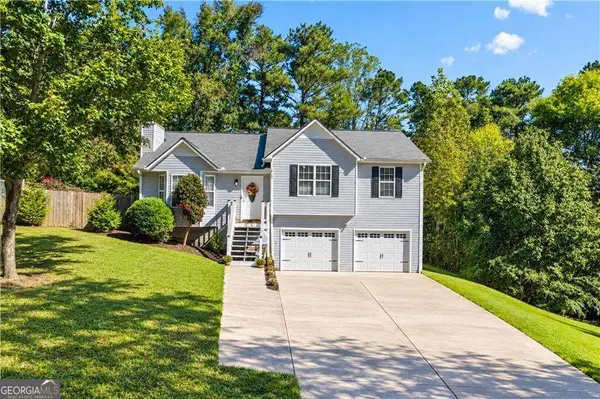 $294,900Active4 beds 2 baths
41 White Pines Drive, Dallas, GA 30157
MLS# 10879333Listed by: Robbins Realty, Inc. - New
 $875,000Active5 beds 4 baths5,979 sq. ft.
2800 Harmony Grove Church Road, Dallas, GA 30132
MLS# 10879170Listed by: RE/MAX Center - New
 $567,549Active3 beds 4 baths2,713 sq. ft.
145 Rosemarry Landing, Dallas, GA 30132
MLS# 7858900Listed by: ARTISAN REALTY OF GEORGIA - New
 $379,000Active4 beds 3 baths
572 Belmont Lane, Dallas, GA 30132
MLS# 10878681Listed by: Sanders Real Estate - New
 $337,000Active3 beds 2 baths1,200 sq. ft.
165 Settlement Road, Dallas, GA 30132
MLS# 7858865Listed by: HOMETOWN REALTY BROKERAGE, LLC. - New
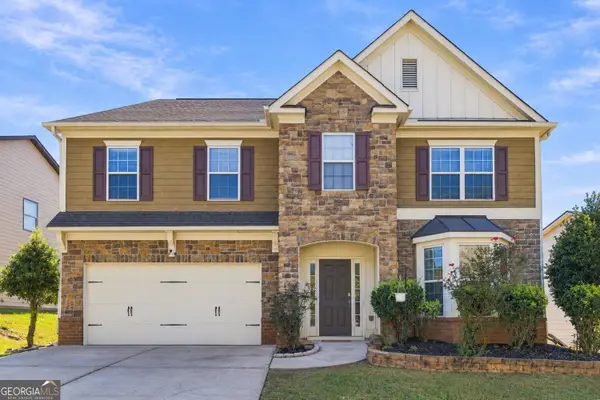 $403,000Active4 beds 3 baths3,056 sq. ft.
765 Ivy Chase Loop, Dallas, GA 30157
MLS# 10878563Listed by: HomeSmart - New
 $419,900Active3 beds 3 baths1,931 sq. ft.
155 Iron Bound Trail, Dallas, GA 30132
MLS# 10878573Listed by: Flagstone Realty Group LLC


Protect your home and budget from life's surprises with an Assurant Home Warranty, backed by a partner that supports you through every step of homeownership. Explore Plans.
© 2023 - 2026 ERA Franchise Systems LLC. All rights reserved. ERA Franchise Systems LLC fully supports the principles of the Fair Housing Act and the Equal Opportunity Act. ERA, ERA Real Estate powered, and their respective logos are registered service marks of ERA Franchise Systems LLC. Each office is independently owned and operated.