
311 Wildwood Drive, Dallas, GA 30132
Local realty services provided by:ERA Towne Square Realty, Inc.
311 Wildwood Drive,Dallas, GA 30132
$349,900
- 5 Beds
- 3 Baths
- 2,930 sq. ft.
- Single family
- Active
Listed by: dawn heisler
Office: atlanta communities
MLS#:10802719
Source:METROMLS
Price summary
- Price:$349,900
- Price per sq. ft.:$119.42
About this home
Hidden just minutes from the heart of revitalized downtown Dallas, this beautifully maintained brick ranch over a basement offers the perfect combination of privacy, flexibility, and value. Tucked away from the hustle and bustle, this home stands out with its versatile floor plan, generous living space, and peaceful backyard setting complete with your own creek. The main level features an inviting open-concept design where the bright kitchen showcases granite countertops, stainless steel appliances, and opens seamlessly to the dining and living areas. Luxury vinyl plank flooring enhances the main living spaces, creating a fresh, updated feel. The spacious owner's suite includes a sitting area that is perfect for a home office, reading nook, or exercise space. The private ensuite offers double vanities and a walk-in shower. Two additional bedrooms and a second full bath complete the main level, with one bedroom currently serving as a comfortable den. The finished lower level offers incredible flexibility and has previously operated as a successful Airbnb. Featuring a huge open living area with plenty of space for additional sleeping arrangements, two additional bedrooms, a kitchen, mostly carpeted living areas for added comfort, a private entrance with concrete stairs, and ample parking, this space is ideal for multigenerational living, an in-law or teen suite, or as a long-term or short-term rental opportunity. Whether you're looking for extra income or simply room to spread out, this home gives you options that are hard to find at this price point. Storage is another standout feature with numerous closets throughout the home, making it easy to stay organized. You'll also appreciate the thoughtful updates that add long-term value, including a 2017 high-efficiency heat pump, a reinforced deck completed approximately six years ago, a newer sewer line, and replacement of all but three windows. Combined with a roof that's approximately 12 years old, many of the home's major components have already been updated. Step outside and enjoy beautifully landscaped grounds and a serene backyard where your own creek provides the perfect backdrop for relaxing, entertaining, or simply enjoying nature. Located just minutes from downtown Dallas, you'll love being close to Georgia Highlands College, local restaurants, shopping, community events, and outdoor recreation including Pumpkinvine Creek Nature Preserve and the Silver Comet Trail. Plus, the convenient commute to Atlanta and Hartsfield-Jackson Atlanta International Airport makes this location even more desirable. If you've been searching for a home that offers flexibility, income-producing potential, and a peaceful setting without sacrificing convenience, this is one you won't want to miss. Schedule your private showing today before someone else calls it home!...
Contact an agent
Home facts
- Year built:1972
- Subdivision & Development:Plantation
- Listing ID #:10802719
- Updated:September 07, 2026 at 11:02 AM
Rooms and interior
- Bedrooms:5
- Total bathrooms:3
- Full bathrooms:3
- Flooring:Carpet, Sustainable
- Dining Description:Living Room/Dining Room Combo
- Kitchen Description:Breakfast Bar, Dishwasher, Refrigerator, Second Kitchen
- Bedroom Description:Master On Main Level
- Basement Description:Bath Finished, Exterior Entry, Finished, Full
- Living area:2,930 sq. ft.
Heating and cooling
- Cooling:Ceiling Fan(s), Central Air
- Heating:Central
- Central air:Yes
Structure and exterior
- Roof:Composition
- Year built:1972
- Building area:2,930 sq. ft.
- Lot area:0.53 Acres
- Lot Features:Private, Sloped
- Architectural Style:Brick 4 Side, Ranch
- Construction Materials:Brick
- Exterior Features:Deck
- Foundation Description:Pillar/Post/Pier
- Levels:1 Story
Schools
- High school:Paulding
- Middle school:Herschel Jones
- Elementary school:Northside
Utilities
- Water:Public
- Sewer:Public Sewer, Sewer Available
Finances and disclosures
- Price:$349,900
- Price per sq. ft.:$119.42
- Tax amount:$3,766 (2025)
Features and amenities
- Appliances:Dishwasher, Refrigerator
- Laundry features:Laundry Closet
- Amenities:Double Pane Windows, In-Law Floorplan, Smoke Detector(s)
Parking
- Parking description:Kitchen Level, Off Street Parking
 2026 Georgia MLS. All rights reserved. Information Deem Reliable But Not Guaranteed September 7, 2026
New listings near 311 Wildwood Drive
- Coming Soon
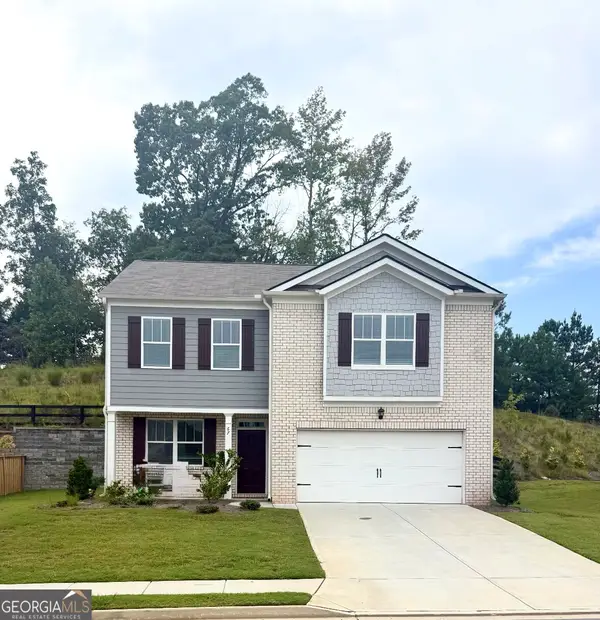 $329,500Coming Soon3 beds 3 baths2,218 sq. ft.
67 Highgrove Way, Dallas, GA 30157
MLS# 10834837Listed by: Keller Williams Realty - Coming Soon
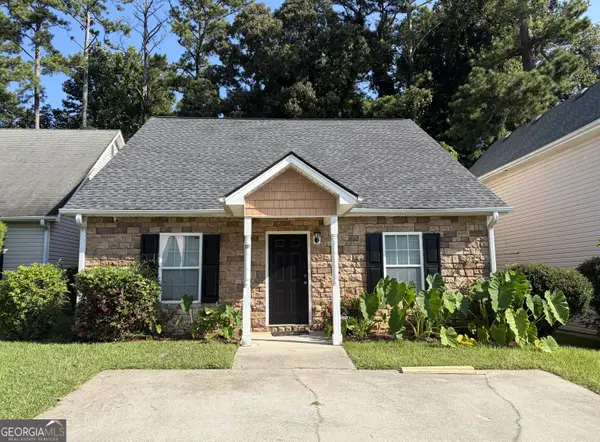 $275,000Coming Soon3 beds 2 baths1,575 sq. ft.
111 Twin Pines Court, Dallas, GA 30132
MLS# 10833294Listed by: Keller Williams Realty Atlanta North - Coming Soon
 $605,000Coming Soon4 beds 3 baths2,704 sq. ft.
91 Pennsylvania Avenue, Dallas, GA 30132
MLS# 7824988Listed by: MARK SPAIN REAL ESTATE - Coming Soon
 $605,000Coming Soon4 beds 3 baths2,704 sq. ft.
91 Pennsylvania Avenue, Dallas, GA 30132
MLS# 10830068Listed by: Mark Spain Real Estate - New
 $281,000Active4 beds 2 baths1,619 sq. ft.
324 Adelene Way, Dallas, GA 30157
MLS# 10841259Listed by: Opendoor Brokerage - New
 $287,000Active2 beds 2 baths1,356 sq. ft.
1132 Camry Circle, Dallas, GA 30157
MLS# 7833646Listed by: ATLANTA COMMUNITIES - New
 $645,000Active5 beds 4 baths3,561 sq. ft.
40 Danielle Drive, Dallas, GA 30157
MLS# 3542323Listed by: BERKSHIRE HATHAWAY HOMESERVICES J DOUGLAS PROP. - New
 $399,990Active4 beds 3 baths3,400 sq. ft.
175 Jones Ridge Drive, Dallas, GA 30132
MLS# 10840346Listed by: SDC Realty - New
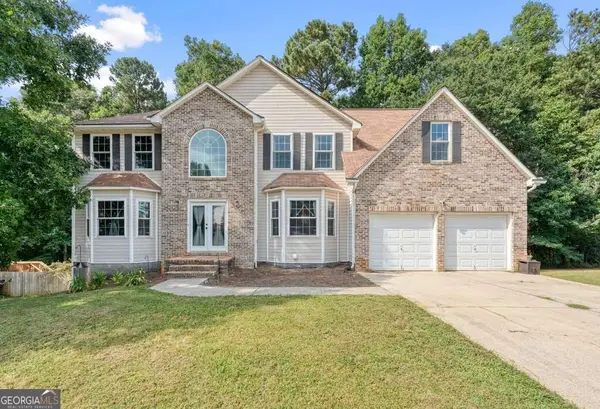 $475,000Active6 beds 4 baths
371 Silverleaf Lane, Dallas, GA 30157
MLS# 10840380Listed by: 1 Look Real Estate - New
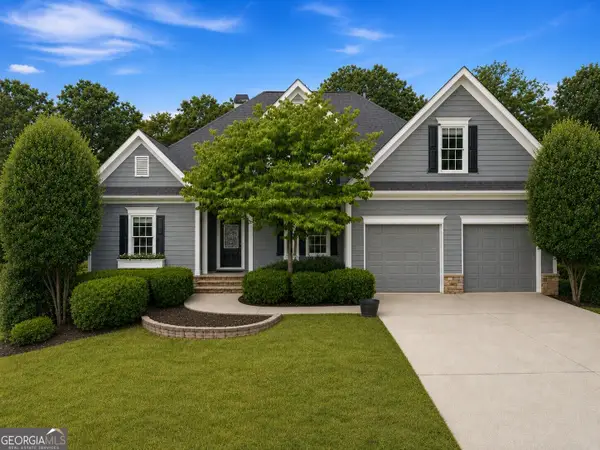 $499,900Active6 beds 7 baths2,870 sq. ft.
44 Fallen Oak Drive, Dallas, GA 30132
MLS# 10840511Listed by: Sell Your Home Services LLC


Protect your home and budget from life's surprises with an Assurant Home Warranty, backed by a partner that supports you through every step of homeownership. Explore Plans.
© 2023 - 2026 ERA Franchise Systems LLC. All rights reserved. ERA Franchise Systems LLC fully supports the principles of the Fair Housing Act and the Equal Opportunity Act. ERA, ERA Real Estate powered, and their respective logos are registered service marks of ERA Franchise Systems LLC. Each office is independently owned and operated.