
32 High Trail Pass, Dallas, GA 30132
Local realty services provided by:ERA Kings Bay Realty
32 High Trail Pass,Dallas, GA 30132
$390,000
- 4 Beds
- 3 Baths
- - sq. ft.
- Single family
- Sold
Listed by: jennifer weir
Office: atlanta communities
MLS#:10802981
Source:METROMLS
Sorry, we are unable to map this address
Price summary
- Price:$390,000
- Monthly HOA dues:$33.33
About this home
This beautifully maintained, one owner home in the Silver Oak subdivision offers a layout you won't find just anywhere. With two spacious primary suites, this 4 bedroom total, 3 full bath home gives incredible flexibility for multi generational living, guests, or a private home office setup. The main level features one of the bedrooms with access to a full bathroom, ideal for single level living convenience without sacrificing space upstairs. The second oversized primary suite offers a true retreat, with room to spare for a sitting area or reading nook. The open concept design flows effortlessly from the main living space into the kitchen, creating a natural gathering spot that's perfect for entertaining. Step outside to a private, level backyard, a rare find that offers both usability and low maintenance appeal. Built in 2015 and thoughtfully cared for by its original owner, this home includes an attached two car garage, a covered porch, and quality finishes throughout including composition shingle roofing and durable hardboard exterior. The HVAC system was replaced within the last 3 years, offering added peace of mind for the new owner. This is a home that offers rare flexibility, comfort, and pride of ownership all in one package....
Contact an agent
Home facts
- Year built:2015
- Subdivision & Development:SILVER OAK
- Listing ID #:10802981
- Updated:September 06, 2026 at 06:14 AM
Rooms and interior
- Bedrooms:4
- Total bathrooms:3
- Full bathrooms:3
- Flooring:Carpet, Hardwood, Tile
- Dining Description:Seats 12+
- Kitchen Description:Breakfast Area, Breakfast Bar, Dishwasher, Disposal, Walk-in Pantry
- Bedroom Description:Roommate Plan
Heating and cooling
- Cooling:Ceiling Fan(s), Central Air
- Heating:Central
- Central air:Yes
Structure and exterior
- Roof:Composition
- Year built:2015
- Lot Features:Level, Private
- Architectural Style:Brick Front, Traditional
- Construction Materials:Concrete
- Exterior Features:Deck/Patio
- Foundation Description:Slab
- Levels:2 Story
Schools
- High school:East Paulding
- Middle school:Moses
- Elementary school:Abney
Utilities
- Water:Public
- Sewer:Public Sewer
Finances and disclosures
- Price:$390,000
- Tax amount:$937 (2025)
Features and amenities
- Appliances:Dishwasher, Disposal
- Laundry features:Upper Level
- Amenities:Carbon Monoxide Detector(s), Double Pane Windows, Smoke Detector(s)
Parking
- Total parking spaces:2
- Parking description:Garage
- Garage:Yes
 2026 Georgia MLS. All rights reserved. Information Deem Reliable But Not Guaranteed September 6, 2026
New listings near 32 High Trail Pass
- Coming Soon
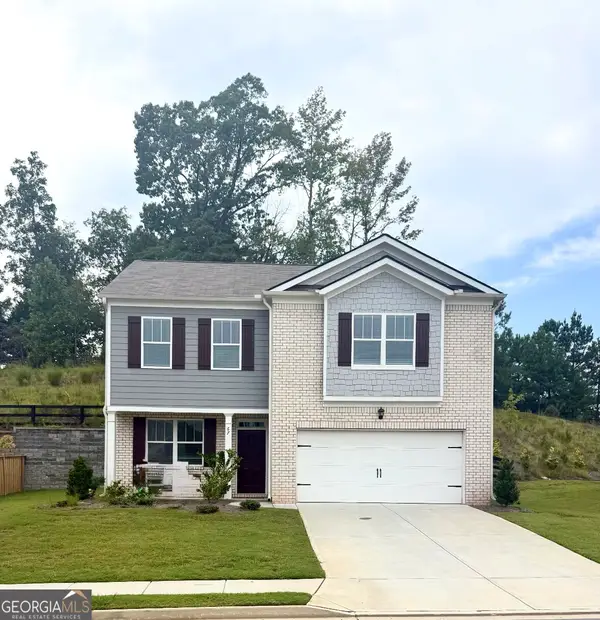 $329,500Coming Soon3 beds 3 baths2,218 sq. ft.
67 Highgrove Way, Dallas, GA 30157
MLS# 10834837Listed by: Keller Williams Realty - Coming Soon
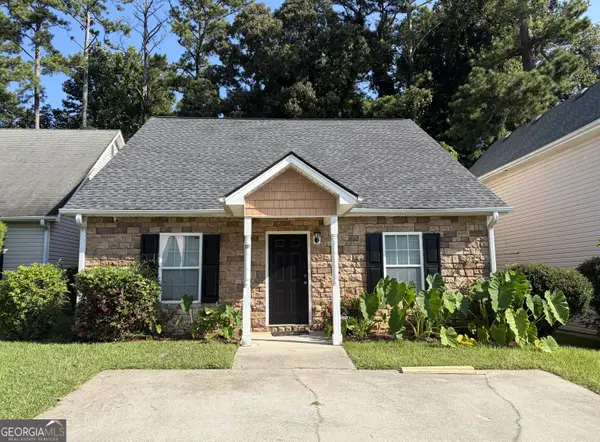 $275,000Coming Soon3 beds 2 baths1,575 sq. ft.
111 Twin Pines Court, Dallas, GA 30132
MLS# 10833294Listed by: Keller Williams Realty Atlanta North - Coming Soon
 $605,000Coming Soon4 beds 3 baths2,704 sq. ft.
91 Pennsylvania Avenue, Dallas, GA 30132
MLS# 7824988Listed by: MARK SPAIN REAL ESTATE - Coming Soon
 $605,000Coming Soon4 beds 3 baths2,704 sq. ft.
91 Pennsylvania Avenue, Dallas, GA 30132
MLS# 10830068Listed by: Mark Spain Real Estate - New
 $645,000Active5 beds 4 baths3,561 sq. ft.
40 Danielle Drive, Dallas, GA 30157
MLS# 3542323Listed by: BERKSHIRE HATHAWAY HOMESERVICES J DOUGLAS PROP. - New
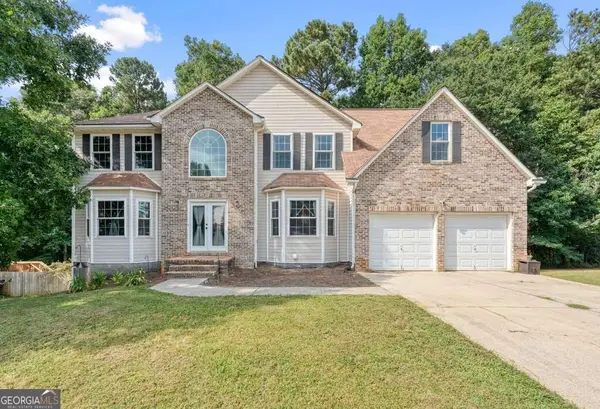 $475,000Active6 beds 4 baths
371 Silverleaf Lane, Dallas, GA 30157
MLS# 10840380Listed by: 1 Look Real Estate - New
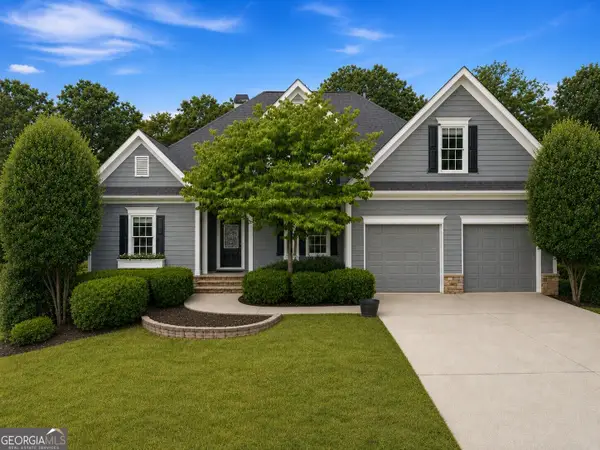 $499,900Active6 beds 7 baths2,870 sq. ft.
44 Fallen Oak Drive, Dallas, GA 30132
MLS# 10840511Listed by: Sell Your Home Services LLC - New
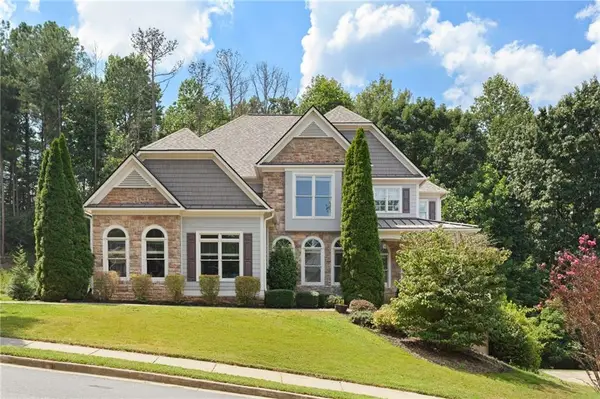 $789,000Active6 beds 5 baths5,600 sq. ft.
320 Double Branches Lane, Dallas, GA 30132
MLS# 7827199Listed by: HOME LUXURY REAL ESTATE - Open Sun, 10am to 5pmNew
 $399,990Active4 beds 3 baths2,372 sq. ft.
175 Jones Ridge Drive, Dallas, GA 30132
MLS# 7833069Listed by: SDC REALTY, LLC. - New
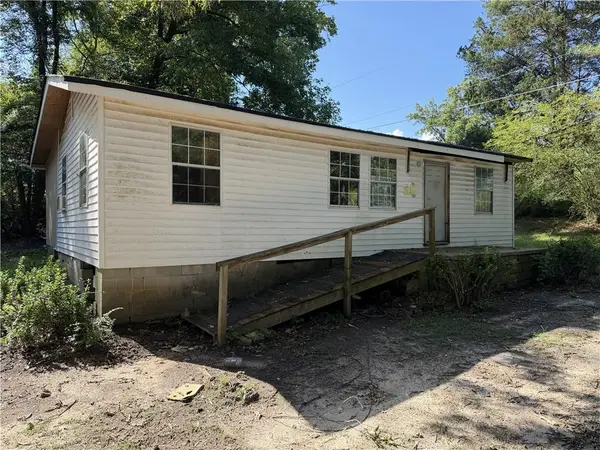 $99,000Active3 beds 2 baths1,072 sq. ft.
191 Merritt Circle, Dallas, GA 30132
MLS# 7819830Listed by: MAXIMUM ONE REALTY GREATER ATL.


Protect your home and budget from life's surprises with an Assurant Home Warranty, backed by a partner that supports you through every step of homeownership. Explore Plans.
© 2023 - 2026 ERA Franchise Systems LLC. All rights reserved. ERA Franchise Systems LLC fully supports the principles of the Fair Housing Act and the Equal Opportunity Act. ERA, ERA Real Estate powered, and their respective logos are registered service marks of ERA Franchise Systems LLC. Each office is independently owned and operated.