
32 Oak Leaf Road, Dallas, GA 30132
Local realty services provided by:ERA Sunrise Realty
32 Oak Leaf Road,Dallas, GA 30132
$350,000
- 4 Beds
- 2 Baths
- 1,835 sq. ft.
- Single family
- Active
Listed by: bo bartlett
Office: maximum one realty greater atl.
MLS#:7761091
Source:FIRSTMLS
Price summary
- Price:$350,000
- Price per sq. ft.:$190.74
- Monthly HOA dues:$50
About this home
“Price Improvement & New Professional Photography Added!”
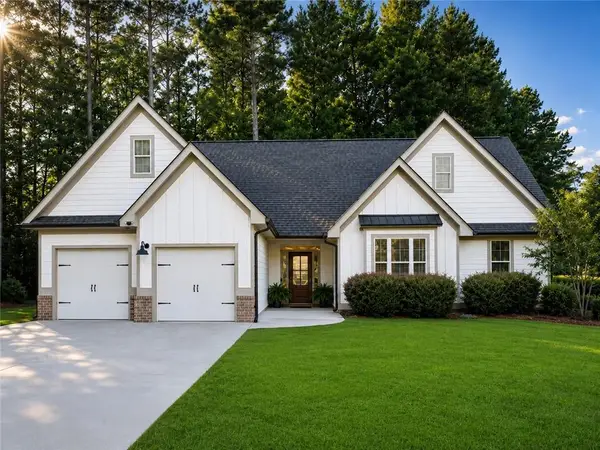
Nearly New without the Builder wait! Constructed in 2024, this beautiful 4-bedroom, 2-bath home offers 1,862 square feet of modern living space with a desirable Open-Floor plan, High Ceiling's designed for everyday comfort and entertaining. The spacious kitchen features elegant granite countertops, ample cabinetry, and a seamless flow into the main living and dining areas. Appliances included! Enjoy the convenience of a laundry room and a 2-car garage for added storage and functionality. Conveniently located near Sara Babbs Park, the Paulding County Library, shopping, dining, and everyday amenities. Owner occupied—showings by appointment only. Schedule your private tour today and come see why this home stands out from the rest!
Contact an agent
Home facts
- Year built:2024
- Subdivision & Development:Oakwood
- Listing ID #:7761091
- Updated:August 15, 2026 at 01:28 PM
Rooms and interior
- Bedrooms:4
- Total bathrooms:2
- Full bathrooms:2
- Flooring:Carpet
- Dining Description:Open Concept
- Bathrooms Description:Double Vanity, Separate Tub/Shower, Soaking Tub
- Kitchen Description:Breakfast Bar, Cabinets Other, Cabinets White, Dishwasher, Disposal, Eat-in Kitchen, Electric Cooktop, Electric Oven, Kitchen Island, Microwave, Pantry Walk-In, Refrigerator, Stone Counters, View to Family Room
- Bedroom Description:Master on Main
- Living area:1,835 sq. ft.
Heating and cooling
- Cooling:Central Air
- Heating:Forced Air
- Central air:Yes
Structure and exterior
- Roof:Composition
- Year built:2024
- Building area:1,835 sq. ft.
- Lot area:0.37 Acres
- Lot Features:Back Yard, Corner Lot
- Architectural Style:Ranch
- Construction Materials:Brick Front, HardiPlank Type
- Exterior Features:Patio
- Levels:1 Story
Schools
- High school:East Paulding
- Middle school:Lena Mae Moses
- Elementary school:WC Abney
Utilities
- Water:Public, Water Available
- Sewer:Public Sewer, Sewer Available
Finances and disclosures
- Price:$350,000
- Price per sq. ft.:$190.74
- Tax amount:$3,392 (2025)
Features and amenities
- Laundry features:Dryer, Laundry Room, Main Level, Washer
- Amenities:High Ceilings 9 ft Upper, Walk-In Closet(s)
Parking
- Parking description:Garage
- Garage spaces:2
 Listings identified with the FMLS IDX logo come from FMLS and are held by brokerage firms other than the owner of this website. The listing brokerage is identified in any listing details. Information is deemed reliable but is not guaranteed. If you believe any FMLS listing contains material that infringes your copyrighted work please click here (https://www.fmls.com/dmca) to review our DMCA policy and learn how to submit a takedown request. ©2026 First Multiple Listing Service, Inc.
New listings near 32 Oak Leaf Road
- New
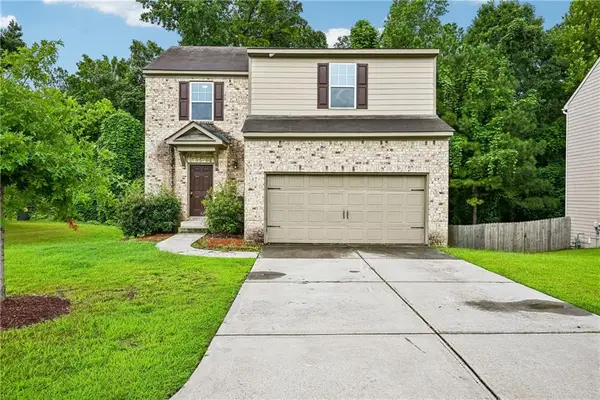 $308,000Active3 beds 2 baths2,257 sq. ft.
203 Scotland Drive, Dallas, GA 30132
MLS# 7821980Listed by: OPENDOOR BROKERAGE, LLC - New
 $300,000Active3 beds 2 baths
654 Ladora Drive, Dallas, GA 30157
MLS# 7822084Listed by: SOVEREIGN REAL ESTATE GROUP NATIONAL CORP. - New
 $455,000Active4 beds 3 baths2,502 sq. ft.
261 Potomac Drive, Dallas, GA 30132
MLS# 10826606Listed by: Opendoor Brokerage - New
 $370,000Active4 beds 3 baths1,970 sq. ft.
241 Muskogee Drive, Dallas, GA 30132
MLS# 7821753Listed by: ATLANTA COMMUNITIES - New
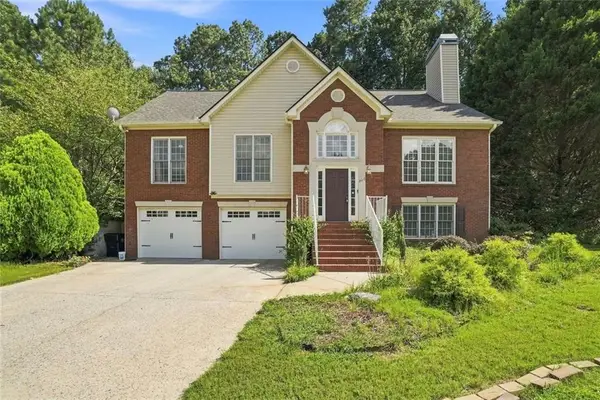 $399,900Active4 beds 2 baths2,627 sq. ft.
228 Meryton Circle, Dallas, GA 30157
MLS# 7821994Listed by: HOMESMART - New
 $235,000Active3 beds 1 baths1,118 sq. ft.
732 Old Villa Rica Road, Dallas, GA 30157
MLS# 7804538Listed by: LEDFORD REALTY GROUP, LLC. - Coming Soon
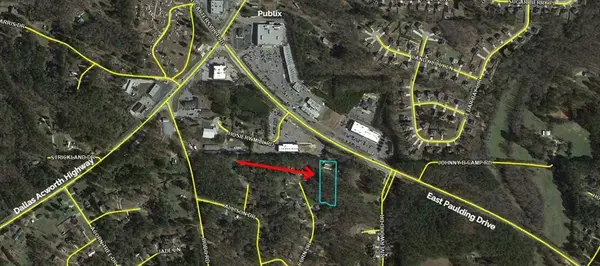 $250,000Coming Soon2 beds 1 baths
19 Hosiery Mill Road, Dallas, GA 30157
MLS# 7821346Listed by: SANDERS RE, LLC - New
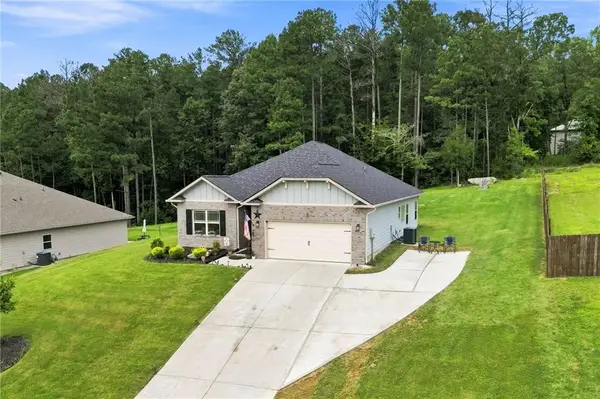 $364,000Active3 beds 2 baths2,105 sq. ft.
173 Bramlett Ridge Drive, Dallas, GA 30157
MLS# 7821709Listed by: KELLER WILLIAMS REALTY SIGNATURE PARTNERS - New
 $419,900Active4 beds 2 baths2,100 sq. ft.
59 Stonecrest Drive, Dallas, GA 30157
MLS# 7821318Listed by: ATLANTA COMMUNITIES - New
 $410,000Active4 beds 3 baths2,450 sq. ft.
59 Beams Way, Dallas, GA 30157
MLS# 7819353Listed by: KELLER WILLIAMS REALTY NORTHWEST, LLC.


Protect your home and budget from life's surprises with an Assurant Home Warranty, backed by a partner that supports you through every step of homeownership. Explore Plans.
© 2023 - 2026 ERA Franchise Systems LLC. All rights reserved. ERA Franchise Systems LLC fully supports the principles of the Fair Housing Act and the Equal Opportunity Act. ERA, ERA Real Estate powered, and their respective logos are registered service marks of ERA Franchise Systems LLC. Each office is independently owned and operated.