
343 Bent Creek Drive, Dallas, GA 30157
Local realty services provided by:ERA Towne Square Realty, Inc.
343 Bent Creek Drive,Dallas, GA 30157
$360,000
- 4 Beds
- 2 Baths
- 1,618 sq. ft.
- Single family
- Active
Listed by: eric baham
Office: sovereign real estate group national corp.
MLS#:7870606
Source:FIRSTMLS
Price summary
- Price:$360,000
- Price per sq. ft.:$222.5
About this home
Discover the space, comfort, and convenience you've been looking for at 343 Bent Creek Drive in Dallas! Situated on a spacious lot in the established Bentcreek community, this inviting four-bedroom, two-bath home offers a functional layout with room to relax, gather, and entertain. The open-concept living and dining areas create an easy flow, while the eat-in kitchen features stone countertops and a view into the family room. A split-bedroom floor plan provides added flexibility, and the bonus room offers versatility for a home office, recreation space, or additional living area. Step outside to enjoy the deck and generous backyard space. Conveniently located near White Oak Park, local dining, and everyday shopping, with easy access to the Dallas retail corridor along Highway 278. Enjoy nearby outdoor recreation, shopping, and dining while staying connected to the surrounding Paulding County area. Make this Dallas home your next opportunity!
Contact an agent
Home facts
- Year built:2001
- Subdivision & Development:Bentcreek Ph 2
- Listing ID #:7870606
- Updated:November 20, 2026 at 06:53 PM
Rooms and interior
- Bedrooms:4
- Total bathrooms:2
- Full bathrooms:2
- Flooring:Hardwood
- Dining Description:Separate Dining Room
- Bathrooms Description:Separate Tub/Shower, Whirlpool Tub
- Kitchen Description:Cabinets Stain, Eat-in Kitchen, Microwave
- Bedroom Description:Split Bedroom Plan
- Basement Description:Finished, Partial
- Living area:1,618 sq. ft.
Heating and cooling
- Cooling:Ceiling Fan(s), Central Air
- Heating:Forced Air
- Central air:Yes
Structure and exterior
- Roof:Composition
- Year built:2001
- Building area:1,618 sq. ft.
- Lot area:0.55 Acres
- Lot Features:Level
- Architectural Style:Traditional
- Construction Materials:Aluminum Siding, Vinyl Siding
- Levels:Multi/Split
Schools
- High school:Paulding County
- Middle school:Herschel Jones
- Elementary school:Allgood - Paulding
Utilities
- Water:Public, Water Available
- Sewer:Septic Tank, Sewer Available
Finances and disclosures
- Price:$360,000
- Price per sq. ft.:$222.5
- Tax amount:$3,573 (2024)
Features and amenities
- Laundry features:Laundry Room
- Amenities:Entrance Foyer
Parking
- Parking description:Garage
- Garage spaces:2
 Listings identified with the FMLS IDX logo come from FMLS and are held by brokerage firms other than the owner of this website. The listing brokerage is identified in any listing details. Information is deemed reliable but is not guaranteed. If you believe any FMLS listing contains material that infringes your copyrighted work please click here (https://www.fmls.com/dmca) to review our DMCA policy and learn how to submit a takedown request. ©2026 First Multiple Listing Service, Inc.
New listings near 343 Bent Creek Drive
- Coming Soon
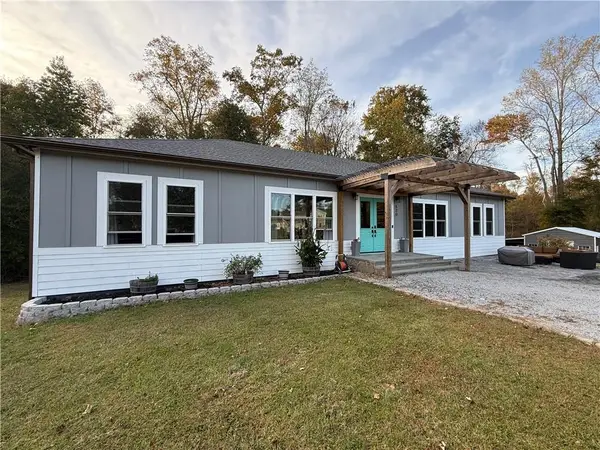 $629,900Coming Soon5 beds 4 baths2,592 sq. ft.
520 Hitchcock Road, Dallas, GA 30157
MLS# 7852737Listed by: VIRTUAL PROPERTIES REALTY. BIZ - Coming Soon
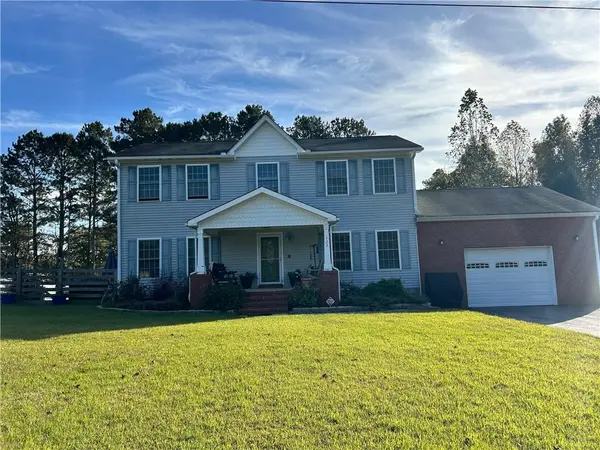 $429,900Coming Soon4 beds 3 baths2,296 sq. ft.
522 Hitchcock Road, Dallas, GA 30157
MLS# 7852798Listed by: VIRTUAL PROPERTIES REALTY. BIZ - New
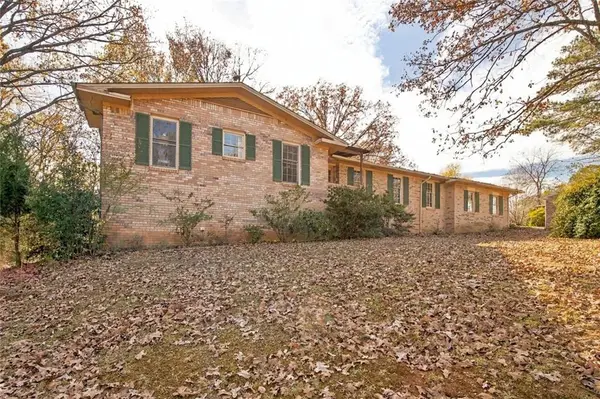 $339,900Active4 beds 4 baths3,946 sq. ft.
178 Westminster Way, Dallas, GA 30132
MLS# 7870889Listed by: REAL BROKER, LLC. - New
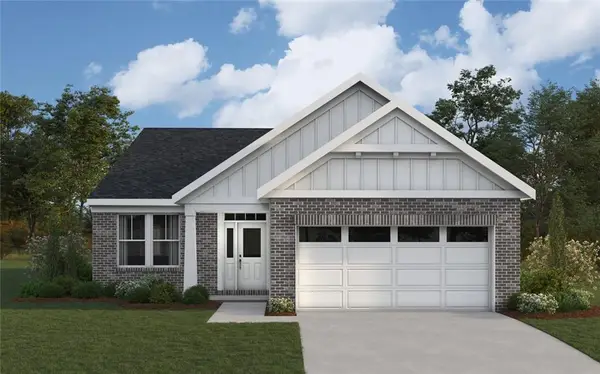 $429,990Active3 beds 2 baths1,778 sq. ft.
57 Park Village Bend, Dallas, GA 30157
MLS# 7870906Listed by: HMS REAL ESTATE LLC - New
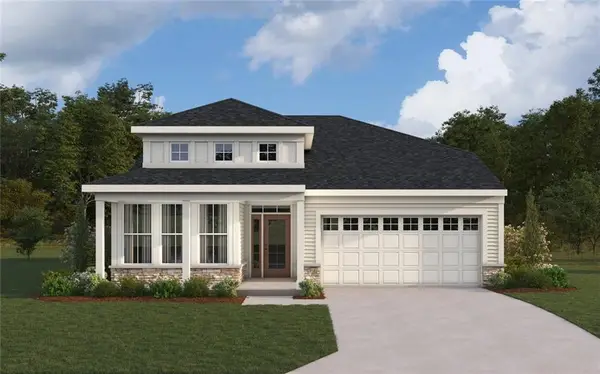 $389,990Active3 beds 2 baths1,708 sq. ft.
120 Laurel Farms Lane, Dallas, GA 30157
MLS# 7870907Listed by: HMS REAL ESTATE LLC 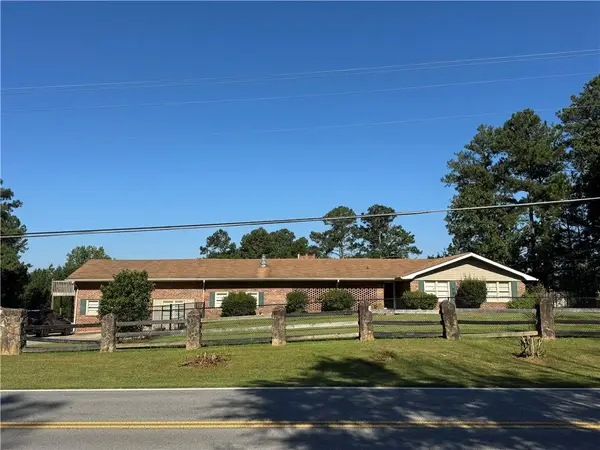 $469,900Active4 beds 3 baths2,756 sq. ft.
2535 Old Cartersville Road, Dallas, GA 30132
MLS# 7834026Listed by: ATLANTA NORTHWEST REALTY, INC.- New
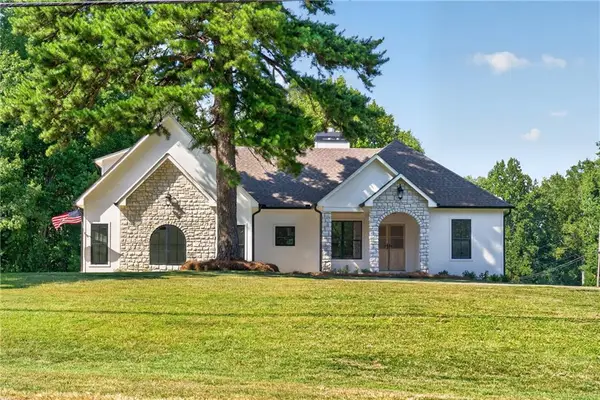 $799,000Active4 beds 3 baths2,400 sq. ft.
284 Braswell Mountain Road, Dallas, GA 30132
MLS# 7870862Listed by: VALOR RE, LLC - New
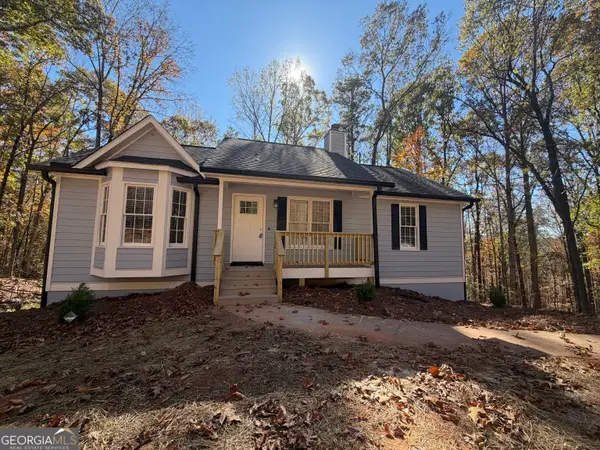 $350,000Active3 beds 2 baths1,106 sq. ft.
275 Oak Hills Drive, Dallas, GA 30132
MLS# 10893568Listed by: Stateline Realty Co. - New
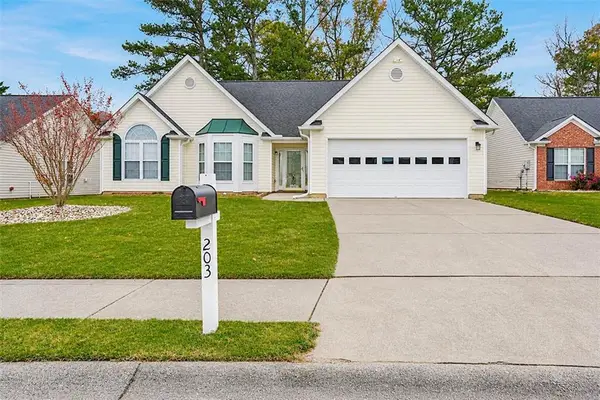 $329,900Active3 beds 2 baths2,182 sq. ft.
203 Mt Laurel Drive, Dallas, GA 30132
MLS# 7870671Listed by: BERKSHIRE HATHAWAY HOMESERVICES GEORGIA PROPERTIES


Protect your home and budget from life's surprises with an Assurant Home Warranty, backed by a partner that supports you through every step of homeownership. Explore Plans.
© 2023 - 2026 ERA Franchise Systems LLC. All rights reserved. ERA Franchise Systems LLC fully supports the principles of the Fair Housing Act and the Equal Opportunity Act. ERA, ERA Real Estate powered, and their respective logos are registered service marks of ERA Franchise Systems LLC. Each office is independently owned and operated.