
351 Arrowhead Drive, Dallas, GA 30132
Local realty services provided by:ERA Sunrise Realty
351 Arrowhead Drive,Dallas, GA 30132
$299,900
- 3 Beds
- 3 Baths
- 1,566 sq. ft.
- Single family
- Active
Listed by: mark spain, lauren morris
Office: mark spain real estate
MLS#:7868034
Source:FIRSTMLS
Price summary
- Price:$299,900
- Price per sq. ft.:$191.51
- Monthly HOA dues:$140
About this home
Welcome home to this inviting 3-bedroom home located in a desirable Dallas community featuring neighborhood swimming amenities! The upper level offers a spacious primary bedroom along with two secondary bedrooms that share a conveniently located hall bathroom. With a functional floor plan and access to community amenities, this home offers a great opportunity to enjoy comfortable living in a neighborhood setting. Conveniently located near shopping, dining, and everyday conveniences in Dallas! Some photos have been virtually staged.
Contact an agent
Home facts
- Year built:2013
- Subdivision & Development:COTTAGE COVE
- Listing ID #:7868034
- Updated:November 15, 2026 at 02:53 PM
Rooms and interior
- Bedrooms:3
- Total bathrooms:3
- Full bathrooms:2
- Half bathrooms:1
- Flooring:Carpet
- Bathrooms Description:Double Vanity, Tub/Shower Combo
- Kitchen Description:Breakfast Bar, Breakfast Room, Cabinets Stain, Eat-in Kitchen, Laminate Counters, Microwave, Pantry, View to Family Room
- Bedroom Description:Oversized Master
- Living area:1,566 sq. ft.
Heating and cooling
- Cooling:Ceiling Fan(s), Central Air
- Heating:Forced Air, Natural Gas
- Central air:Yes
Structure and exterior
- Roof:Composition
- Year built:2013
- Building area:1,566 sq. ft.
- Lot area:0.09 Acres
- Lot Features:Back Yard, Front Yard, Landscaped, Level
- Architectural Style:Traditional
- Construction Materials:Vinyl Siding
- Exterior Features:Patio, Private Yard
- Levels:2 Story
Schools
- High school:East Paulding
- Middle school:P.B. Ritch
- Elementary school:Dallas
Utilities
- Water:Public, Water Available
- Sewer:Public Sewer, Sewer Available
Finances and disclosures
- Price:$299,900
- Price per sq. ft.:$191.51
- Tax amount:$3,099 (2025)
Features and amenities
- Laundry features:Laundry Room, Upper Level
- Amenities:Entrance Foyer, Gas Water Heater, Walk-In Closet(s)
Parking
- Total parking spaces:2
- Parking description:Driveway, Garage, Garage Door Opener, Garage Faces Front, Kitchen Level, Level Driveway
- Garage spaces:2
 Listings identified with the FMLS IDX logo come from FMLS and are held by brokerage firms other than the owner of this website. The listing brokerage is identified in any listing details. Information is deemed reliable but is not guaranteed. If you believe any FMLS listing contains material that infringes your copyrighted work please click here (https://www.fmls.com/dmca) to review our DMCA policy and learn how to submit a takedown request. ©2026 First Multiple Listing Service, Inc.
New listings near 351 Arrowhead Drive
- Coming Soon
 $369,000Coming Soon4 beds 2 baths1,784 sq. ft.
71 Oak Creek Court, Dallas, GA 30157
MLS# 7868596Listed by: SOUTHERN REALTY - Coming Soon
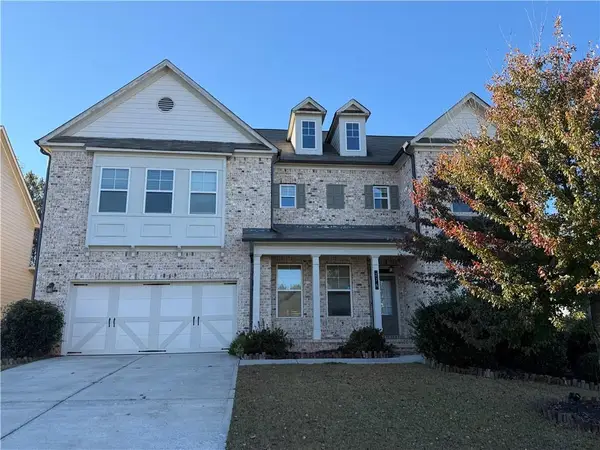 $599,900Coming Soon6 beds 5 baths3,050 sq. ft.
276 Aspen Valley Lane, Dallas, GA 30157
MLS# 7866792Listed by: FATHOM REALTY GA, LLC. - Coming Soon
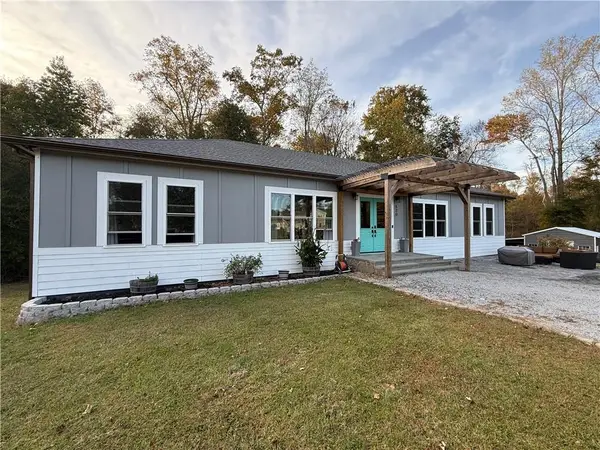 $629,900Coming Soon5 beds 4 baths2,592 sq. ft.
520 Hitchcock Road, Dallas, GA 30157
MLS# 7852737Listed by: VIRTUAL PROPERTIES REALTY. BIZ - Coming Soon
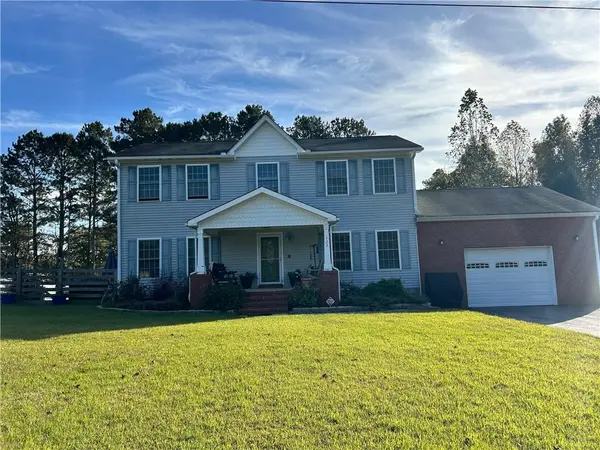 $429,900Coming Soon4 beds 3 baths2,296 sq. ft.
522 Hitchcock Road, Dallas, GA 30157
MLS# 7852798Listed by: VIRTUAL PROPERTIES REALTY. BIZ - New
 $370,990Active4 beds 4 baths2,095 sq. ft.
437 Champions Boulevard, Dallas, GA 30157
MLS# 7868466Listed by: STARLIGHT HOMES GEORGIA REALTY LLC - New
 $375,000Active4 beds 3 baths3,136 sq. ft.
79 Dalgety Crossing, Dallas, GA 30132
MLS# 10890723Listed by: Atlanta Communities - New
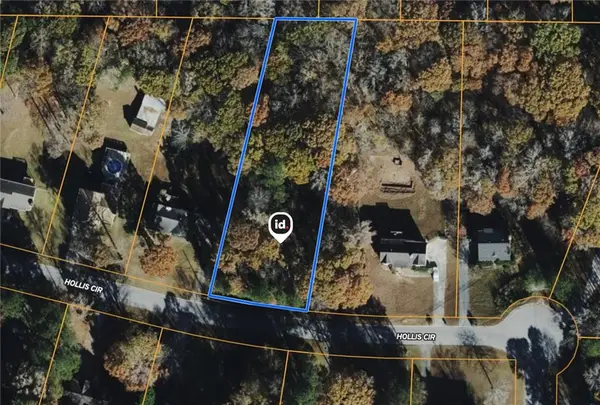 $45,000Active0.81 Acres
137 Hollis Circle, Dallas, GA 30157
MLS# 7868436Listed by: THE VARNER GROUP, LLC - New
 $289,900Active3 beds 2 baths1,294 sq. ft.
78 Paces Lakes Point, Dallas, GA 30157
MLS# 7868181Listed by: ATLANTIC REAL ESTATE BROKERS, LLC - New
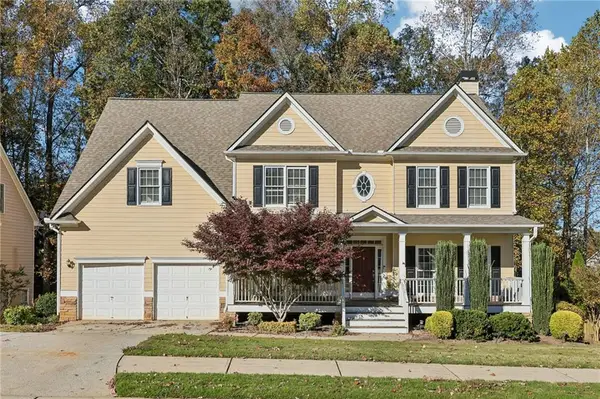 $452,000Active5 beds 4 baths3,671 sq. ft.
447 Brightwater Drive, Dallas, GA 30157
MLS# 7866892Listed by: REDFIN CORPORATION - New
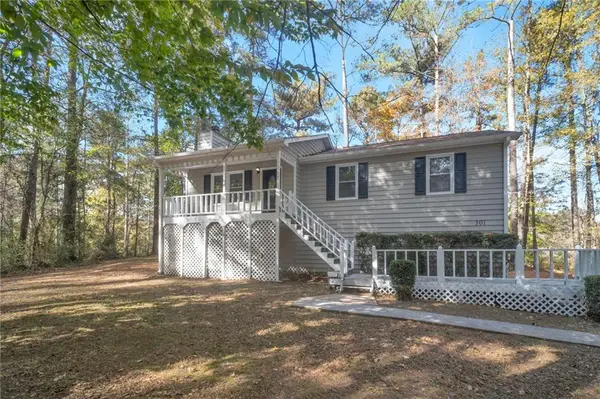 $285,000Active3 beds 2 baths1,601 sq. ft.
301 Arbor Way, Dallas, GA 30157
MLS# 7867109Listed by: EXCALIBUR HOMES, LLC.


Protect your home and budget from life's surprises with an Assurant Home Warranty, backed by a partner that supports you through every step of homeownership. Explore Plans.
© 2023 - 2026 ERA Franchise Systems LLC. All rights reserved. ERA Franchise Systems LLC fully supports the principles of the Fair Housing Act and the Equal Opportunity Act. ERA, ERA Real Estate powered, and their respective logos are registered service marks of ERA Franchise Systems LLC. Each office is independently owned and operated.