
3637 Nebo Road, Dallas, GA 30157
Local realty services provided by:ERA Sunrise Realty
3637 Nebo Road,Dallas, GA 30157
$479,900
- 5 Beds
- 4 Baths
- 2,560 sq. ft.
- Single family
- Active
Listed by: stephanie shelton
Office: maximum one greater atlanta realtors
MLS#:7776716
Source:FIRSTMLS
Price summary
- Price:$479,900
- Price per sq. ft.:$187.46
About this home
Welcome home to this beautifully updated South Paulding County brick retreat situated on 1.14 private acres with convenient access to shopping, dining, I-20, and a quick golf cart ride to Creekside!
This spacious 5-bedroom, 3.5-bath home offers the perfect blend of comfort, functionality, and entertaining space. The inviting oversized living room features a cozy fireplace with gas logs, creating the ideal gathering place for family and friends. The updated eat-in kitchen boasts abundant cabinetry, modern finishes, and an oversized walk-in pantry sure to impress.
The main level also includes newly installed LVP flooring, large laundry room, convenient powder room, and a versatile flex space currently being used as a fifth bedroom — perfect for a family room, formal dining room, playroom, home office, or guest suite.
Upstairs, you’ll find four generously sized bedrooms and three full bathrooms. The spacious primary suite features his-and-her closets and a beautifully updated primary bath. Two secondary bedrooms share a Jack-and-Jill bathroom, while the fourth bedroom enjoys its own private bath.
Outside is where this property truly shines! Enjoy peaceful mornings and relaxing evenings on the quiet screened back porch overlooking the private fenced backyard filled with gorgeous flowers and landscaping. Cool off during hot Georgia afternoons in the in-ground fiberglass pool featuring a new sand filter and plenty of space for entertaining.
The two car kitchen entry garage offers flexibility and has previously been used as additional living or recreational space but can easily function as a traditional garage.
Need extra workspace or storage? The impressive 40x30 detached garage with power and gas is the ultimate man cave, she shed, workshop, or hobby space.
This rare South Paulding property offers privacy, space, convenience, and endless possibilities. Don't miss out on this incredible home!...
Contact an agent
Home facts
- Year built:1983
- Subdivision & Development:None
- Listing ID #:7776716
- Updated:September 06, 2026 at 01:27 PM
Rooms and interior
- Bedrooms:5
- Total bathrooms:4
- Full bathrooms:3
- Half bathrooms:1
- Flooring:Carpet
- Bathrooms Description:Separate His/Hers, Tub/Shower Combo
- Kitchen Description:Breakfast Bar, Cabinets Stain, Dishwasher, Double Oven, Eat-in Kitchen, Electric Range, Pantry Walk-In, Range Hood, Solid Surface Counters
- Bedroom Description:Oversized Master
- Basement Description:Crawl Space
- Living area:2,560 sq. ft.
Heating and cooling
- Cooling:Attic Fan, Ceiling Fan(s), Heat Pump
- Heating:Electric
Structure and exterior
- Roof:Composition
- Year built:1983
- Building area:2,560 sq. ft.
- Lot area:1.14 Acres
- Lot Features:Back Yard, Front Yard, Landscaped, Private
- Architectural Style:Traditional
- Exterior Features:Covered, Enclosed, Private Yard, Rear Porch, Screened, Storage
- Levels:2 Story
Schools
- High school:Hiram
- Middle school:J.A. Dobbins
- Elementary school:Sam D. Panter
Utilities
- Water:Public, Water Available
- Sewer:Septic Tank
Finances and disclosures
- Price:$479,900
- Price per sq. ft.:$187.46
- Tax amount:$967 (2025)
Features and amenities
- Laundry features:Laundry Room, Lower Level
- Amenities:Electric Water Heater, Entrance Foyer, His and Hers Closets, Walk-In Closet(s)
- Pool features:Fiberglass, In Ground, Private Pool
Parking
- Parking description:Garage
- Garage spaces:2
 Listings identified with the FMLS IDX logo come from FMLS and are held by brokerage firms other than the owner of this website. The listing brokerage is identified in any listing details. Information is deemed reliable but is not guaranteed. If you believe any FMLS listing contains material that infringes your copyrighted work please click here (https://www.fmls.com/dmca) to review our DMCA policy and learn how to submit a takedown request. ©2026 First Multiple Listing Service, Inc.
New listings near 3637 Nebo Road
- Coming Soon
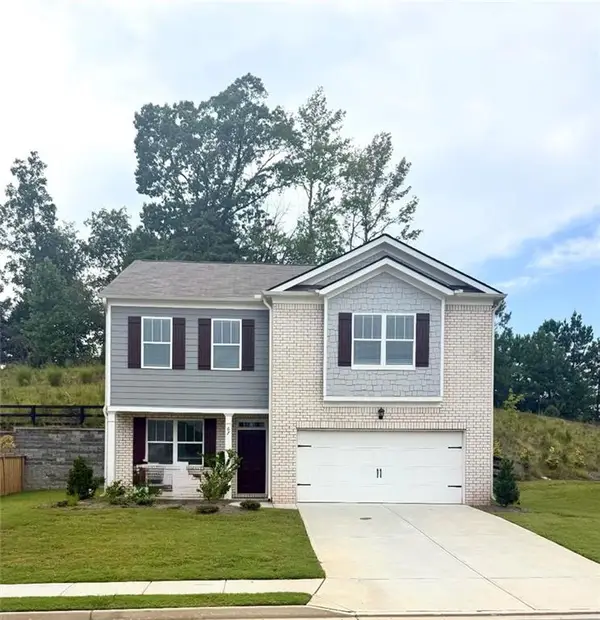 $329,500Coming Soon3 beds 3 baths2,218 sq. ft.
67 Highgrove Way, Dallas, GA 30157
MLS# 7827894Listed by: KELLER WILLIAMS REALTY SIGNATURE PARTNERS - Coming Soon
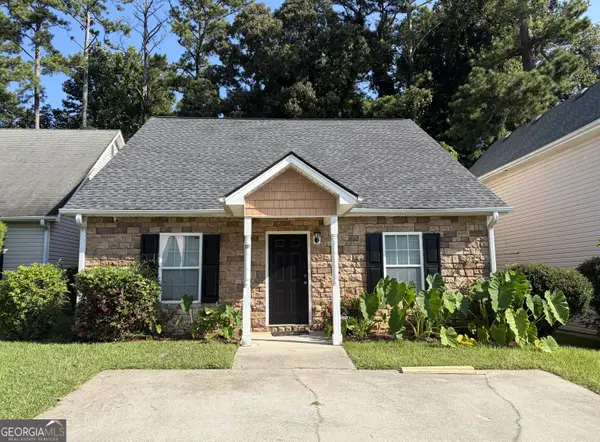 $275,000Coming Soon3 beds 2 baths1,575 sq. ft.
111 Twin Pines Court, Dallas, GA 30132
MLS# 10833294Listed by: Keller Williams Realty Atlanta North - Coming Soon
 $605,000Coming Soon4 beds 3 baths2,704 sq. ft.
91 Pennsylvania Avenue, Dallas, GA 30132
MLS# 7824988Listed by: MARK SPAIN REAL ESTATE - Coming Soon
 $605,000Coming Soon4 beds 3 baths2,704 sq. ft.
91 Pennsylvania Avenue, Dallas, GA 30132
MLS# 10830068Listed by: Mark Spain Real Estate - New
 $645,000Active5 beds 4 baths3,561 sq. ft.
40 Danielle Drive, Dallas, GA 30157
MLS# 3542323Listed by: BERKSHIRE HATHAWAY HOMESERVICES J DOUGLAS PROP. - New
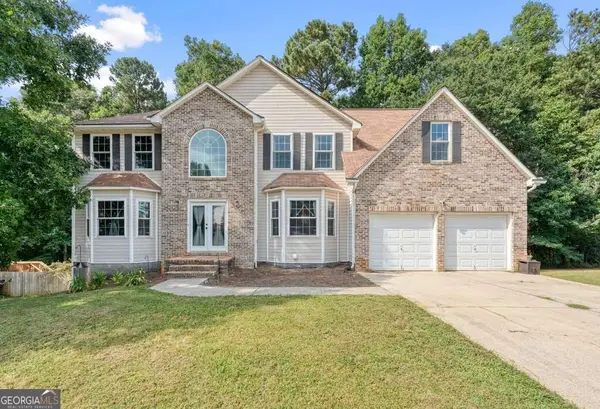 $475,000Active6 beds 4 baths
371 Silverleaf Lane, Dallas, GA 30157
MLS# 10840380Listed by: 1 Look Real Estate - New
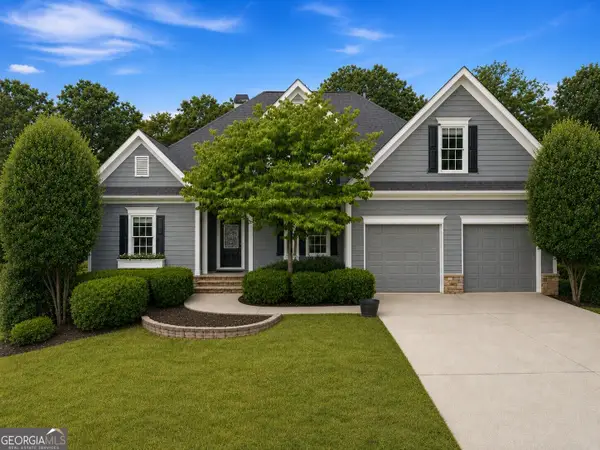 $499,900Active6 beds 7 baths2,870 sq. ft.
44 Fallen Oak Drive, Dallas, GA 30132
MLS# 10840511Listed by: Sell Your Home Services LLC - New
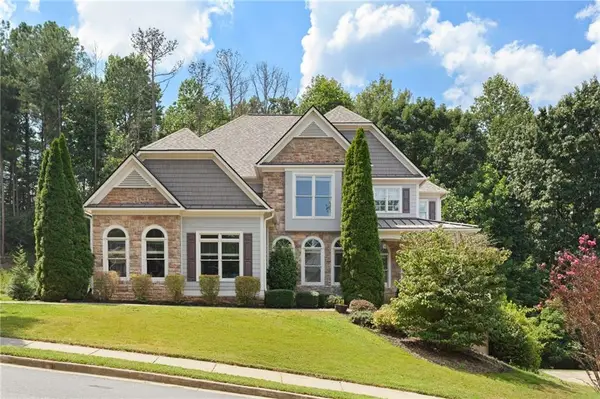 $789,000Active6 beds 5 baths5,600 sq. ft.
320 Double Branches Lane, Dallas, GA 30132
MLS# 7827199Listed by: HOME LUXURY REAL ESTATE - Open Sun, 10am to 5pmNew
 $399,990Active4 beds 3 baths2,372 sq. ft.
175 Jones Ridge Drive, Dallas, GA 30132
MLS# 7833069Listed by: SDC REALTY, LLC. - New
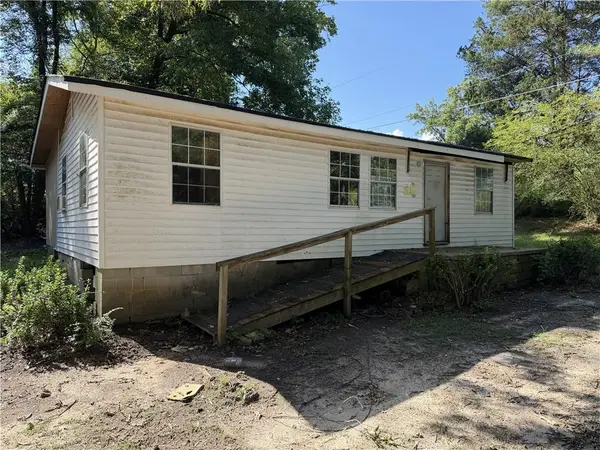 $99,000Active3 beds 2 baths1,072 sq. ft.
191 Merritt Circle, Dallas, GA 30132
MLS# 7819830Listed by: MAXIMUM ONE REALTY GREATER ATL.


Protect your home and budget from life's surprises with an Assurant Home Warranty, backed by a partner that supports you through every step of homeownership. Explore Plans.
© 2023 - 2026 ERA Franchise Systems LLC. All rights reserved. ERA Franchise Systems LLC fully supports the principles of the Fair Housing Act and the Equal Opportunity Act. ERA, ERA Real Estate powered, and their respective logos are registered service marks of ERA Franchise Systems LLC. Each office is independently owned and operated.