
432 Red Maple Way, Dallas, GA 30157
Local realty services provided by:ERA Sunrise Realty
432 Red Maple Way,Dallas, GA 30157
$350,000
- 3 Beds
- 3 Baths
- 2,336 sq. ft.
- Single family
- Active
Listed by: tony williams
Office: exp realty, llc.
MLS#:7822530
Source:FIRSTMLS
Price summary
- Price:$350,000
- Price per sq. ft.:$149.83
- Monthly HOA dues:$18.75
About this home
Over 3 acres! You own private land beyond the fence and its on a Culdesac! Immaculate move-in ready home in Autumn Creek! There is gate behind the shed to access the additional property. Open, spacious floorplan on main level with gorgeous sustainable flooring. Upstairs bedrooms are spacious, along with a large open loft area which would be perfect for office, play area etc. Large laundry room upstairs conveniently located near the bedrooms. Fresh interior paint, washer, dryer and refrigerator remain. Kitchen appliances are all Samsung, including high end refrigerator. Roof 7 years old, water heater 3 years old. Huge backyard with a great outbuilding. Wide driveway leads to garage which has insulted garage doors.
Contact an agent
Home facts
- Year built:2004
- Subdivision & Development:Autumn Creek
- Listing ID #:7822530
- Updated:August 24, 2026 at 01:33 PM
Rooms and interior
- Bedrooms:3
- Total bathrooms:3
- Full bathrooms:2
- Half bathrooms:1
- Flooring:Carpet, Ceramic Tile, Sustainable
- Dining Description:Open Concept
- Bathrooms Description:Double Vanity
- Kitchen Description:Cabinets Stain, Gas Range, Kitchen Island, Microwave, Pantry, Refrigerator, Stone Counters, View to Family Room
- Living area:2,336 sq. ft.
Heating and cooling
- Cooling:Ceiling Fan(s), Central Air
- Heating:Forced Air, Natural Gas
- Central air:Yes
Structure and exterior
- Roof:Composition
- Year built:2004
- Building area:2,336 sq. ft.
- Lot area:3.42 Acres
- Lot Features:Back Yard, Cul-De-Sac, Front Yard, Landscaped, Level
- Architectural Style:Traditional
- Construction Materials:Stone, Vinyl Siding
- Exterior Features:Deck, Patio, Private Yard
- Levels:2 Story
Schools
- High school:East Paulding
- Middle school:East Paulding
- Elementary school:WC Abney
Utilities
- Water:Public, Water Available
- Sewer:Public Sewer, Sewer Available
Finances and disclosures
- Price:$350,000
- Price per sq. ft.:$149.83
- Tax amount:$3,593 (2025)
Features and amenities
- Laundry features:Laundry Room, Upper Level, Washer
- Amenities:Gas Water Heater, High Ceilings 10 ft Lower, Walk-In Closet(s)
Parking
- Parking description:Garage, Garage Faces Front, Kitchen Level, Level Driveway
- Garage spaces:2
 Listings identified with the FMLS IDX logo come from FMLS and are held by brokerage firms other than the owner of this website. The listing brokerage is identified in any listing details. Information is deemed reliable but is not guaranteed. If you believe any FMLS listing contains material that infringes your copyrighted work please click here (https://www.fmls.com/dmca) to review our DMCA policy and learn how to submit a takedown request. ©2026 First Multiple Listing Service, Inc.
New listings near 432 Red Maple Way
- Coming Soon
 $605,000Coming Soon4 beds 3 baths2,704 sq. ft.
91 Pennsylvania Avenue, Dallas, GA 30132
MLS# 7824988Listed by: MARK SPAIN REAL ESTATE - Coming Soon
 $605,000Coming Soon4 beds 3 baths2,704 sq. ft.
91 Pennsylvania Avenue, Dallas, GA 30132
MLS# 10830068Listed by: Mark Spain Real Estate - Coming Soon
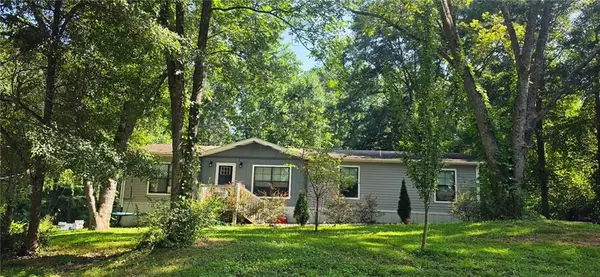 $234,900Coming Soon3 beds 2 baths1,680 sq. ft.
118 Chester Harris Drive, Dallas, GA 30132
MLS# 7823293Listed by: MOUNTAIN VIEW REALTY & MANAGEMENT, INC. - Coming Soon
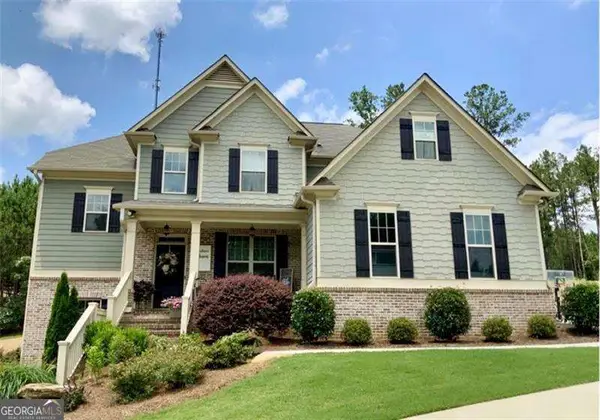 $700,000Coming Soon5 beds 4 baths2,865 sq. ft.
104 Grace Arbor Lane, Dallas, GA 30132
MLS# 10822972Listed by: Atlanta Communities - Coming Soon
 $700,000Coming Soon5 beds 4 baths2,865 sq. ft.
104 Grace Arbor Lane, Dallas, GA 30132
MLS# 7818942Listed by: ATLANTA COMMUNITIES - Coming Soon
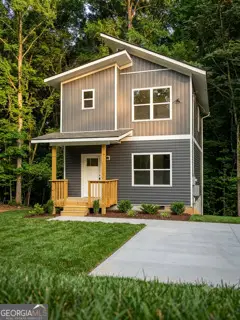 $299,999Coming Soon1 beds 2 baths1,195 sq. ft.
248 Pioneer Trail, Dallas, GA 30132
MLS# 10807132Listed by: Willow & West - New
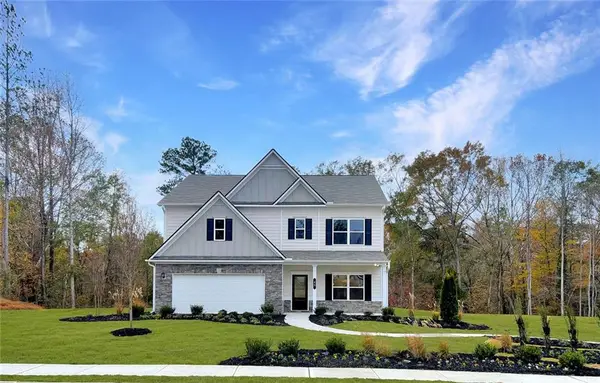 $449,990Active5 beds 4 baths2,845 sq. ft.
45 Jones Ridge Drive, Dallas, GA 30132
MLS# 7826188Listed by: SDC REALTY, LLC. - New
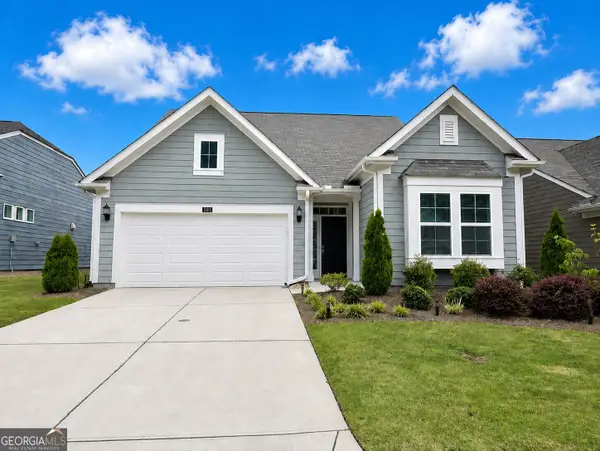 $399,900Active3 beds 2 baths2,409 sq. ft.
24 Aspen Way, Dallas, GA 30157
MLS# 10831163Listed by: Maximum One Community Realtors - New
 $430,000Active3 beds 2 baths2,056 sq. ft.
429 Hawthorne Ridge Circle, Dallas, GA 30132
MLS# 7821436Listed by: MAXIMUM ONE GREATER ATLANTA REALTORS - New
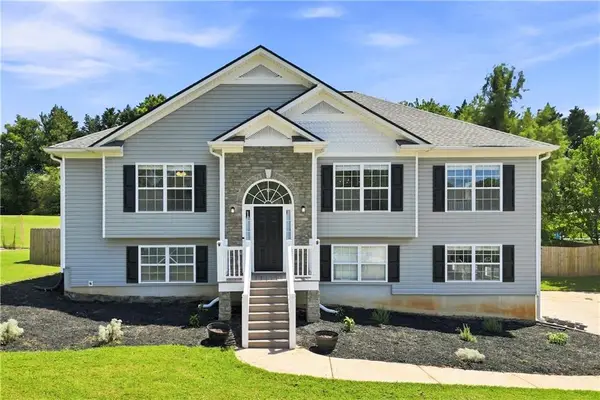 $375,000Active4 beds 3 baths2,531 sq. ft.
39 Dunleith Drive, Dallas, GA 30132
MLS# 7822605Listed by: ATLANTA COMMUNITIES


Protect your home and budget from life's surprises with an Assurant Home Warranty, backed by a partner that supports you through every step of homeownership. Explore Plans.
© 2023 - 2026 ERA Franchise Systems LLC. All rights reserved. ERA Franchise Systems LLC fully supports the principles of the Fair Housing Act and the Equal Opportunity Act. ERA, ERA Real Estate powered, and their respective logos are registered service marks of ERA Franchise Systems LLC. Each office is independently owned and operated.