
53 Teramont Court, Dallas, GA 30132
Local realty services provided by:ERA Towne Square Realty, Inc.
53 Teramont Court,Dallas, GA 30132
$424,000
- 4 Beds
- 3 Baths
- 2,182 sq. ft.
- Single family
- Active
Listed by: steve sharman
Office: harry norman realtors
MLS#:7867986
Source:FIRSTMLS
Price summary
- Price:$424,000
- Price per sq. ft.:$194.32
- Monthly HOA dues:$41.25
About this home
Custom Upgrades, Exceptional Outdoor Living & Move-In-Ready Comfort!
Welcome to 53 Teramont Ct., a beautifully maintained and thoughtfully upgraded home offering an impressive combination of style, quality, and functionality. From the inviting rocking-chair front porch to the exceptional outdoor living space, this home offers custom details and extras that truly set it apart.
The open and welcoming main level is ideal for everyday living and entertaining, featuring a spacious family room with a stately gas fireplace, separate dining room, and an inviting kitchen with granite countertops, stainless-steel appliances, center island, pantry, and adjoining breakfast area. A convenient half bath completes the main level.
Upstairs, the spacious owner's suite features a trey ceiling and private bath with double vanities, soaking tub, separate shower, linen closet, and walk-in closet with custom organization system. Three additional bedrooms offer wonderful flexibility for family, guests, a home office, or media room. One secondary bedroom has been transformed into an impressive entertainment space featuring a custom wood shiplap accent wall and built-in beverage area.
Quality craftsmanship and custom finishes are evident throughout, including plantation shutters, an extensive trim and molding package, custom woodwork, coffered ceiling details, shiplap accents, and upgraded lighting. Fresh interior paint and professionally cleaned carpets add to the home's move-in-ready appeal. All appliances remain.
Even the garage has been thoughtfully finished with attractive epoxy flooring and finished walls. An ADT security and camera system provides added convenience and peace of mind.
The outdoor living space is truly a standout feature! Enjoy the full-length covered patio with its beautiful coffered wood-inset ceiling, recessed lighting, and ceiling fan. This inviting space is perfect for morning coffee, outdoor dining, watching the game, or entertaining family and friends. The fully fenced private backyard features upgraded landscaping, attractive walkways, and a dedicated concrete pad ready for your fire pit.
Additional improvements include an irrigation system, French drains, and enhanced landscaping and hardscape features.
If you appreciate a home that has been exceptionally cared for, with extensive custom finishes, a beautifully finished outdoor living area, and upgrades that go well beyond the ordinary, 53 Teramont Ct. deserves your attention. Simply move in and enjoy!...
Contact an agent
Home facts
- Year built:2018
- Subdivision & Development:THE PARK AT CEDARCREST
- Listing ID #:7867986
- Updated:November 15, 2026 at 02:53 PM
Rooms and interior
- Bedrooms:4
- Total bathrooms:3
- Full bathrooms:2
- Half bathrooms:1
- Flooring:Carpet, Hardwood
- Dining Description:Open Concept, Separate Dining Room
- Bathrooms Description:Double Vanity, Separate Tub/Shower, Vaulted Ceiling(s)
- Kitchen Description:Breakfast Bar, Breakfast Room, Cabinets Stain, Dishwasher, Disposal, Gas Oven, Gas Range, Kitchen Island, Microwave, Pantry, Refrigerator, Stone Counters, View to Family Room
- Bedroom Description:Oversized Master
- Living area:2,182 sq. ft.
Heating and cooling
- Cooling:Central Air
- Heating:Forced Air
- Central air:Yes
Structure and exterior
- Roof:Composition
- Year built:2018
- Building area:2,182 sq. ft.
- Lot Features:Back Yard, Front Yard, Level
- Architectural Style:Craftsman
- Construction Materials:Cement Siding
- Exterior Features:Covered, Front Porch, Patio, Private Yard, Rain Gutters, Storage
- Levels:2 Story
Schools
- High school:North Paulding
- Middle school:Crossroads
- Elementary school:Paulding - Other
Utilities
- Water:Public, Water Available
- Sewer:Public Sewer, Sewer Available
Finances and disclosures
- Price:$424,000
- Price per sq. ft.:$194.32
- Tax amount:$3,935 (2025)
Features and amenities
- Appliances:Irrigation Equipment
- Laundry features:Laundry Room, Upper Level
- Amenities:Coffered Ceiling(s), Disappearing Attic Stairs, Gas Water Heater, High Ceilings 10 ft Main, High Speed Internet, Tray Ceiling(s), Walk-In Closet(s)
Parking
- Total parking spaces:4
- Parking description:Garage
- Garage spaces:2
 Listings identified with the FMLS IDX logo come from FMLS and are held by brokerage firms other than the owner of this website. The listing brokerage is identified in any listing details. Information is deemed reliable but is not guaranteed. If you believe any FMLS listing contains material that infringes your copyrighted work please click here (https://www.fmls.com/dmca) to review our DMCA policy and learn how to submit a takedown request. ©2026 First Multiple Listing Service, Inc.
New listings near 53 Teramont Court
- Coming Soon
 $369,000Coming Soon4 beds 2 baths1,784 sq. ft.
71 Oak Creek Court, Dallas, GA 30157
MLS# 7868596Listed by: SOUTHERN REALTY - Coming Soon
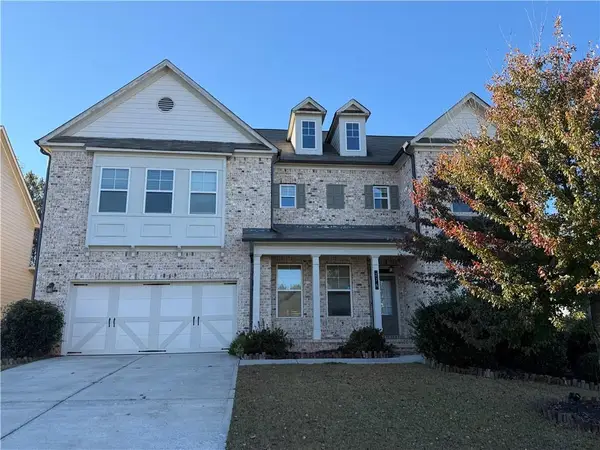 $599,900Coming Soon6 beds 5 baths3,050 sq. ft.
276 Aspen Valley Lane, Dallas, GA 30157
MLS# 7866792Listed by: FATHOM REALTY GA, LLC. - Coming Soon
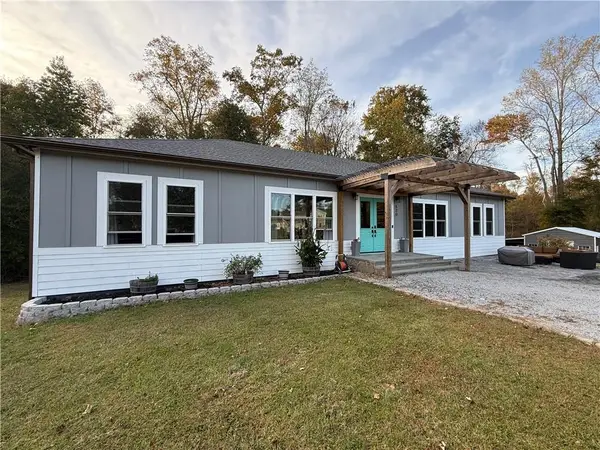 $629,900Coming Soon5 beds 4 baths2,592 sq. ft.
520 Hitchcock Road, Dallas, GA 30157
MLS# 7852737Listed by: VIRTUAL PROPERTIES REALTY. BIZ - Coming Soon
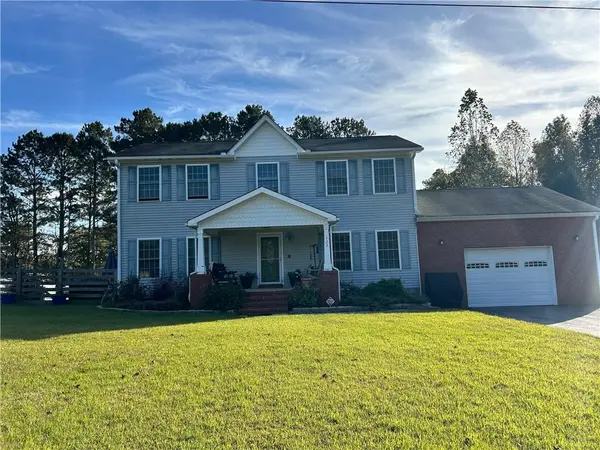 $429,900Coming Soon4 beds 3 baths2,296 sq. ft.
522 Hitchcock Road, Dallas, GA 30157
MLS# 7852798Listed by: VIRTUAL PROPERTIES REALTY. BIZ - New
 $370,990Active4 beds 4 baths2,095 sq. ft.
437 Champions Boulevard, Dallas, GA 30157
MLS# 7868466Listed by: STARLIGHT HOMES GEORGIA REALTY LLC - New
 $375,000Active4 beds 3 baths3,136 sq. ft.
79 Dalgety Crossing, Dallas, GA 30132
MLS# 10890723Listed by: Atlanta Communities - New
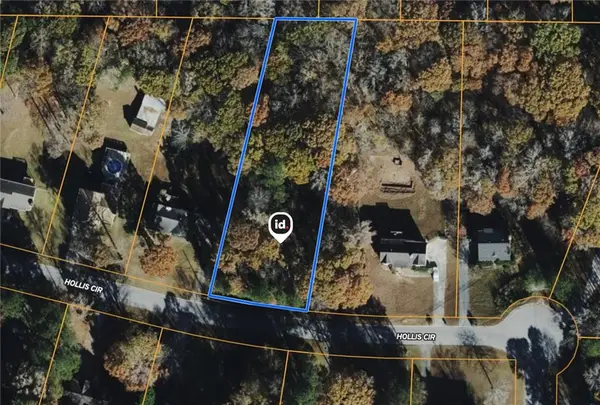 $45,000Active0.81 Acres
137 Hollis Circle, Dallas, GA 30157
MLS# 7868436Listed by: THE VARNER GROUP, LLC - New
 $289,900Active3 beds 2 baths1,294 sq. ft.
78 Paces Lakes Point, Dallas, GA 30157
MLS# 7868181Listed by: ATLANTIC REAL ESTATE BROKERS, LLC - New
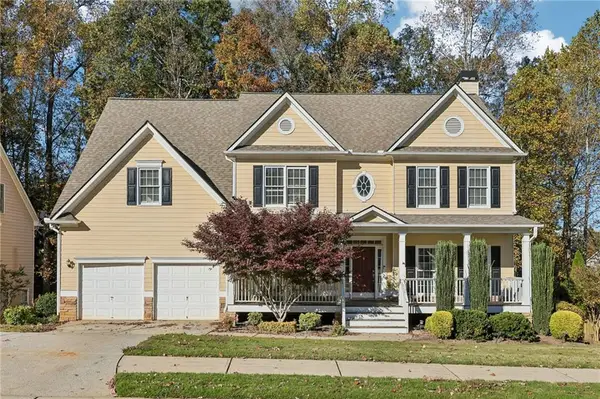 $452,000Active5 beds 4 baths3,671 sq. ft.
447 Brightwater Drive, Dallas, GA 30157
MLS# 7866892Listed by: REDFIN CORPORATION - New
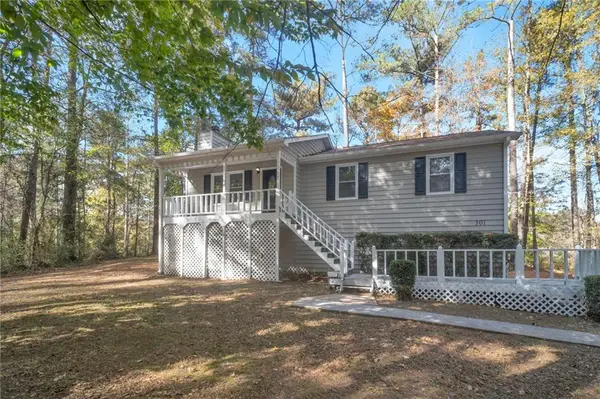 $285,000Active3 beds 2 baths1,601 sq. ft.
301 Arbor Way, Dallas, GA 30157
MLS# 7867109Listed by: EXCALIBUR HOMES, LLC.


Protect your home and budget from life's surprises with an Assurant Home Warranty, backed by a partner that supports you through every step of homeownership. Explore Plans.
© 2023 - 2026 ERA Franchise Systems LLC. All rights reserved. ERA Franchise Systems LLC fully supports the principles of the Fair Housing Act and the Equal Opportunity Act. ERA, ERA Real Estate powered, and their respective logos are registered service marks of ERA Franchise Systems LLC. Each office is independently owned and operated.