
5312 Villa Rica Highway, Dallas, GA 30157
Local realty services provided by:ERA Towne Square Realty, Inc.
5312 Villa Rica Highway,Dallas, GA 30157
$290,000
- 4 Beds
- 2 Baths
- 1,884 sq. ft.
- Single family
- Active
Listed by: karmen thornton
Office: atlanta communities
MLS#:7776767
Source:FIRSTMLS
Price summary
- Price:$290,000
- Price per sq. ft.:$153.93
About this home
This 4-bedroom, 2-bath home is full of opportunity for the right buyer with a vision! Situated on approximately 4 beautiful acres, this property offers endless potential for renovation, investment, or multi-home development. While the home needs some TLC, it provides a solid foundation to update and make your own.
The property features two separate entrances and an abundance of road frontage, creating the perfect setup to divide the land and potentially add another home or future investment property. Whether you're looking for a fixer-upper with acreage, a family homestead, or development potential, this property has the space and flexibility to bring your ideas to life.
Enjoy the privacy and room to roam while still having the convenience of easy access from multiple entry points. Opportunities like this with acreage, road frontage, and expansion potential are hard to find!
Contact an agent
Home facts
- Year built:1953
- Listing ID #:7776767
- Updated:May 26, 2026 at 10:38 PM
Rooms and interior
- Bedrooms:4
- Total bathrooms:2
- Full bathrooms:2
- Flooring:Carpet, Hardwood, Laminate
- Bathrooms Description:Double Vanity, Tub/Shower Combo
- Kitchen Description:Country Kitchen, Dishwasher, Eat-in Kitchen, Laminate Counters, Pantry Walk-In, View to Family Room
- Bedroom Description:In-Law Floorplan
- Basement Description:Unfinished
- Living area:1,884 sq. ft.
Heating and cooling
- Cooling:Ceiling Fan(s)
Structure and exterior
- Roof:Composition
- Year built:1953
- Building area:1,884 sq. ft.
- Lot area:4.2 Acres
- Lot Features:Back Yard, Farm, Front Yard, Sloped
- Construction Materials:HardiPlank Type
- Exterior Features:Rain Gutters, Storage
- Levels:2 Story
Schools
- High school:Paulding - Other
- Middle school:South Paulding
- Elementary school:Nebo
Utilities
- Water:Public
- Sewer:Septic Tank
Finances and disclosures
- Price:$290,000
- Price per sq. ft.:$153.93
- Tax amount:$2,996 (2025)
Features and amenities
- Laundry features:In Basement
- Amenities:High Ceilings 9 ft Main
Parking
- Total parking spaces:2
- Parking description:Driveway
 Listings identified with the FMLS IDX logo come from FMLS and are held by brokerage firms other than the owner of this website. The listing brokerage is identified in any listing details. Information is deemed reliable but is not guaranteed. If you believe any FMLS listing contains material that infringes your copyrighted work please click here (https://www.fmls.com/dmca) to review our DMCA policy and learn how to submit a takedown request. ©2026 First Multiple Listing Service, Inc.
New listings near 5312 Villa Rica Highway
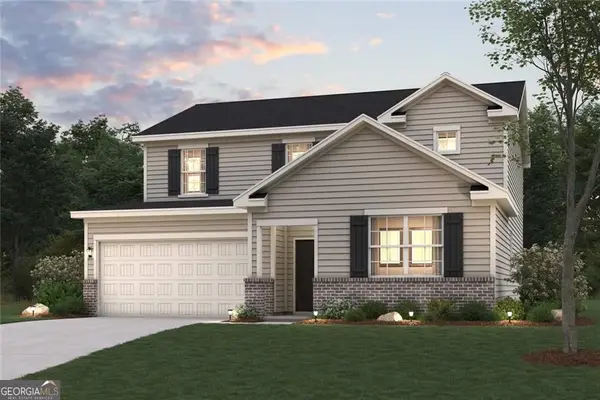 $420,990Active5 beds 3 baths2,570 sq. ft.
102 Wildflower Ridge Road #LOT 99, Dallas, GA 30157
MLS# 10729015Listed by: CCG Realty Group LLC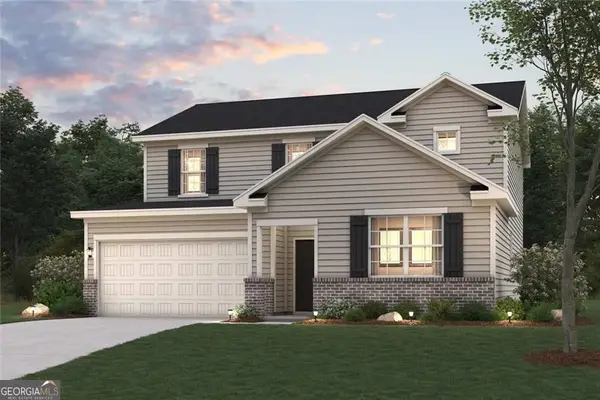 $399,990Active5 beds 3 baths2,570 sq. ft.
68 Wildflower Ridge Road #LOT 101, Dallas, GA 30157
MLS# 10729090Listed by: CCG Realty Group LLC- New
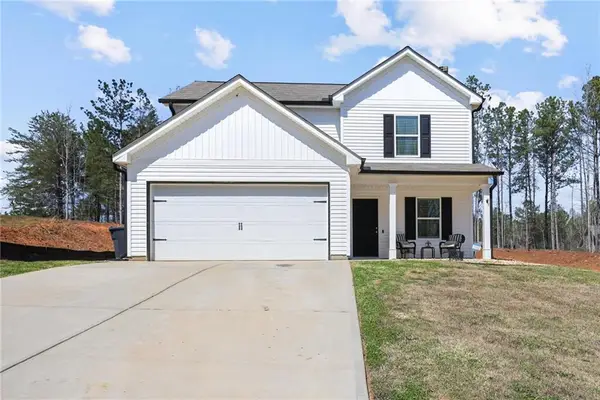 $294,900Active3 beds 3 baths1,732 sq. ft.
43 Pamela Way, Dallas, GA 30157
MLS# 7776839Listed by: MAVIS LANE REALTY, LLC.  $399,990Active5 beds 3 baths2,570 sq. ft.
68 Wildflower Ridge Road Lot 101, Dallas, GA 30157
MLS# 7750400Listed by: CCG REALTY GROUP, LLC.- Coming Soon
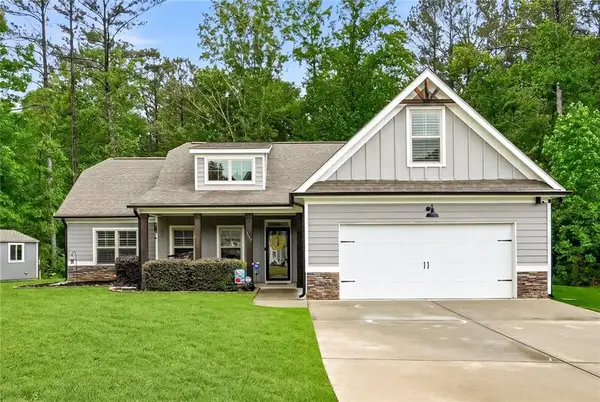 $380,000Coming Soon3 beds 2 baths
115 Stonedell Drive, Dallas, GA 30157
MLS# 7773292Listed by: DWELLI INC. - New
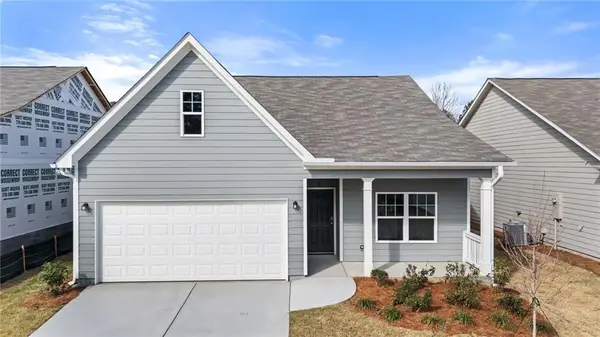 $339,580Active2 beds 2 baths1,372 sq. ft.
47 Primrose Drive, Dallas, GA 30132
MLS# 7776595Listed by: PIEDMONT RESIDENTIAL REALTY, LLC. - New
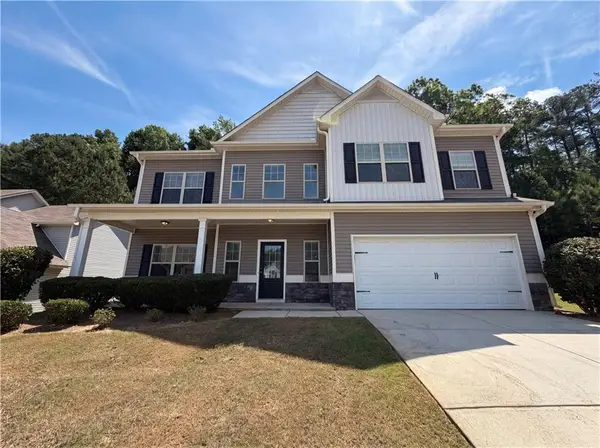 $345,000Active3 beds 3 baths2,378 sq. ft.
359 Holbrook Drive, Dallas, GA 30132
MLS# 7776673Listed by: OPENDOOR BROKERAGE, LLC - New
 $339,580Active2 beds 2 baths
47 Primrose Drive #61, Dallas, GA 30132
MLS# 10771694Listed by: Piedmont Residential Realty - New
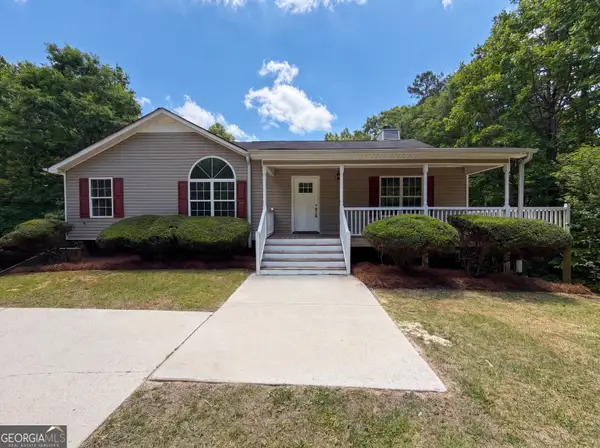 $347,000Active4 beds 3 baths2,940 sq. ft.
1479 Billy Bullock Road, Dallas, GA 30157
MLS# 10771363Listed by: Opendoor Brokerage


Protect your home and budget from life's surprises with an Assurant Home Warranty, backed by a partner that supports you through every step of homeownership. Explore Plans.
© 2023 - 2026 ERA Franchise Systems LLC. All rights reserved. ERA Franchise Systems LLC fully supports the principles of the Fair Housing Act and the Equal Opportunity Act. ERA, ERA Real Estate powered, and their respective logos are registered service marks of ERA Franchise Systems LLC. Each office is independently owned and operated.