
561 Holland Road, Dallas, GA 30157
Local realty services provided by:ERA Towne Square Realty, Inc.
561 Holland Road,Dallas, GA 30157
$510,000
- 5 Beds
- 3 Baths
- 3,326 sq. ft.
- Single family
- Active
Listed by: ira mosher
Office: atlanta communities
MLS#:10773422
Source:METROMLS
Price summary
- Price:$510,000
- Price per sq. ft.:$153.34
About this home
This is a short sale - the bank has indicated they need to get this price presently listed. There is also a UCC lien of approx $13k for new HVAC units that will need to be paid in order to buy this property! An outstanding opportunity for a buyer willing to invest a little sweat equity into a few repairs. The property is being sold AS-IS by the bank. This custom-built ranch home with a finished basement is situated on a private 0.73-acre lot with no subdivision restrictions and NO HOA. Conveniently located in East Paulding, just one mile from the Cobb County line, this property offers both privacy and accessibility. The home features durable, low-maintenance rock and concrete siding, a level driveway, and an oversized parking pad with ample space for multiple vehicles. Inside, you'll find an open-concept floor plan highlighted by a vaulted family room, newer luxury vinyl plank flooring throughout the main level, and a chef's kitchen with granite countertops. The spacious eat-in kitchen includes an adjoining breakfast area, while the separate formal dining room could easily serve as a home office or flex space. The oversized owner's suite features a large walk-in closet and a relaxing spa-style bathroom complete with a large frameless tiled shower and a soaking tub. The fully finished basement showcases impressive custom woodwork in the secondary family room, along with a built-in bar, two additional bedrooms, a full bathroom, and abundant storage space. Designed for entertaining, the living room opens onto a covered deck with steps leading down to the pool area. Outside, you'll find an in-ground saltwater pool with decorative rockwork. The pool will require cleaning and servicing by the buyer. An added bonus is the detached covered pavilion located next to the pool, complete with a fireplace and built-in grill - perfect for relaxing and entertaining on cool evenings. Call Ira for any questions......
Contact an agent
Home facts
- Year built:2013
- Subdivision & Development:None
- Listing ID #:10773422
- Updated:August 28, 2026 at 01:46 PM
Rooms and interior
- Bedrooms:5
- Total bathrooms:3
- Full bathrooms:3
- Flooring:Vinyl
- Dining Description:Seats 12+
- Bathrooms Description:Double Vanity
- Kitchen Description:Breakfast Area, Breakfast Room, Dishwasher, Microwave, Refrigerator, Solid Surface Counters
- Bedroom Description:Master On Main Level, Split Bedroom Plan, Walk-In Closet(s)
- Basement Description:Bath Finished, Daylight, Exterior Entry, Finished, Full, Interior Entry
- Living area:3,326 sq. ft.
Heating and cooling
- Cooling:Ceiling Fan(s), Central Air, Electric
- Heating:Central, Electric
- Central air:Yes
Structure and exterior
- Roof:Composition
- Year built:2013
- Building area:3,326 sq. ft.
- Lot area:0.73 Acres
- Lot Features:Private
- Architectural Style:Craftsman, Mediterranean, Ranch
- Construction Materials:Stone
- Exterior Features:Deck
- Foundation Description:Slab
- Levels:2 Story
Schools
- High school:East Paulding
- Middle school:East Paulding
- Elementary school:C A Roberts
Utilities
- Water:Public, Water Available
- Sewer:Septic Tank
Finances and disclosures
- Price:$510,000
- Price per sq. ft.:$153.34
- Tax amount:$5,076 (2025)
Features and amenities
- Appliances:Dishwasher, Electric Water Heater, Microwave, Refrigerator
- Laundry features:In Hall, Laundry
- Amenities:Bookcases, Carbon Monoxide Detector(s), Double Pane Windows, Electric Water Heater, Pulldown Attic Stairs, Rear Stairs, Security System, Smoke Detector(s)
- Pool features:In Ground, Salt Water
Parking
- Total parking spaces:4
- Parking description:Garage, Garage Door Opener, Kitchen Level, RV / Boat Parking
- Garage:Yes
 2026 Georgia MLS. All rights reserved. Information Deem Reliable But Not Guaranteed August 28, 2026
New listings near 561 Holland Road
- Coming Soon
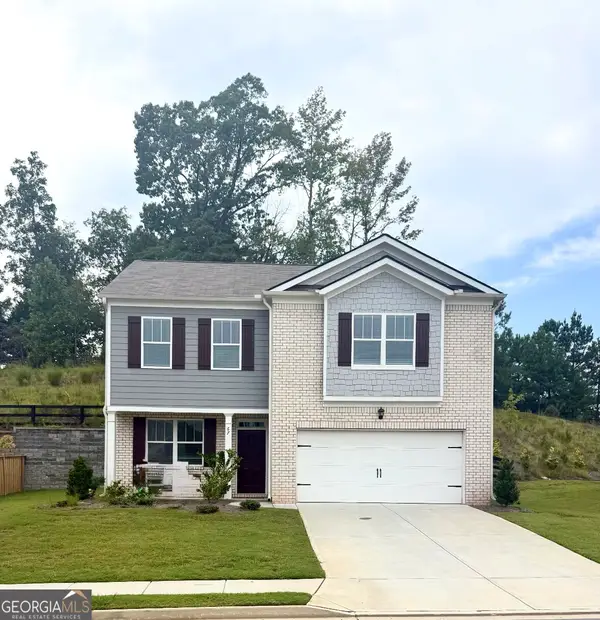 $329,500Coming Soon3 beds 3 baths2,218 sq. ft.
67 Highgrove Way, Dallas, GA 30157
MLS# 10834837Listed by: Keller Williams Realty - Coming Soon
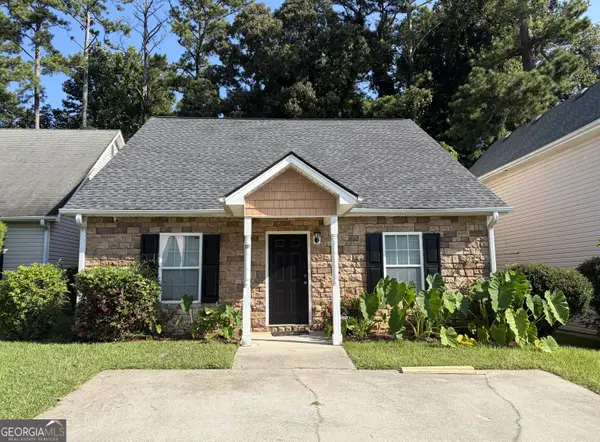 $275,000Coming Soon3 beds 2 baths1,575 sq. ft.
111 Twin Pines Court, Dallas, GA 30132
MLS# 10833294Listed by: Keller Williams Realty Atlanta North - Coming Soon
 $605,000Coming Soon4 beds 3 baths2,704 sq. ft.
91 Pennsylvania Avenue, Dallas, GA 30132
MLS# 7824988Listed by: MARK SPAIN REAL ESTATE - Coming Soon
 $605,000Coming Soon4 beds 3 baths2,704 sq. ft.
91 Pennsylvania Avenue, Dallas, GA 30132
MLS# 10830068Listed by: Mark Spain Real Estate - Coming Soon
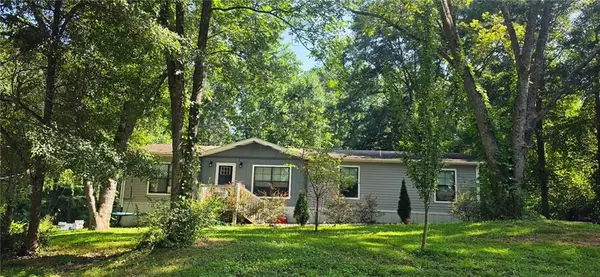 $234,900Coming Soon3 beds 2 baths1,680 sq. ft.
118 Chester Harris Drive, Dallas, GA 30132
MLS# 7823293Listed by: MOUNTAIN VIEW REALTY & MANAGEMENT, INC. - Coming Soon
 $700,000Coming Soon5 beds 4 baths2,865 sq. ft.
104 Grace Arbor Lane, Dallas, GA 30132
MLS# 7818942Listed by: ATLANTA COMMUNITIES - Coming Soon
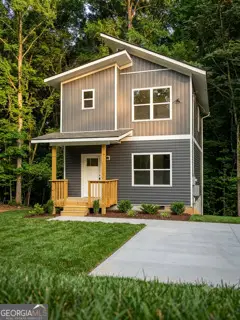 $299,999Coming Soon1 beds 2 baths1,195 sq. ft.
248 Pioneer Trail, Dallas, GA 30132
MLS# 10807132Listed by: Willow & West - New
 $249,900Active3 beds 2 baths1,080 sq. ft.
203 Briarwood Drive, Dallas, GA 30132
MLS# 10835053Listed by: The Realty Group - New
 $125,000Active4.64 Acres
TRACTB Perkins Road, Dallas, GA 30157
MLS# 10834859Listed by: Hometown Realty Brokerage LLC - New
 $130,000Active5.67 Acres
TRACTC Perkins Road, Dallas, GA 30157
MLS# 10834860Listed by: Hometown Realty Brokerage LLC


Protect your home and budget from life's surprises with an Assurant Home Warranty, backed by a partner that supports you through every step of homeownership. Explore Plans.
© 2023 - 2026 ERA Franchise Systems LLC. All rights reserved. ERA Franchise Systems LLC fully supports the principles of the Fair Housing Act and the Equal Opportunity Act. ERA, ERA Real Estate powered, and their respective logos are registered service marks of ERA Franchise Systems LLC. Each office is independently owned and operated.