
567 Blackberry Run Trail, Dallas, GA 30132
Local realty services provided by:ERA Sunrise Realty
567 Blackberry Run Trail,Dallas, GA 30132
$408,000
- 4 Beds
- 4 Baths
- - sq. ft.
- Single family
- Sold
Listed by: ben herring, samantha anzalone
Office: exp realty, llc.
MLS#:7808698
Source:FIRSTMLS
Sorry, we are unable to map this address
Price summary
- Price:$408,000
- Monthly HOA dues:$72.92
About this home
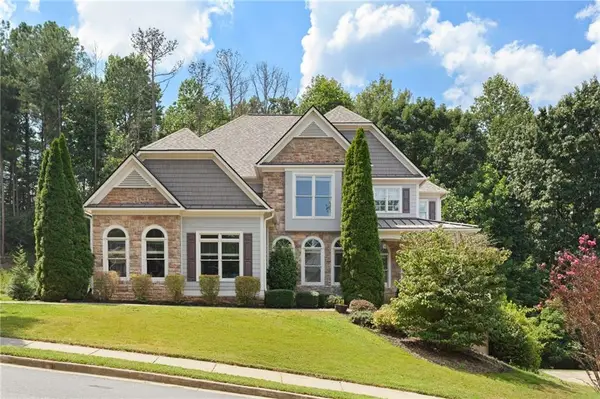
Imagine starting the day with coffee on the back deck, then gathering in the open kitchen and fireside family room as the evening settles in. This spacious Seven Hills home offers flexible living with a main-level bedroom and full bath for guests, work-from-home space, or adaptable living; a separate dining room for celebrations; and a large unfinished basement ready for storage, hobbies, or future expansion. The kitchen anchors the main level with stone counters, an island, stained cabinetry, and visible stainless appliances. Upstairs, the primary suite features a tray ceiling, double vanity, soaking tub, and separate shower. Hardwood floors carry through the main living areas, while the deck and covered patio invite outdoor living. Seven Hills amenities include a clubhouse, pool, playground, sidewalks, swim team, and tennis courts. Property is sold as-is.
Contact an agent
Home facts
- Year built:2008
- Subdivision & Development:Seven Hills
- Listing ID #:7808698
- Updated:September 07, 2026 at 06:24 AM
Rooms and interior
- Bedrooms:4
- Total bathrooms:4
- Full bathrooms:3
- Half bathrooms:1
- Flooring:Carpet, Hardwood, Laminate, Vinyl
- Dining Description:Separate Dining Room
- Bathrooms Description:Double Vanity, Separate Tub/Shower
- Kitchen Description:Breakfast Bar, Dishwasher, Eat-in Kitchen, Kitchen Island, Microwave, Pantry, Refrigerator, Stone Counters
- Bedroom Description:Master on Main
- Basement Description:Bath/Stubbed, Full, Unfinished
Heating and cooling
- Cooling:Ceiling Fan(s), Central Air
- Heating:Central, Forced Air, Natural Gas, Zoned
- Central air:Yes
Structure and exterior
- Roof:Composition
- Year built:2008
- Lot Features:Back Yard, Front Yard
- Architectural Style:Traditional
- Construction Materials:Cement Siding, Concrete
- Exterior Features:Deck, Patio
- Levels:2 Story
Schools
- High school:North Paulding
- Middle school:Sammy McClure Sr.
- Elementary school:Floyd L. Shelton
Utilities
- Water:Public, Water Available
- Sewer:Public Sewer
Finances and disclosures
- Price:$408,000
- Tax amount:$4,665 (2024)
Features and amenities
- Laundry features:Laundry Room
- Amenities:Gas Water Heater, Tray Ceiling(s), Walk-In Closet(s)
Parking
- Total parking spaces:2
- Parking description:Attached, Garage
- Garage spaces:2
 Listings identified with the FMLS IDX logo come from FMLS and are held by brokerage firms other than the owner of this website. The listing brokerage is identified in any listing details. Information is deemed reliable but is not guaranteed. If you believe any FMLS listing contains material that infringes your copyrighted work please click here (https://www.fmls.com/dmca) to review our DMCA policy and learn how to submit a takedown request. ©2026 First Multiple Listing Service, Inc.
New listings near 567 Blackberry Run Trail
- Coming Soon
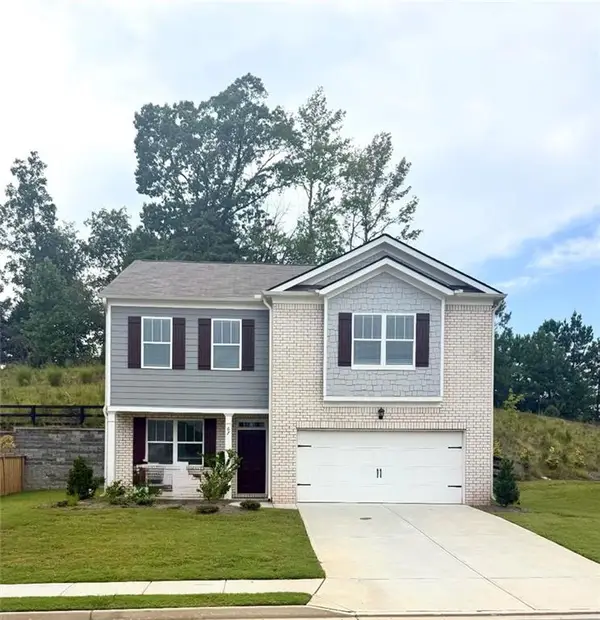 $329,500Coming Soon3 beds 3 baths2,218 sq. ft.
67 Highgrove Way, Dallas, GA 30157
MLS# 7827894Listed by: KELLER WILLIAMS REALTY SIGNATURE PARTNERS - Coming Soon
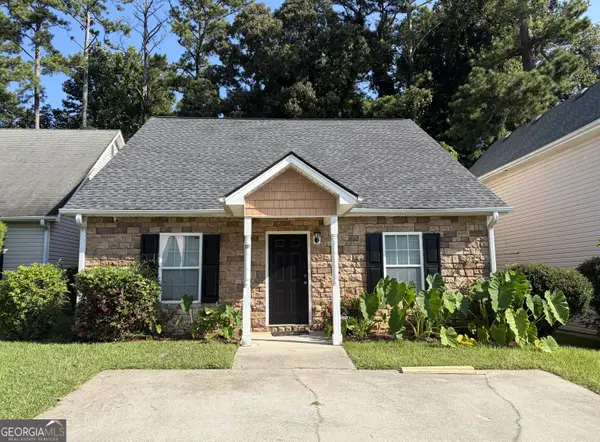 $275,000Coming Soon3 beds 2 baths1,575 sq. ft.
111 Twin Pines Court, Dallas, GA 30132
MLS# 10833294Listed by: Keller Williams Realty Atlanta North - Coming Soon
 $605,000Coming Soon4 beds 3 baths2,704 sq. ft.
91 Pennsylvania Avenue, Dallas, GA 30132
MLS# 7824988Listed by: MARK SPAIN REAL ESTATE - Coming Soon
 $605,000Coming Soon4 beds 3 baths2,704 sq. ft.
91 Pennsylvania Avenue, Dallas, GA 30132
MLS# 10830068Listed by: Mark Spain Real Estate - New
 $287,000Active2 beds 2 baths1,356 sq. ft.
1132 Camry Circle, Dallas, GA 30157
MLS# 7833646Listed by: ATLANTA COMMUNITIES - New
 $645,000Active5 beds 4 baths3,561 sq. ft.
40 Danielle Drive, Dallas, GA 30157
MLS# 3542323Listed by: BERKSHIRE HATHAWAY HOMESERVICES J DOUGLAS PROP. - New
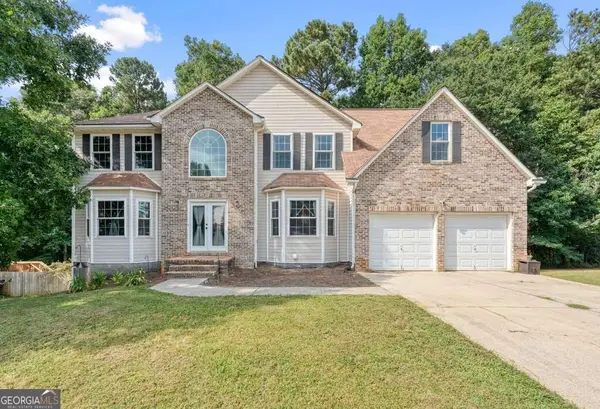 $475,000Active6 beds 4 baths
371 Silverleaf Lane, Dallas, GA 30157
MLS# 10840380Listed by: 1 Look Real Estate - New
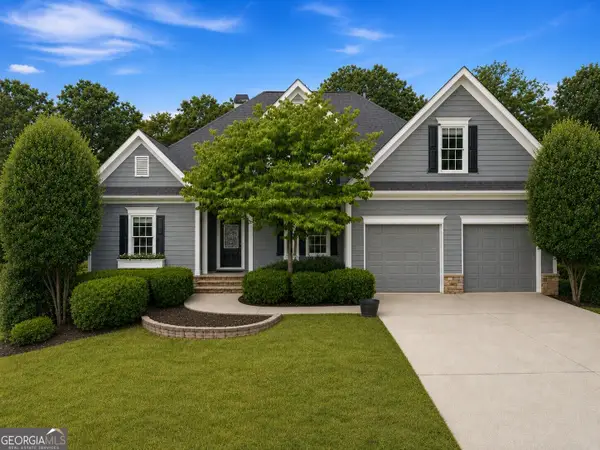 $499,900Active6 beds 7 baths2,870 sq. ft.
44 Fallen Oak Drive, Dallas, GA 30132
MLS# 10840511Listed by: Sell Your Home Services LLC - New
 $789,000Active6 beds 5 baths5,600 sq. ft.
320 Double Branches Lane, Dallas, GA 30132
MLS# 7827199Listed by: HOME LUXURY REAL ESTATE - New
 $399,990Active4 beds 3 baths2,372 sq. ft.
175 Jones Ridge Drive, Dallas, GA 30132
MLS# 7833069Listed by: SDC REALTY, LLC.


Protect your home and budget from life's surprises with an Assurant Home Warranty, backed by a partner that supports you through every step of homeownership. Explore Plans.
© 2023 - 2026 ERA Franchise Systems LLC. All rights reserved. ERA Franchise Systems LLC fully supports the principles of the Fair Housing Act and the Equal Opportunity Act. ERA, ERA Real Estate powered, and their respective logos are registered service marks of ERA Franchise Systems LLC. Each office is independently owned and operated.