
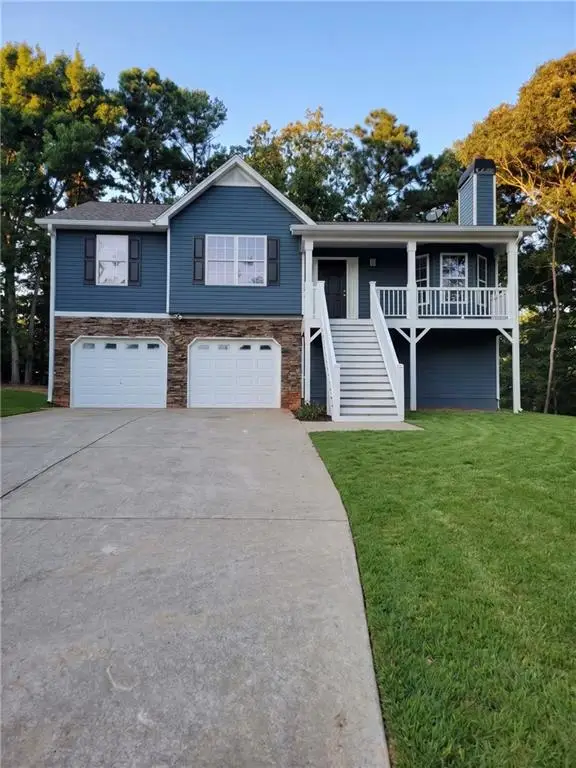
62 Chestnut Path, Dallas, GA 30132
Local realty services provided by:ERA Sunrise Realty
62 Chestnut Path,Dallas, GA 30132
$300,000
- 3 Beds
- 2 Baths
- 2,603 sq. ft.
- Single family
- Active
Listed by: sean roberts
Office: atlanta communities
MLS#:7809418
Source:FIRSTMLS
Price summary
- Price:$300,000
- Price per sq. ft.:$115.25
About this home
Investor Special or First Time Home Buyer! Priced well below appraised value! Unique Opportunity with Flexible Living and Income Potential! This well-maintained property offers two completely separate living spaces, creating a rare opportunity for a variety of buyers. Whether you're a first-time homebuyer looking to offset housing expenses with additional rental income, an owner-occupant seeking flexible living arrangements, or an investor searching for an income-producing property, this home offers plenty of possibilities. Built in 1987, the property features two independent living spaces, each with its own private exterior entrance, driveway, kitchen, and living area. The upper level offers a comfortable 1-bedroom, 1-bathroom residence, while the lower level features a spacious 2-bedroom, 1-bathroom residence. The separate layouts provide privacy and flexibility for a variety of living arrangements. Long-term tenants are currently in place and have expressed interest in remaining, offering an attractive opportunity for buyers interested in rental income. Major updates also provide added peace of mind, including a roof and HVAC system that are both approximately seven years old. Whether you're looking for a place to call home with added flexibility, an opportunity to supplement your housing expenses, or a property with established income potential, this unique property is one you won't want to miss. Schedule your showing today and explore all the possibilities!...
Contact an agent
Home facts
- Year built:1987
- Subdivision & Development:NONE
- Listing ID #:7809418
- Updated:September 30, 2026 at 01:28 PM
Rooms and interior
- Bedrooms:3
- Total bathrooms:2
- Full bathrooms:2
- Flooring:Carpet, Laminate, Vinyl
- Bathrooms Description:Shower Only
- Kitchen Description:Cabinets White, Dishwasher, Electric Oven, Electric Range, Laminate Counters, Microwave, Refrigerator
- Basement Description:Daylight, Driveway Access, Exterior Entry, Finished, Full
- Living area:2,603 sq. ft.
Heating and cooling
- Cooling:Heat Pump
- Heating:Heat Pump
Structure and exterior
- Roof:Composition
- Year built:1987
- Building area:2,603 sq. ft.
- Lot area:1.07 Acres
- Lot Features:Back Yard, Front Yard, Level, Private, Wooded
- Architectural Style:Ranch
- Construction Materials:Vinyl Siding
- Exterior Features:Deck, Front Porch, Patio, Private Yard
- Levels:2 Story
Schools
- High school:Paulding County
- Middle school:Herschel Jones
- Elementary school:Dallas
Utilities
- Water:Public, Water Available
- Sewer:Septic Tank
Finances and disclosures
- Price:$300,000
- Price per sq. ft.:$115.25
- Tax amount:$2,251 (2025)
Features and amenities
- Amenities:Electric Water Heater
Parking
- Parking description:Attached, Driveway, Garage, Garage Faces Front, Kitchen Level
- Garage spaces:2
 Listings identified with the FMLS IDX logo come from FMLS and are held by brokerage firms other than the owner of this website. The listing brokerage is identified in any listing details. Information is deemed reliable but is not guaranteed. If you believe any FMLS listing contains material that infringes your copyrighted work please click here (https://www.fmls.com/dmca) to review our DMCA policy and learn how to submit a takedown request. ©2026 First Multiple Listing Service, Inc.
New listings near 62 Chestnut Path
- Coming Soon
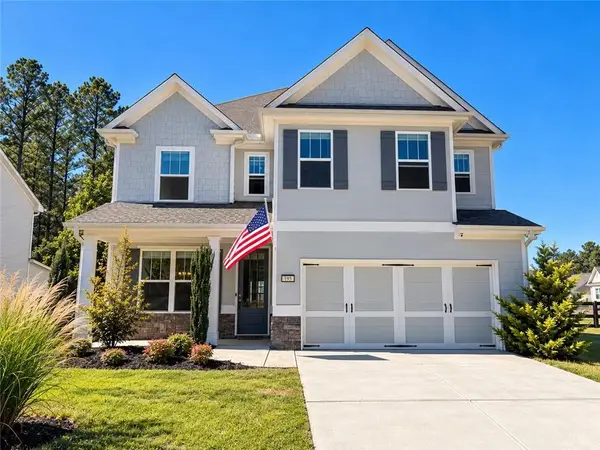 $470,000Coming Soon4 beds 4 baths2,644 sq. ft.
195 Woodford Reserve Pass, Dallas, GA 30132
MLS# 7846215Listed by: HENSSLER REALTY. LLC - Coming Soon
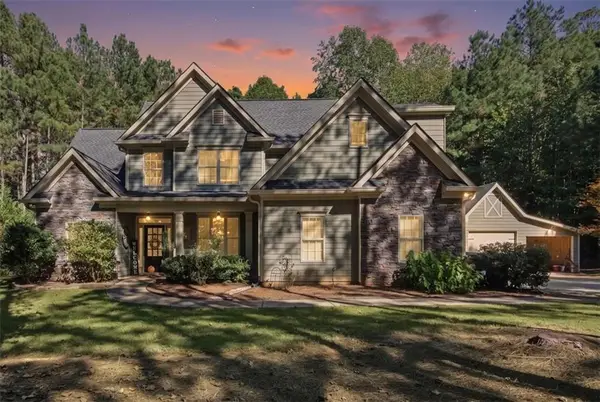 $630,000Coming Soon4 beds 3 baths2,229 sq. ft.
1527 Tibbitts Road, Dallas, GA 30132
MLS# 7844506Listed by: ATLANTA COMMUNITIES - Coming Soon
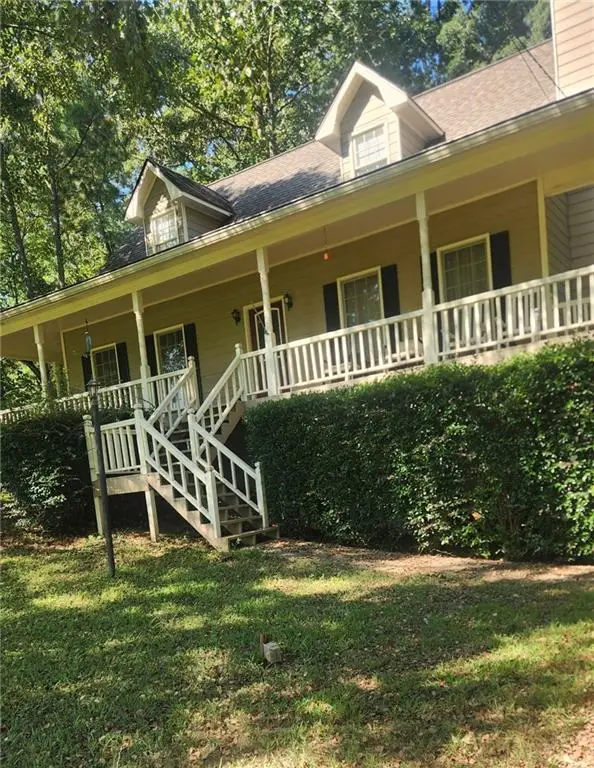 $318,900Coming Soon3 beds 2 baths1,502 sq. ft.
59 Cedar Way, Dallas, GA 30132
MLS# 7840017Listed by: VIRTUAL PROPERTIES REALTY.COM - Coming Soon
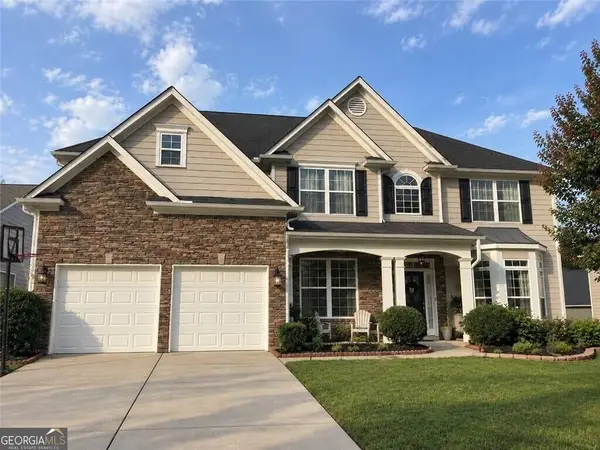 $485,000Coming Soon5 beds 4 baths2,996 sq. ft.
115 Stonewood Creek Court, Dallas, GA 30132
MLS# 10848117Listed by: H & H Realty LLC - Coming Soon
 $219,000Coming Soon3 beds 1 baths940 sq. ft.
116 Glenn Street, Dallas, GA 30132
MLS# 10847198Listed by: Keller Williams Northwest - Coming Soon
 $219,000Coming Soon3 beds 1 baths940 sq. ft.
116 Glenn Street, Dallas, GA 30132
MLS# 7835171Listed by: KELLER WILLIAMS REALTY NORTHWEST, LLC. - Coming Soon
 $349,900Coming Soon3 beds 2 baths1,265 sq. ft.
85 Haddonstone Drive, Dallas, GA 30157
MLS# 7835842Listed by: VIRTUAL PROPERTIES REALTY.COM - Coming Soon
 $255,000Coming Soon3 beds 3 baths1,781 sq. ft.
17 Village Glen, Dallas, GA 30157
MLS# 10843561Listed by: Atlanta Communities - New
 $370,000Active4 beds 3 baths2,492 sq. ft.
211 Spring Forrest Lane, Dallas, GA 30157
MLS# 7846309Listed by: THE REALTY GROUP - New
 $425,000Active4 beds 3 baths2,102 sq. ft.
19 Rivers End Way, Dallas, GA 30132
MLS# 7845550Listed by: MAXIMUM ONE GREATER ATLANTA REALTORS


Protect your home and budget from life's surprises with an Assurant Home Warranty, backed by a partner that supports you through every step of homeownership. Explore Plans.
© 2023 - 2026 ERA Franchise Systems LLC. All rights reserved. ERA Franchise Systems LLC fully supports the principles of the Fair Housing Act and the Equal Opportunity Act. ERA, ERA Real Estate powered, and their respective logos are registered service marks of ERA Franchise Systems LLC. Each office is independently owned and operated.