
623 Clyde Cole Road, Dallas, GA 30157
Local realty services provided by:ERA Towne Square Realty, Inc.
623 Clyde Cole Road,Dallas, GA 30157
$349,900
- 3 Beds
- 2 Baths
- 1,550 sq. ft.
- Single family
- Active
Listed by: deanne cochran
Office: flagstone realty group llc
MLS#:10833026
Source:METROMLS
Price summary
- Price:$349,900
- Price per sq. ft.:$225.74
- Monthly HOA dues:$4.17
About this home
New Construction One Level Ranch Home featuring Three Bedrooms, Two Full Baths all on one level! Large Great Room with Vaulted Ceiling and Rock Fireplace! Open Concept Plan! Split Bedrooms! LVP Type Hardwood Floors in the Foyer, Living Room, Kitchen, Dining, Pantry, and Both Full Baths! Kitchen with 42 in top cabinets, Deep Frig Cabinet, Granite Countertops and Large Kitchen Island! Kitchen Level Two Car Garage with Wi-Fi Garage Door Opener! Covered Front and Covered Back Porch! One Acre and Mostly Level Lot! Large Walk-in Laundry room! Master Suite with Trey Ceilings, Double Vanity, Garden Tub, Separate Tile Shower, Granite Countertops and Framed Mirrors and Large Walk-in Closet! Approx. completion time is 90 days from contract! Pictures in the listing are from a previous build and may show options and or upgrades not included with this sale.
Contact an agent
Home facts
- Year built:2026
- Subdivision & Development:none
- Listing ID #:10833026
- Updated:November 01, 2026 at 05:19 PM
Rooms and interior
- Bedrooms:3
- Total bathrooms:2
- Full bathrooms:2
- Flooring:Carpet, Hardwood
- Dining Description:L Shaped
- Bathrooms Description:Double Vanity, Separate Shower, Soaking Tub
- Kitchen Description:Breakfast Bar, Dishwasher, Kitchen Island, Microwave, Oven/Range (Combo), Pantry, Solid Surface Counters, Stainless Steel Appliance(s), Walk-in Pantry
- Bedroom Description:Master On Main Level, Split Bedroom Plan, Walk-In Closet(s)
- Living area:1,550 sq. ft.
Heating and cooling
- Cooling:Ceiling Fan(s), Central Air
- Heating:Central
- Central air:Yes
Structure and exterior
- Roof:Composition
- Year built:2026
- Building area:1,550 sq. ft.
- Lot area:1.29 Acres
- Lot Features:Level, Private
- Architectural Style:Craftsman, Ranch, Traditional
- Exterior Features:Deck/Patio
- Foundation Description:Slab
- Levels:1 Story
Schools
- High school:South Paulding
- Middle school:South Paulding
- Elementary school:Nebo
Utilities
- Water:Public, Water Available
- Sewer:Septic Tank
Finances and disclosures
- Price:$349,900
- Price per sq. ft.:$225.74
- Tax amount:$800 (2023)
Features and amenities
- Appliances:Dishwasher, Electric Water Heater, Microwave, Oven/Range (Combo), Stainless Steel Appliance(s)
- Laundry features:Laundry
- Amenities:Double Pane Windows, Electric Water Heater, High Ceilings, Pulldown Attic Stairs, Smoke Detector(s), Tray Ceiling(s), Vaulted Ceiling(s)
Parking
- Total parking spaces:2
- Parking description:Attached, Garage, Garage Door Opener, Kitchen Level, RV / Boat Parking
- Garage:Yes
 2026 Georgia MLS. All rights reserved. Information Deem Reliable But Not Guaranteed November 1, 2026
New listings near 623 Clyde Cole Road
- Coming Soon
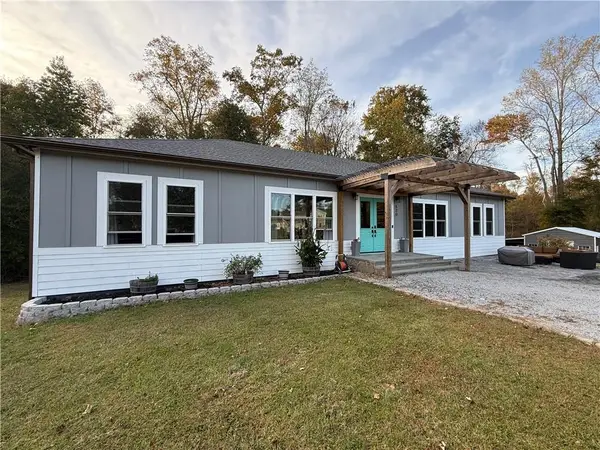 $629,900Coming Soon5 beds 4 baths2,592 sq. ft.
520 Hitchcock Road, Dallas, GA 30157
MLS# 7852737Listed by: VIRTUAL PROPERTIES REALTY. BIZ - Coming Soon
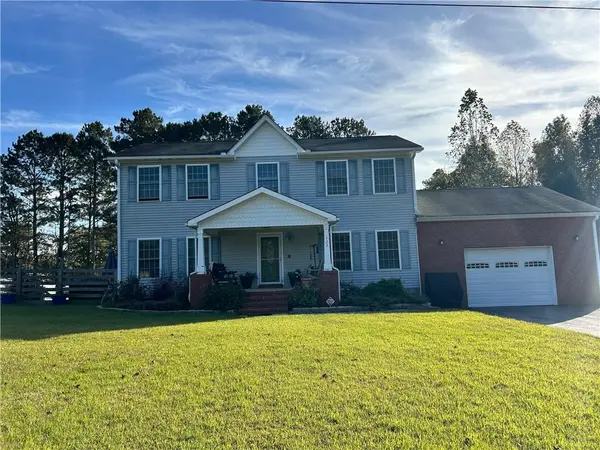 $429,900Coming Soon4 beds 3 baths2,296 sq. ft.
522 Hitchcock Road, Dallas, GA 30157
MLS# 7852798Listed by: VIRTUAL PROPERTIES REALTY. BIZ - Coming Soon
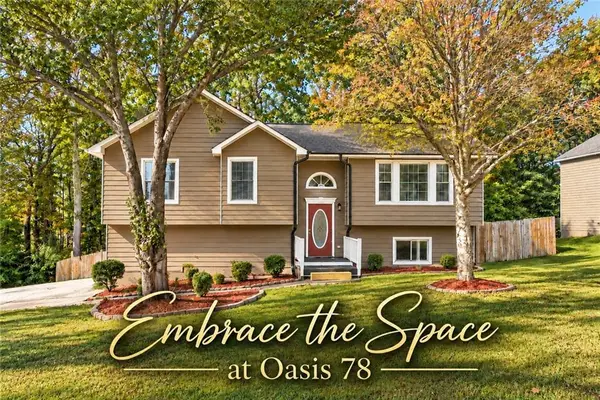 $299,980Coming Soon3 beds 2 baths1,584 sq. ft.
78 Amanda Drive, Dallas, GA 30157
MLS# 7861126Listed by: EXP REALTY, LLC. - Coming Soon
 $479,000Coming Soon4 beds 4 baths2,515 sq. ft.
344 Riverwood Pass, Dallas, GA 30157
MLS# 10881852Listed by: Atlanta Communities - Coming Soon
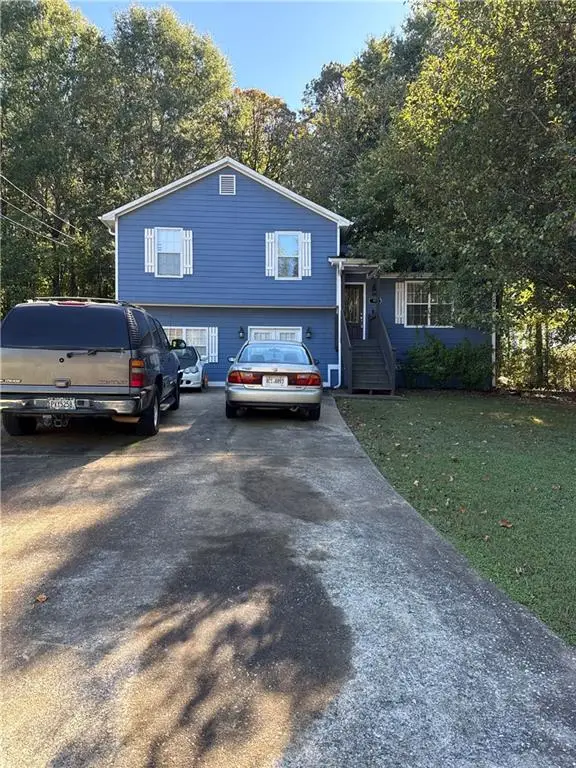 $265,000Coming Soon4 beds 4 baths1,680 sq. ft.
125 Tanner Drive, Dallas, GA 30157
MLS# 7861154Listed by: MARK SPAIN REAL ESTATE - Coming Soon
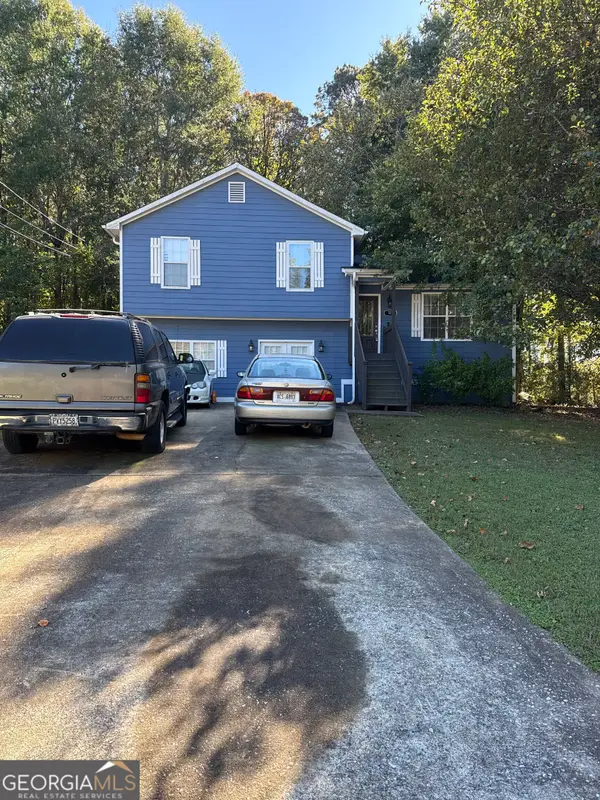 $265,000Coming Soon4 beds 4 baths1,680 sq. ft.
125 Tanner Drive, Dallas, GA 30157
MLS# 10881426Listed by: Mark Spain Real Estate - Coming Soon
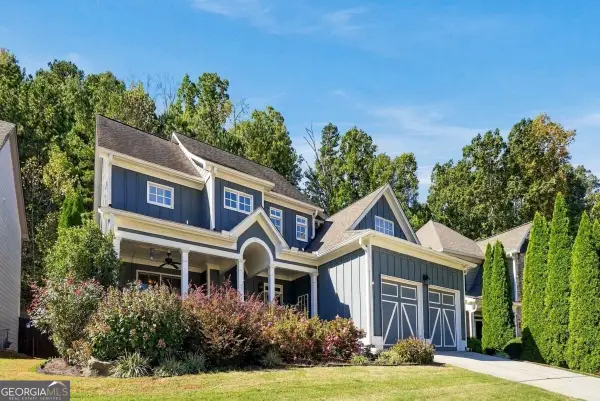 $385,000Coming Soon4 beds 3 baths2,255 sq. ft.
144 Pine Trail, Dallas, GA 30157
MLS# 10880889Listed by: Engel & Völkers Atlanta - Coming Soon
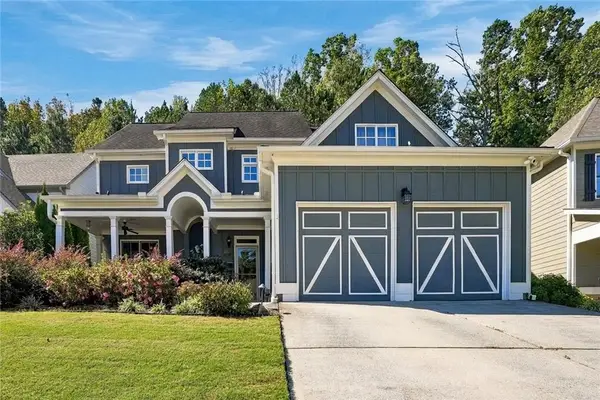 $385,000Coming Soon4 beds 3 baths2,255 sq. ft.
144 Pine Trail, Dallas, GA 30157
MLS# 7858104Listed by: ENGEL & VOLKERS ATLANTA - Coming Soon
 $575,000Coming Soon4 beds 3 baths3,279 sq. ft.
62 Davis Mill Road S, Dallas, GA 30157
MLS# 7857169Listed by: COLDWELL BANKER REALTY - New
 $354,900Active3 beds 2 baths1,460 sq. ft.
193 Cole Lake Road, Dallas, GA 30157
MLS# 7862113Listed by: FLAGSTONE REALTY GROUP, LLC


Protect your home and budget from life's surprises with an Assurant Home Warranty, backed by a partner that supports you through every step of homeownership. Explore Plans.
© 2023 - 2026 ERA Franchise Systems LLC. All rights reserved. ERA Franchise Systems LLC fully supports the principles of the Fair Housing Act and the Equal Opportunity Act. ERA, ERA Real Estate powered, and their respective logos are registered service marks of ERA Franchise Systems LLC. Each office is independently owned and operated.