
674 Ladora Drive, Dallas, GA 30157
Local realty services provided by:ERA Towne Square Realty, Inc.
674 Ladora Drive,Dallas, GA 30157
$220,000
- 3 Beds
- 2 Baths
- 1,388 sq. ft.
- Single family
- Active
Listed by: daniel abell
Office: real broker, llc.
MLS#:7817261
Source:FIRSTMLS
Price summary
- Price:$220,000
- Price per sq. ft.:$158.5
About this home
674 Ladora Drive offers a great opportunity for a buyer looking for space, flexibility and the chance to make a home their own. This 3-bedroom home features a spacious split-level layout with a large living room, fireplace, open kitchen and dining area, and plenty of room for everyday living.
The lower level adds even more flexibility with laundry, storage, workshop space and additional areas that could be used for a home gym, office, hobby space or future finished living area. There is a lot of usable space here and plenty of potential to customize it over time.
The home could use some TLC and updating and is being sold AS-IS, but it also gives the next owner a great opportunity to add their own style and build value along the way. Whether you're looking for a home you can improve over time or a property with renovation potential, 674 Ladora Drive has a lot to offer.
Conveniently located in Dallas, Georgia, this is a home with good bones, plenty of space and lots of possibilities for the right buyer....
Contact an agent
Home facts
- Year built:1990
- Subdivision & Development:Victoria Cove
- Listing ID #:7817261
- Updated:September 26, 2026 at 01:22 PM
Rooms and interior
- Bedrooms:3
- Total bathrooms:2
- Full bathrooms:2
- Flooring:Carpet, Vinyl
- Bathrooms Description:Double Vanity, Tub/Shower Combo
- Kitchen Description:Cabinets White, Dishwasher, Eat-in Kitchen, Gas Range, Laminate Counters, Refrigerator
- Bedroom Description:Master on Main
- Basement Description:Finished, Partial
- Living area:1,388 sq. ft.
Heating and cooling
- Cooling:Ceiling Fan(s), Central Air
- Heating:Forced Air, Natural Gas
- Central air:Yes
Structure and exterior
- Roof:Composition
- Year built:1990
- Building area:1,388 sq. ft.
- Lot area:0.46 Acres
- Lot Features:Level, Private
- Architectural Style:Traditional
- Construction Materials:Frame
- Exterior Features:Deck
- Levels:Multi/Split
Schools
- High school:Paulding County
- Middle school:South Paulding
- Elementary school:Nebo
Utilities
- Water:Public
- Sewer:Septic Tank
Finances and disclosures
- Price:$220,000
- Price per sq. ft.:$158.5
- Tax amount:$2,851 (2025)
Features and amenities
- Laundry features:In Basement, Laundry Room
- Amenities:Entrance Foyer, Gas Water Heater, High Speed Internet, Low Flow Plumbing Fixtures
Parking
- Parking description:Garage, Garage Door Opener, Level Driveway
- Garage spaces:2
 Listings identified with the FMLS IDX logo come from FMLS and are held by brokerage firms other than the owner of this website. The listing brokerage is identified in any listing details. Information is deemed reliable but is not guaranteed. If you believe any FMLS listing contains material that infringes your copyrighted work please click here (https://www.fmls.com/dmca) to review our DMCA policy and learn how to submit a takedown request. ©2026 First Multiple Listing Service, Inc.
New listings near 674 Ladora Drive
- Coming Soon
 Listed by ERA$489,000Coming Soon4 beds 3 baths2,392 sq. ft.
510 Senators Ridge Drive, Dallas, GA 30132
MLS# 7842325Listed by: ERA SUNRISE REALTY - Coming Soon
 $318,900Coming Soon3 beds 2 baths1,502 sq. ft.
59 Cedar Way, Dallas, GA 30132
MLS# 7840017Listed by: VIRTUAL PROPERTIES REALTY.COM - Coming Soon
 $219,000Coming Soon3 beds 1 baths940 sq. ft.
116 Glenn Street, Dallas, GA 30132
MLS# 10847198Listed by: Keller Williams Northwest - Coming Soon
 $219,000Coming Soon3 beds 1 baths940 sq. ft.
116 Glenn Street, Dallas, GA 30132
MLS# 7835171Listed by: KELLER WILLIAMS REALTY NORTHWEST, LLC. - Coming Soon
 $485,000Coming Soon5 beds 4 baths2,996 sq. ft.
115 Stonewood Creek Court, Dallas, GA 30132
MLS# 7834686Listed by: H & H REALTY, LLC. - Coming Soon
 $255,000Coming Soon3 beds 3 baths1,781 sq. ft.
17 Village Glen, Dallas, GA 30157
MLS# 10843561Listed by: Atlanta Communities - New
 $475,000Active5 beds 4 baths2,840 sq. ft.
100 Moonlit Trail, Dallas, GA 30132
MLS# 7845080Listed by: CRYE-LEIKE REALTORS - New
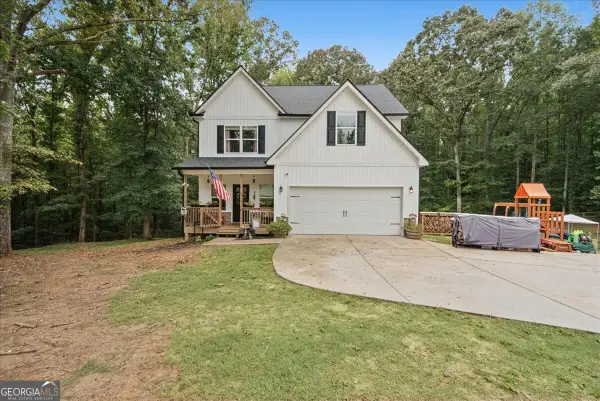 $449,999Active5 beds 4 baths2,920 sq. ft.
206 Snooky Drive, Dallas, GA 30157
MLS# 10853901Listed by: DediKate Real Estate - New
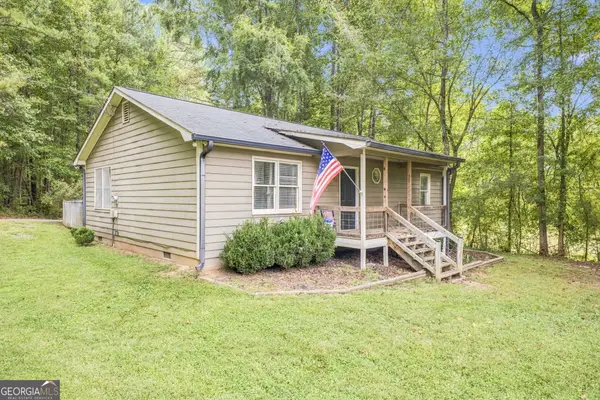 $245,000Active2 beds 1 baths1,120 sq. ft.
1242 Old County Farm Road, Dallas, GA 30132
MLS# 10853883Listed by: Atlanta Communities - New
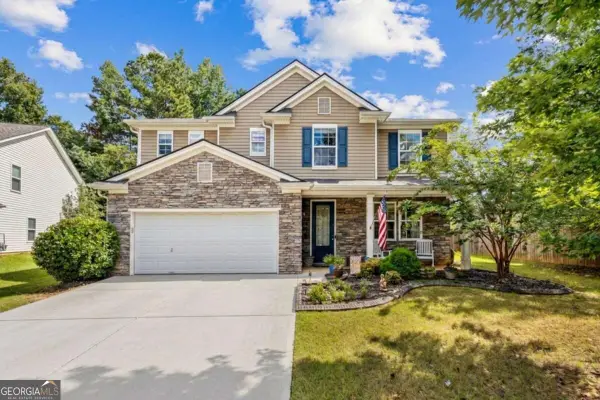 $379,900Active4 beds 3 baths2,939 sq. ft.
84 Candy Lilly Court, Dallas, GA 30157
MLS# 10853829Listed by: Keller Williams West Atlanta


Protect your home and budget from life's surprises with an Assurant Home Warranty, backed by a partner that supports you through every step of homeownership. Explore Plans.
© 2023 - 2026 ERA Franchise Systems LLC. All rights reserved. ERA Franchise Systems LLC fully supports the principles of the Fair Housing Act and the Equal Opportunity Act. ERA, ERA Real Estate powered, and their respective logos are registered service marks of ERA Franchise Systems LLC. Each office is independently owned and operated.