
701 Chester Harris Drive, Dallas, GA 30132
Local realty services provided by:ERA Hirsch Real Estate Team
701 Chester Harris Drive,Dallas, GA 30132
$570,000
- 5 Beds
- 3 Baths
- 2,973 sq. ft.
- Single family
- Active
Listed by: lisa simpson, david simpson
Office: i heart atlanta brokerage
MLS#:10832116
Source:METROMLS
Price summary
- Price:$570,000
- Price per sq. ft.:$191.73
About this home
Step inside this stunning new construction farmhouse on a private secluded lot with 2 car garage, rocking chair front porch, additional parking pad, and extensive grassy side yard! Open the front door to pretty entrance foyer with hardwood floors throughout! To the left is a main level guest bedroom with full ensuite bathroom that could also be a perfect home office! Down the hall the full bathroom also opens into the main living level so there is easy access for guests! The stunning spacious living room features a shiplap wrapped fireplace with wood mantle and picture windows, built-in bookshelves, and a massive sliding glass door that opens out into the natural private wooded backyard surrounded by nature! Open to the living room is a gorgeous new kitchen showcasing large kitchen island with quartz waterfall edge & farm sink, shaker two-tone cabinets in white and light wood, subway tiled backsplash, stainless-steel appliances, and both recessed & pendant lighting. Adjacent to the kitchen is the dining room sitting in front of a wall of windows making it the perfect place to gather! Entertaining is easy when everyone stays connected! Completing the kitchen is a walk-in pantry, another exterior back door, and the 2-car garage entry that makes bringing in groceries a breeze! A convenient storage closet under the stairs completes the main level! Head upstairs to the beautiful primary suite featuring TWO primary walk-in closets, large windows looking out to the backyard, and a stunning boutique style primary bathroom with private water closet! Next to the primary suite is an extra-large bonus room that can be used as a home office, craft room, game room, media room, playroom, or upper living room, you decide! Separate laundry room is also conveniently located upstairs so you can stay organized! Two additional bedrooms upstairs share another beautiful full bathroom. Lastly the backyard is one to enjoy with a covered back porch! Just add chairs or a swing so you can relax and enjoy the surrounding peaceful nature beyond! Ideally located in Dallas, yet not far from West Cobb County, this home offers the perfect blend of a peaceful residential setting and everyday convenience. Enjoy easy access to charming Downtown Dallas, nearby shopping, dining, grocery stores and everyday essentials, with the extensive restaurants, retail and lifestyle shopping along the Dallas Highway/West Cobb corridor just a short drive away. Convenient access to Hwy 278 also makes getting around Paulding County and connecting to the greater Atlanta area an easy drive! This new construction home is fully completed, so no waiting!...
Contact an agent
Home facts
- Year built:2026
- Subdivision & Development:None
- Listing ID #:10832116
- Updated:August 25, 2026 at 04:32 AM
Rooms and interior
- Bedrooms:5
- Total bathrooms:3
- Full bathrooms:3
- Flooring:Hardwood
- Dining Description:Separate Room
- Bathrooms Description:Double Vanity, Separate Shower
- Kitchen Description:Breakfast Area, Breakfast Bar, Breakfast Room, Dishwasher, Disposal, Kitchen Island, Refrigerator, Solid Surface Counters, Stainless Steel Appliance(s), Walk-in Pantry
- Bedroom Description:Split Bedroom Plan, Walk-In Closet(s)
- Living area:2,973 sq. ft.
Heating and cooling
- Cooling:Ceiling Fan(s), Central Air
- Heating:Central, Forced Air
- Central air:Yes
Structure and exterior
- Roof:Composition
- Year built:2026
- Building area:2,973 sq. ft.
- Lot area:2 Acres
- Lot Features:Level, Private
- Architectural Style:Traditional
- Construction Materials:Concrete
- Foundation Description:Slab
- Levels:2 Story
Schools
- High school:East Paulding
- Middle school:Moses
- Elementary school:Abney
Utilities
- Water:Public
- Sewer:Septic Tank
Finances and disclosures
- Price:$570,000
- Price per sq. ft.:$191.73
- Tax amount:$1,166 (2024)
Features and amenities
- Appliances:Dishwasher, Disposal, Refrigerator, Stainless Steel Appliance(s)
- Laundry features:Laundry, Upper Level
- Amenities:Bookcases, Carbon Monoxide Detector(s), Double Pane Windows, Pulldown Attic Stairs, Smoke Detector(s)
Parking
- Total parking spaces:4
- Parking description:Attached, Garage, Kitchen Level, Parking Pad, RV / Boat Parking
- Garage:Yes
 2026 Georgia MLS. All rights reserved. Information Deem Reliable But Not Guaranteed August 25, 2026
New listings near 701 Chester Harris Drive
- Coming Soon
 $605,000Coming Soon4 beds 3 baths2,704 sq. ft.
91 Pennsylvania Avenue, Dallas, GA 30132
MLS# 7824988Listed by: MARK SPAIN REAL ESTATE - Coming Soon
 $605,000Coming Soon4 beds 3 baths2,704 sq. ft.
91 Pennsylvania Avenue, Dallas, GA 30132
MLS# 10830068Listed by: Mark Spain Real Estate - Coming Soon
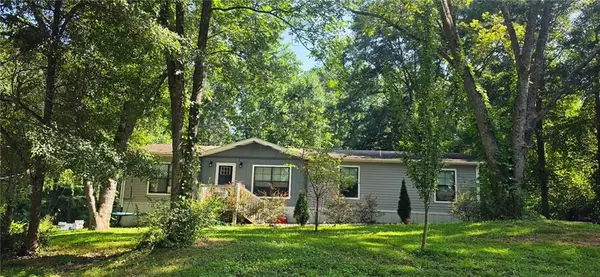 $234,900Coming Soon3 beds 2 baths1,680 sq. ft.
118 Chester Harris Drive, Dallas, GA 30132
MLS# 7823293Listed by: MOUNTAIN VIEW REALTY & MANAGEMENT, INC. - Coming Soon
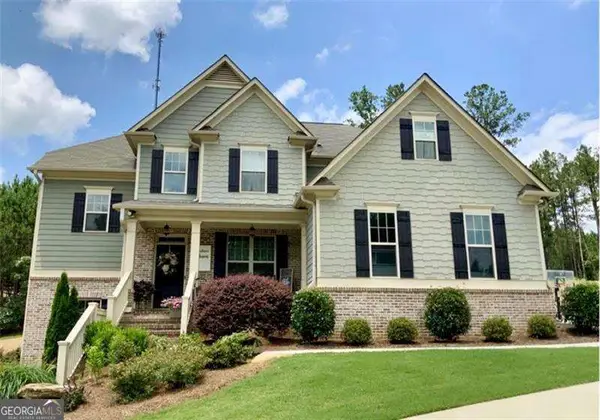 $700,000Coming Soon5 beds 4 baths2,865 sq. ft.
104 Grace Arbor Lane, Dallas, GA 30132
MLS# 10822972Listed by: Atlanta Communities - Coming Soon
 $700,000Coming Soon5 beds 4 baths2,865 sq. ft.
104 Grace Arbor Lane, Dallas, GA 30132
MLS# 7818942Listed by: ATLANTA COMMUNITIES - Coming Soon
 $299,999Coming Soon1 beds 2 baths1,195 sq. ft.
248 Pioneer Trail, Dallas, GA 30132
MLS# 10807132Listed by: Willow & West - New
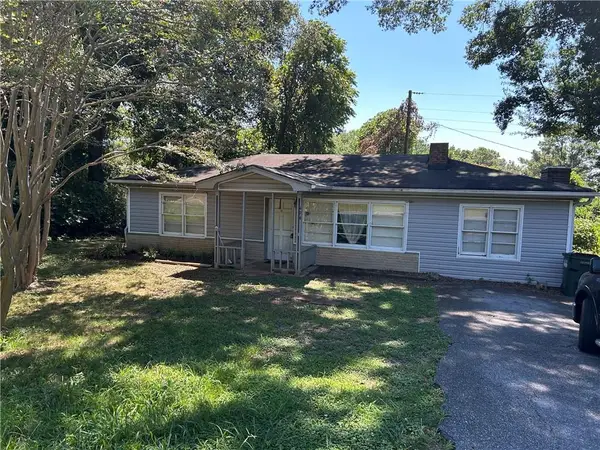 $149,900Active2 beds 1 baths1,056 sq. ft.
494 Macland Road, Dallas, GA 30132
MLS# 7826267Listed by: VILLAGE REALTY SERVICES, INC. - New
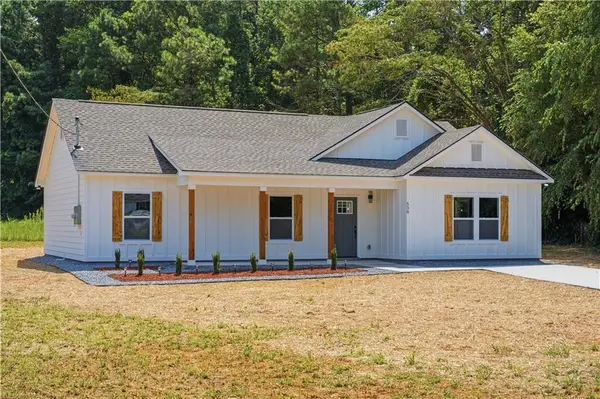 $349,900Active3 beds 2 baths1,470 sq. ft.
530 Picketts Mill Road, Dallas, GA 30157
MLS# 7826282Listed by: EXP REALTY, LLC. - New
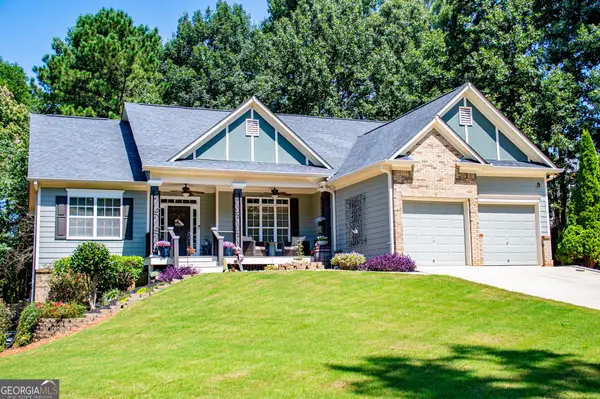 $399,900Active5 beds 2 baths2,732 sq. ft.
914 Safe Harbor Drive, Dallas, GA 30157
MLS# 10831953Listed by: Southern Homes & Land Realty


Protect your home and budget from life's surprises with an Assurant Home Warranty, backed by a partner that supports you through every step of homeownership. Explore Plans.
© 2023 - 2026 ERA Franchise Systems LLC. All rights reserved. ERA Franchise Systems LLC fully supports the principles of the Fair Housing Act and the Equal Opportunity Act. ERA, ERA Real Estate powered, and their respective logos are registered service marks of ERA Franchise Systems LLC. Each office is independently owned and operated.