
72 Dorys Way, Dallas, GA 30157
Local realty services provided by:ERA Kings Bay Realty
72 Dorys Way,Dallas, GA 30157
$529,000
- 5 Beds
- 4 Baths
- 2,693 sq. ft.
- Single family
- Active
Listed by: jeff barnwell, jon barnwell team
Office: re/max town & country
MLS#:10825129
Source:METROMLS
Price summary
- Price:$529,000
- Price per sq. ft.:$196.44
About this home
Welcome home to 72 Dorys Way! This spacious 5 bedroom, 4 bathroom home offers room for everyone to spread out and settle in. Tucked into a sought after Paulding County location, you're close to top rated schools, everyday conveniences, and an easy commute, all while enjoying the feel of a quiet, established neighborhood. Inside you'll find a layout built for real life, with generous living spaces and plenty of flexibility for a growing family, a home office, or guests. Five bedrooms and four full baths give everyone their own space to unwind. A 2 car garage adds convenient storage and parking, plus extra room for tools, bikes, or weekend projects. Location is everything, and this one delivers. Come see for yourself why 72 Dorys Way is the perfect place to put down roots.
Contact an agent
Home facts
- Year built:2007
- Subdivision & Development:Sedgefield
- Listing ID #:10825129
- Updated:August 13, 2026 at 10:30 PM
Rooms and interior
- Bedrooms:5
- Total bathrooms:4
- Full bathrooms:4
- Flooring:Carpet, Laminate, Tile
- Dining Description:Seats 12+
- Bathrooms Description:Double Vanity, Separate Shower, Tile Bath
- Kitchen Description:Breakfast Area, Breakfast Bar, Cooktop, Dishwasher, Disposal, Kitchen Island, Microwave, Oven (Wall), Pantry, Refrigerator, Stainless Steel Appliance(s)
- Bedroom Description:Master On Main Level, Roommate Plan, Split Bedroom Plan, Walk-In Closet(s)
- Living area:2,693 sq. ft.
Heating and cooling
- Cooling:Central Air, Zoned
- Heating:Central, Natural Gas
- Central air:Yes
Structure and exterior
- Roof:Composition
- Year built:2007
- Building area:2,693 sq. ft.
- Lot area:0.28 Acres
- Lot Features:City Lot
- Architectural Style:Craftsman, Traditional
- Construction Materials:Brick, Wood Siding
- Exterior Features:Deck/Patio
- Foundation Description:Slab
- Levels:2 Story
Schools
- High school:East Paulding
- Middle school:P.B. Ritch
- Elementary school:McGarity
Utilities
- Water:Public
- Sewer:Public Sewer
Finances and disclosures
- Price:$529,000
- Price per sq. ft.:$196.44
- Tax amount:$1,250 (2025)
Features and amenities
- Appliances:Cooktop, Dishwasher, Disposal, Microwave, Oven (Wall), Refrigerator, Stainless Steel Appliance(s)
- Laundry features:In Hall, Laundry
- Amenities:Bay Window(s), High Ceilings, Pulldown Attic Stairs, Tray Ceiling(s), Two Story Foyer, Vaulted Ceiling(s)
Parking
- Parking description:Attached, Garage, Garage Door Opener
- Garage:Yes
 2026 Georgia MLS. All rights reserved. Information Deem Reliable But Not Guaranteed August 13, 2026
New listings near 72 Dorys Way
- New
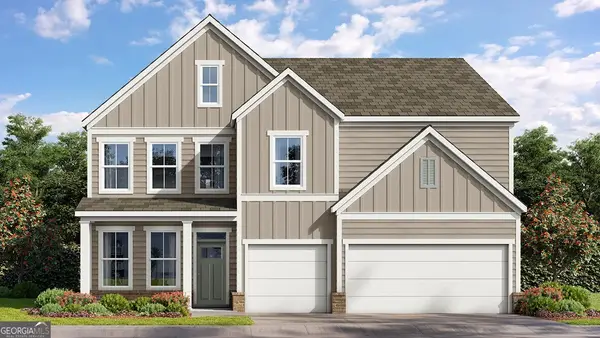 $544,460Active5 beds 4 baths3,363 sq. ft.
211 Parkview Drive, Dallas, GA 30157
MLS# 10825483Listed by: D.R. Horton Realty of Georgia, Inc. - New
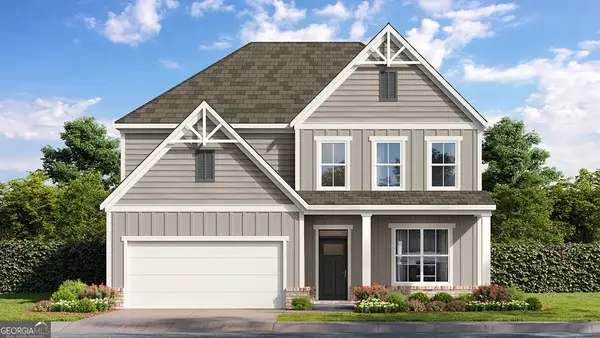 $535,203Active4 beds 3 baths3,363 sq. ft.
201 Parkview Drive, Dallas, GA 30157
MLS# 10825487Listed by: D.R. Horton Realty of Georgia, Inc. - New
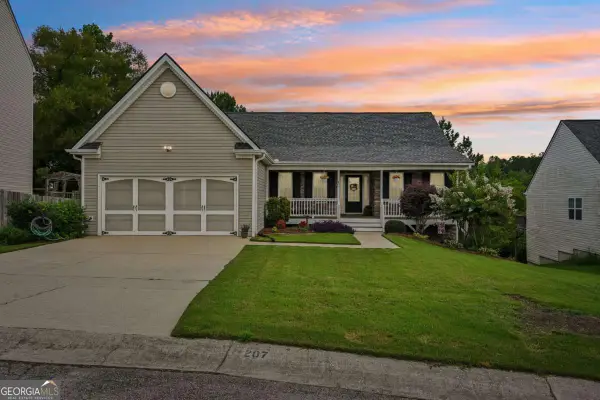 $349,900Active3 beds 3 baths1,626 sq. ft.
207 Overlook Court, Dallas, GA 30157
MLS# 10825509Listed by: RE/MAX Pure - New
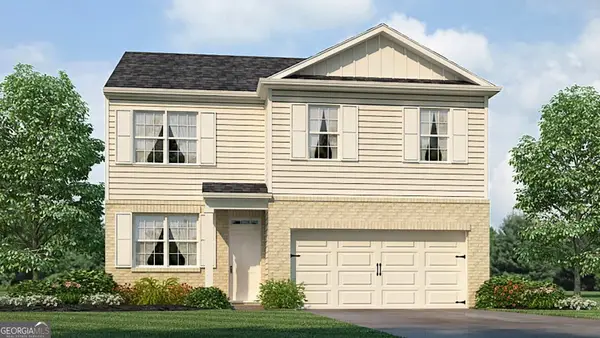 $392,490Active4 beds 3 baths1,991 sq. ft.
103 Glenrise Road, Dallas, GA 30157
MLS# 10825511Listed by: D.R. Horton Realty of Georgia, Inc. - New
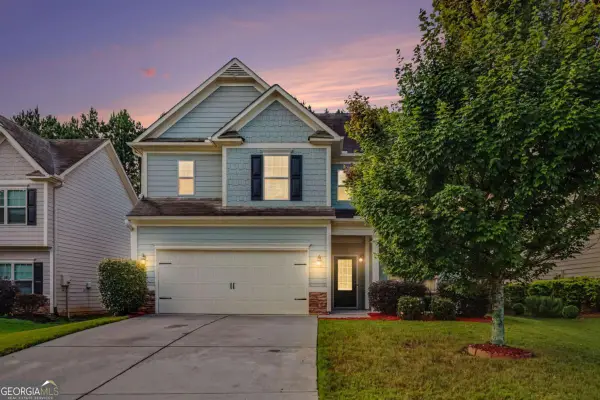 $370,000Active4 beds 3 baths2,163 sq. ft.
252 Parkmont Way, Dallas, GA 30132
MLS# 10825519Listed by: Keller Williams Realty Partners - New
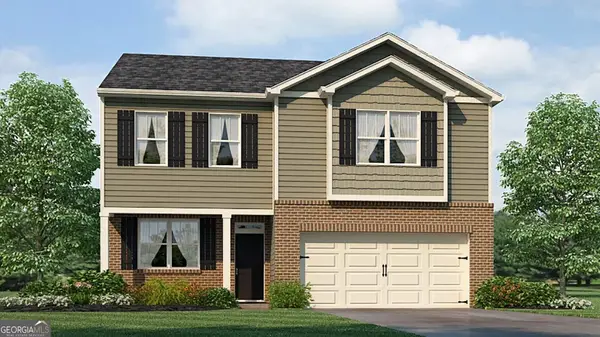 $398,490Active3 beds 3 baths2,164 sq. ft.
105 Glenrise Road, Dallas, GA 30157
MLS# 10825525Listed by: D.R. Horton Realty of Georgia, Inc. - New
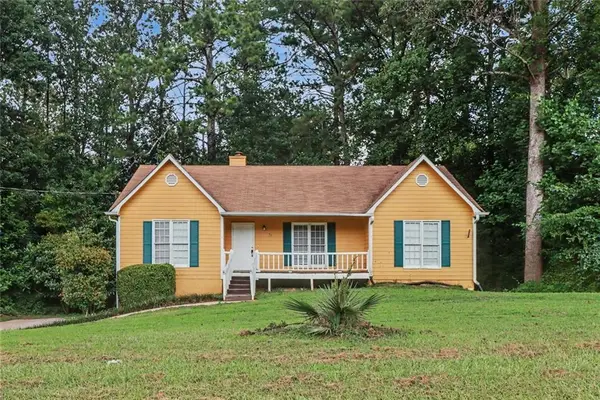 $304,900Active3 beds 2 baths1,372 sq. ft.
72 Amber Way, Dallas, GA 30157
MLS# 7821032Listed by: ENTERA REALTY, LLC - New
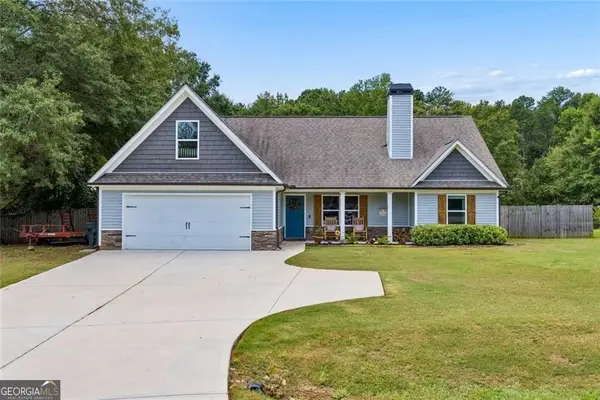 $367,900Active4 beds 2 baths1,758 sq. ft.
428 Campground School Road, Dallas, GA 30157
MLS# 10825257Listed by: Harry Norman Realtors - New
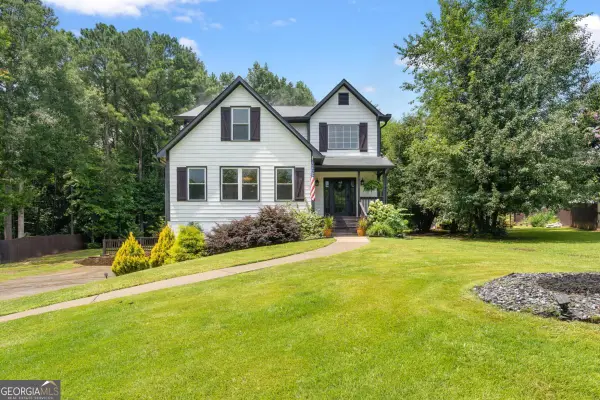 $460,000Active4 beds 3 baths2,520 sq. ft.
223 Rebel Ridge, Dallas, GA 30132
MLS# 10825362Listed by: HomeSmart - New
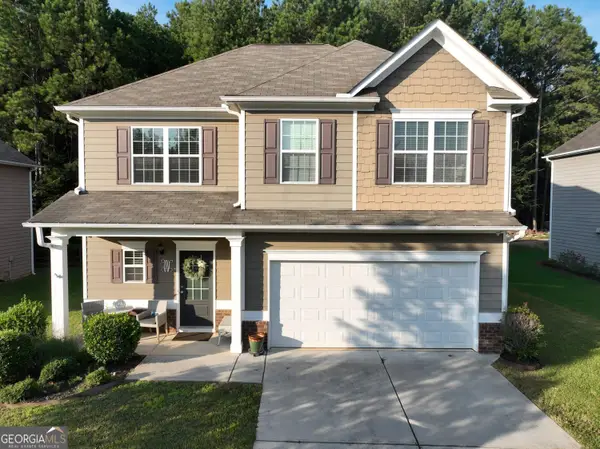 $379,000Active3 beds 3 baths1,802 sq. ft.
35 Ivey Township Drive, Dallas, GA 30132
MLS# 10825097Listed by: Virtual Properties Realty.com


Protect your home and budget from life's surprises with an Assurant Home Warranty, backed by a partner that supports you through every step of homeownership. Explore Plans.
© 2023 - 2026 ERA Franchise Systems LLC. All rights reserved. ERA Franchise Systems LLC fully supports the principles of the Fair Housing Act and the Equal Opportunity Act. ERA, ERA Real Estate powered, and their respective logos are registered service marks of ERA Franchise Systems LLC. Each office is independently owned and operated.