
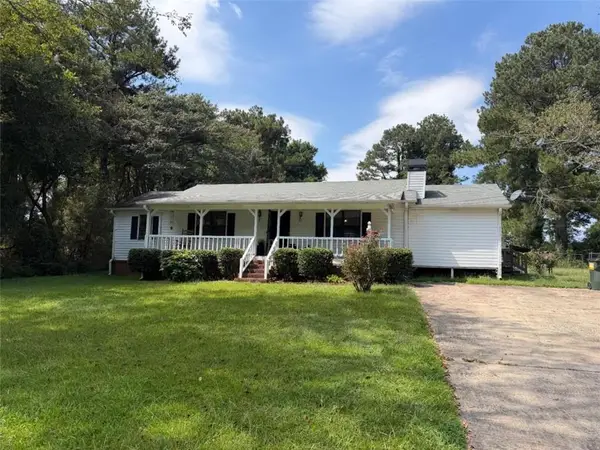
741 Scotland Drive, Dallas, GA 30132
Local realty services provided by:ERA Sunrise Realty
741 Scotland Drive,Dallas, GA 30132
$350,000
- 4 Beds
- 4 Baths
- 1,990 sq. ft.
- Single family
- Active
Listed by: jemel smith
Office: crye-leike, realtors
MLS#:7839573
Source:FIRSTMLS
Price summary
- Price:$350,000
- Price per sq. ft.:$175.88
- Monthly HOA dues:$41
About this home
Move-in ready 4-bedroom home on a quiet cul-de-sac lot in Dallas, Georgia, backing to mature trees for added privacy in Paulding County. Built in 2017 and thoughtfully upgraded by its original owners, this home offers primary suites on both the main and upper levels, each with a walk-in closet, well suited for guests, a home office, or extended family. The open-concept kitchen features granite countertops, a tile backsplash, a stainless steel dishwasher, and a farmhouse-style double-basin sink, flowing into a vaulted-ceiling great room with a ceiling fan, perfect for entertaining. The upstairs primary bath includes a soaking tub with a tiled surround, a separate glass-enclosed shower, and a double-sink vanity. New flooring runs throughout the home, along with updated ceiling fans, blinds, and gutters, and the staircase features a designer black stair-riser accent. One upstairs bedroom is currently set up as a home office, ideal for remote work. The cul-de-sac location offers minimal through traffic and limited street parking. Outside, the fully fenced, low-maintenance backyard includes a covered patio, a storage shed, and a two-car attached garage. Located in Paulding County near Hiram and the Dallas, Georgia downtown corridor, with convenient access to I-20 for commuters heading into west Atlanta. Priced to sell on a private, tree-lined cul-de-sac lot in Dallas, Georgia. Schedule your showing today....
Contact an agent
Home facts
- Year built:2017
- Subdivision & Development:Highlands North Ph II
- Listing ID #:7839573
- Updated:September 17, 2026 at 09:49 PM
Rooms and interior
- Bedrooms:4
- Total bathrooms:4
- Full bathrooms:3
- Half bathrooms:1
- Flooring:Carpet, Vinyl
- Dining Description:Great Room, Open Concept
- Bathrooms Description:Double Vanity, Separate Tub/Shower
- Kitchen Description:Dishwasher, Disposal, Electric Range, Microwave, Refrigerator, Solid Surface Counters, Stone Counters, View to Family Room
- Living area:1,990 sq. ft.
Heating and cooling
- Cooling:Central Air
- Heating:Forced Air
- Central air:Yes
Structure and exterior
- Roof:Composition
- Year built:2017
- Building area:1,990 sq. ft.
- Lot area:0.19 Acres
- Lot Features:Level
- Architectural Style:Traditional
- Construction Materials:HardiPlank Type
- Exterior Features:Covered, Patio, Storage
- Levels:1.5 Story
Schools
- High school:East Paulding
- Middle school:East Paulding
- Elementary school:Northside - Paulding
Utilities
- Water:Public, Water Available
- Sewer:Septic Tank
Finances and disclosures
- Price:$350,000
- Price per sq. ft.:$175.88
- Tax amount:$3,280 (2025)
Features and amenities
- Laundry features:Laundry Room, Upper Level
- Amenities:Electric Water Heater, Walk-In Closet(s)
Parking
- Total parking spaces:2
- Parking description:Attached, Driveway, Garage
- Garage spaces:2
 Listings identified with the FMLS IDX logo come from FMLS and are held by brokerage firms other than the owner of this website. The listing brokerage is identified in any listing details. Information is deemed reliable but is not guaranteed. If you believe any FMLS listing contains material that infringes your copyrighted work please click here (https://www.fmls.com/dmca) to review our DMCA policy and learn how to submit a takedown request. ©2026 First Multiple Listing Service, Inc.
New listings near 741 Scotland Drive
- Coming Soon
 $219,000Coming Soon3 beds 1 baths940 sq. ft.
116 Glenn Street, Dallas, GA 30132
MLS# 10847198Listed by: Keller Williams Northwest - Coming Soon
 $219,000Coming Soon3 beds 1 baths940 sq. ft.
116 Glenn Street, Dallas, GA 30132
MLS# 7835171Listed by: KELLER WILLIAMS REALTY NORTHWEST, LLC. - Coming Soon
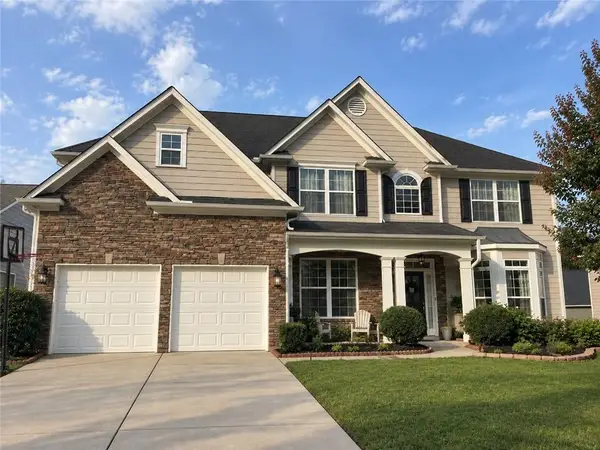 $485,000Coming Soon5 beds 4 baths2,996 sq. ft.
115 Stonewood Creek Court, Dallas, GA 30132
MLS# 7834686Listed by: H & H REALTY, LLC. - Coming Soon
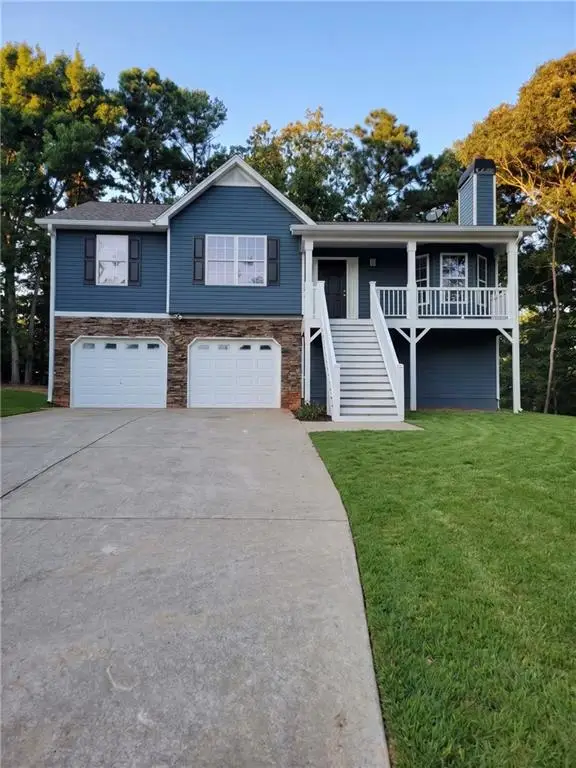 $349,900Coming Soon3 beds 2 baths1,265 sq. ft.
85 Haddonstone Drive, Dallas, GA 30157
MLS# 7835842Listed by: VIRTUAL PROPERTIES REALTY.COM - Coming Soon
 $255,000Coming Soon3 beds 3 baths
17 Village Glen, Dallas, GA 30157
MLS# 10843561Listed by: Atlanta Communities - Coming Soon
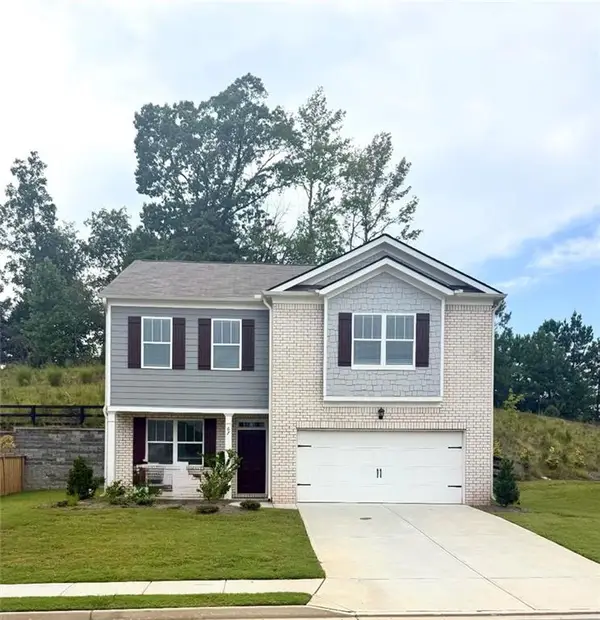 $329,500Coming Soon3 beds 3 baths2,218 sq. ft.
67 Highgrove Way, Dallas, GA 30157
MLS# 7827894Listed by: KELLER WILLIAMS REALTY SIGNATURE PARTNERS - Coming Soon
 $605,000Coming Soon4 beds 3 baths2,704 sq. ft.
91 Pennsylvania Avenue, Dallas, GA 30132
MLS# 7824988Listed by: MARK SPAIN REAL ESTATE - Coming Soon
 $605,000Coming Soon4 beds 3 baths2,704 sq. ft.
91 Pennsylvania Avenue, Dallas, GA 30132
MLS# 10830068Listed by: Mark Spain Real Estate - New
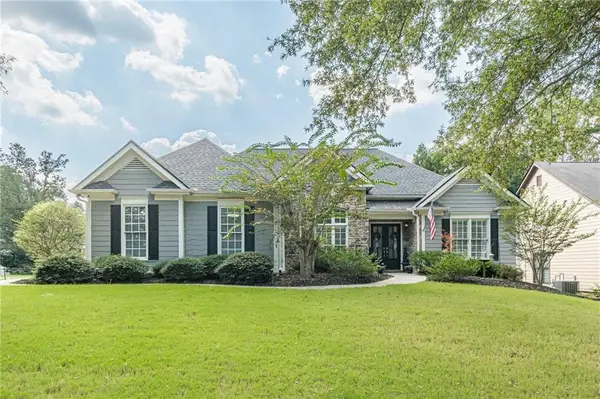 $440,000Active3 beds 2 baths2,037 sq. ft.
22 Riverwood Glen, Dallas, GA 30157
MLS# 7839719Listed by: CHAPMAN HALL REALTORS - New
 $200,000Active3 beds 2 baths1,230 sq. ft.
109 New Georgia Drive, Dallas, GA 30157
MLS# 7839750Listed by: GRIT REALTY LLC


Protect your home and budget from life's surprises with an Assurant Home Warranty, backed by a partner that supports you through every step of homeownership. Explore Plans.
© 2023 - 2026 ERA Franchise Systems LLC. All rights reserved. ERA Franchise Systems LLC fully supports the principles of the Fair Housing Act and the Equal Opportunity Act. ERA, ERA Real Estate powered, and their respective logos are registered service marks of ERA Franchise Systems LLC. Each office is independently owned and operated.