
75 Pine Creek Court #LOT 69, Dallas, GA 30157
Local realty services provided by:ERA Towne Square Realty, Inc.
75 Pine Creek Court #LOT 69,Dallas, GA 30157
$379,900
- 4 Beds
- 3 Baths
- 2,647 sq. ft.
- Single family
- Active
Listed by: ibn mathurin
Office: northgroup realty
MLS#:10814893
Source:METROMLS
Price summary
- Price:$379,900
- Price per sq. ft.:$143.52
- Monthly HOA dues:$36.83
About this home
FREE BASEMENT - NEW CONSTRUCTION home in the CUL-DE-SAC, on BASEMENT and UNDER 380K. Welcome to the TIMBERLANDS a desirable subdivision in Dallas, GA and of course, it is in the North Paulding High school district. Act quickly for this newly constructed Adam plan featuring an unfinished daylight walk-out basement. Enter into a two-story foyer with a separate dining room and living room. This open-concept floor plan is perfect for entertaining family and friends in the great room, which offers views and easy access to the kitchen and breakfast area. Features include soft-close cabinets, stainless steel appliances, LED lighting throughout, granite countertops in the kitchen and full bathrooms, LVP flooring in the main areas and wet spaces, and plush textured carpeting in the bedrooms and closets, to name a few. Upstairs, the spacious primary ensuite is flooded with natural light and includes a dual vanity, separate shower, tub, and water closet. The secondary bedrooms are also spacious and have ample closet space. *Homebuyer incentives are available with the use of the affiliated mortgage lender.* Pictures are stock photos that are Virtually stage....
Contact an agent
Home facts
- Year built:2026
- Subdivision & Development:Timberlands
- Listing ID #:10814893
- Updated:August 31, 2026 at 11:39 AM
Rooms and interior
- Bedrooms:4
- Total bathrooms:3
- Full bathrooms:2
- Half bathrooms:1
- Flooring:Carpet, Vinyl
- Dining Description:Separate Room
- Bathrooms Description:Double Vanity, Separate Shower
- Kitchen Description:Breakfast Area, Dishwasher, Microwave, Oven/Range (Combo), Pantry, Solid Surface Counters, Stainless Steel Appliance(s)
- Bedroom Description:Walk-In Closet(s)
- Basement Description:Daylight, Exterior Entry, Full, Interior Entry
- Living area:2,647 sq. ft.
Heating and cooling
- Cooling:Central Air, Electric
- Heating:Central, Electric, Forced Air
- Central air:Yes
Structure and exterior
- Roof:Composition
- Year built:2026
- Building area:2,647 sq. ft.
- Lot area:0.66 Acres
- Lot Features:Cul-De-Sac, Level
- Architectural Style:Traditional
- Construction Materials:Brick, Concrete
- Exterior Features:Balcony, Deck, Deck/Patio
- Foundation Description:Slab
- Levels:2 Story
Schools
- High school:North Paulding
- Middle school:East Paulding
- Elementary school:Russom
Utilities
- Water:Public, Water Available
- Sewer:Public Sewer, Sewer Available, Sewer Connected
Finances and disclosures
- Price:$379,900
- Price per sq. ft.:$143.52
- Tax amount:$592 (2025)
Features and amenities
- Appliances:Dishwasher, Electric Water Heater, Microwave, Oven/Range (Combo), Stainless Steel Appliance(s)
- Laundry features:In Hall, Upper Level
- Amenities:Double Pane Windows, Electric Water Heater, High Ceilings, Pulldown Attic Stairs, Split Foyer, Two Story Foyer
Parking
- Total parking spaces:2
- Parking description:Attached, Garage, Kitchen Level
- Garage:Yes
 2026 Georgia MLS. All rights reserved. Information Deem Reliable But Not Guaranteed August 31, 2026
New listings near 75 Pine Creek Court #LOT 69
- Coming Soon
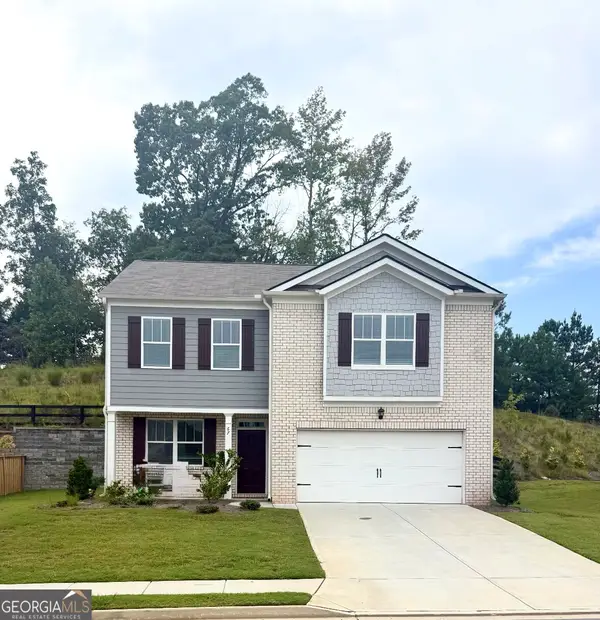 $329,500Coming Soon3 beds 3 baths2,218 sq. ft.
67 Highgrove Way, Dallas, GA 30157
MLS# 10834837Listed by: Keller Williams Realty - Coming Soon
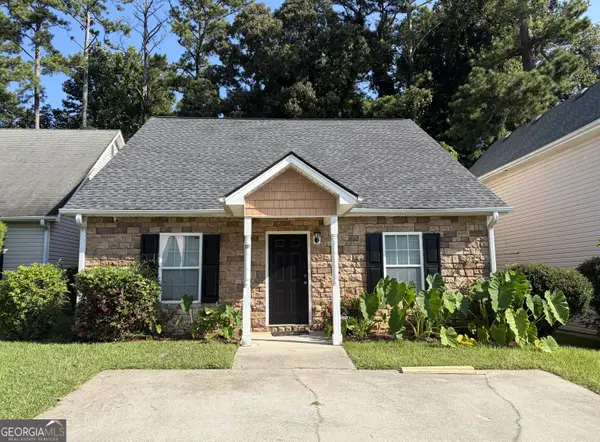 $275,000Coming Soon3 beds 2 baths1,575 sq. ft.
111 Twin Pines Court, Dallas, GA 30132
MLS# 10833294Listed by: Keller Williams Realty Atlanta North - Coming Soon
 $605,000Coming Soon4 beds 3 baths2,704 sq. ft.
91 Pennsylvania Avenue, Dallas, GA 30132
MLS# 7824988Listed by: MARK SPAIN REAL ESTATE - Coming Soon
 $605,000Coming Soon4 beds 3 baths2,704 sq. ft.
91 Pennsylvania Avenue, Dallas, GA 30132
MLS# 10830068Listed by: Mark Spain Real Estate - Coming Soon
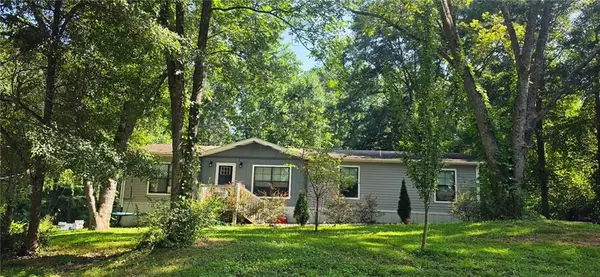 $234,900Coming Soon3 beds 2 baths1,680 sq. ft.
118 Chester Harris Drive, Dallas, GA 30132
MLS# 7823293Listed by: MOUNTAIN VIEW REALTY & MANAGEMENT, INC. - Coming Soon
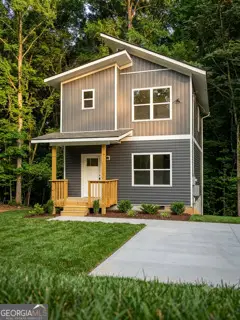 $299,999Coming Soon1 beds 2 baths1,195 sq. ft.
248 Pioneer Trail, Dallas, GA 30132
MLS# 10807132Listed by: Willow & West - New
 $444,900Active4 beds 2 baths1,890 sq. ft.
230 Banks Path, Dallas, GA 30157
MLS# 7829744Listed by: FLAGSTONE REALTY GROUP, LLC - New
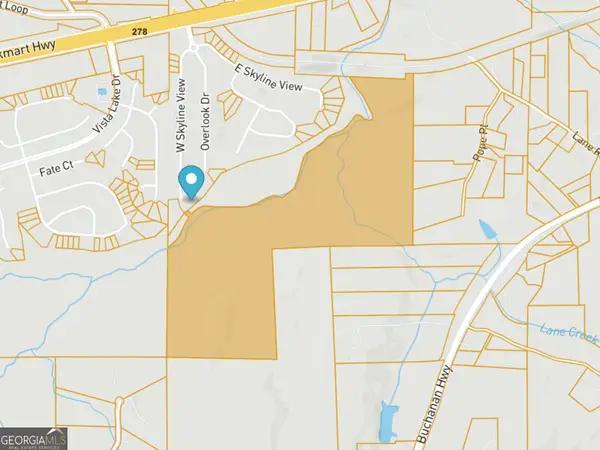 $675,000Active95.95 Acres
0 Lane Road, Dallas, GA 30157
MLS# 10835896Listed by: Keller Williams Realty Partners - New
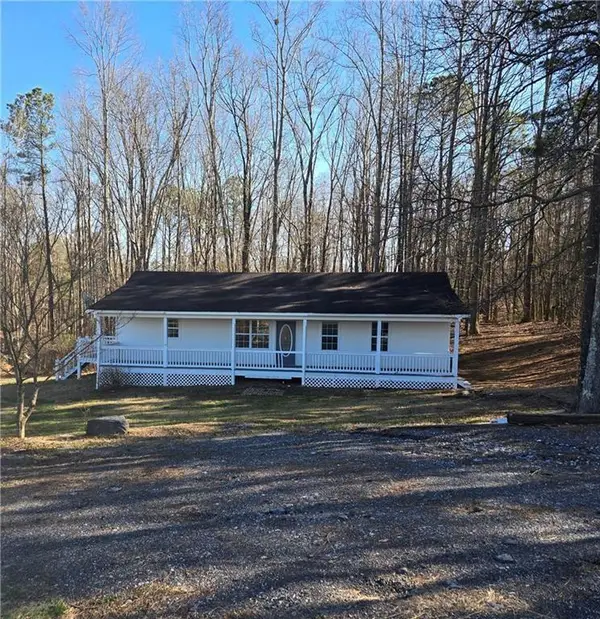 $239,900Active4 beds 2 baths1,200 sq. ft.
1610 Mulberry Rock Road, Dallas, GA 30157
MLS# 7829519Listed by: PREMIER WEST REALTY, INC - New
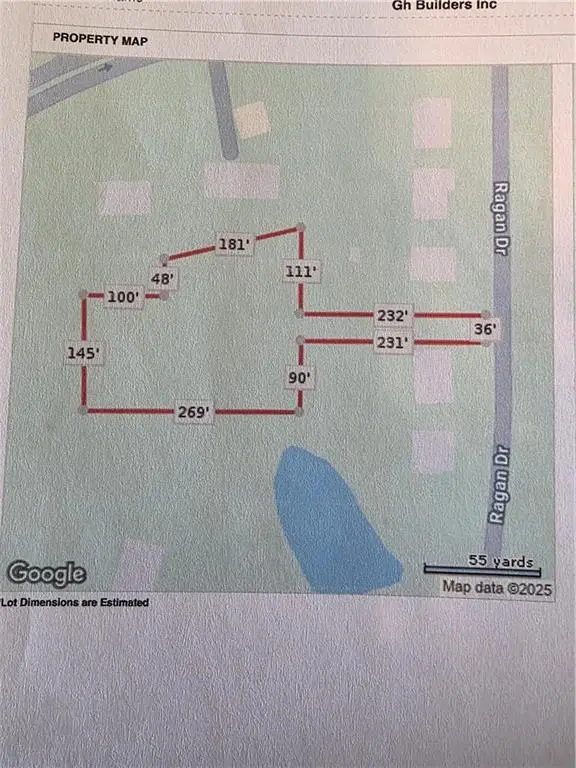 $35,000Active1.39 Acres
90 Ragan Drive, Dallas, GA 30157
MLS# 7829530Listed by: PREMIER WEST REALTY, INC


Protect your home and budget from life's surprises with an Assurant Home Warranty, backed by a partner that supports you through every step of homeownership. Explore Plans.
© 2023 - 2026 ERA Franchise Systems LLC. All rights reserved. ERA Franchise Systems LLC fully supports the principles of the Fair Housing Act and the Equal Opportunity Act. ERA, ERA Real Estate powered, and their respective logos are registered service marks of ERA Franchise Systems LLC. Each office is independently owned and operated.