
90 Doris Path, Dallas, GA 30157
Local realty services provided by:ERA Towne Square Realty, Inc.
90 Doris Path,Dallas, GA 30157
$404,900
- 3 Beds
- 2 Baths
- 1,620 sq. ft.
- Single family
- Active
Listed by: c deanne cochran
Office: flagstone realty group, llc.
MLS#:7823096
Source:FIRSTMLS
Price summary
- Price:$404,900
- Price per sq. ft.:$249.94
About this home
Beautifully finished new construction situated on a level, one acre lot with a wooded backyard offering plenty of privacy. This home combines a peaceful setting with thoughtful upgrades and custom details throughout. The exterior makes a great first impression with Hardi Plank siding, board & batten accents, stone water table, Black Window Trim, Craftsman inspired detailing, decorative gable accents, and a covered front porch. A custom stain grade wood front door opens into the foyer and an inviting, open living space. The stepless two car garage features a garage door with windows, automatic opener, and attic access. The kitchen is packed with upgrades including custom cabinetry with substantial crown molding, tile backsplash, pull-out trash cabinet, large island with bar overhang, upgraded front-control smooth top range, under cabinet lighting AND above cabinet accent lighting that adds a beautiful finishing touch.
The great room features an electric fireplace with Floor to Ceiling shiplap accent, built-in cabinetry and floating shelves creating a custom focal point. A conveniently placed floor outlet provides easy power access without cords running across the room. Located in the Mud Room just off the garage entry is a custom built-in drop zone with bench seating and storage cubbies adding everyday function without sacrificing style. Designed with a split bedroom floor plan, the private owner’s suite features a vaulted ceiling and spacious bath with double vanity, oversized tiled walk-in shower with glass door, private water closet, and a large walk-in closet. The main level laundry room offers the added convenience of direct access to the owner’s closet. Upgraded LVP style hardwood flooring flows through the foyer, great room, hallways, baths, and laundry, while carpet in all three bedrooms adds a warmer, comfortable feel. Full Hall Bath features Granite Countertops and a drop-in tub with tile surround. Upgraded interior doors, oversized doorways, and enhanced trim details continue the custom look throughout the home. Step outside to a large rear patio overlooking the flat, grassed backyard and wooded backdrop offering plenty of usable outdoor space for entertaining, pets, gardening, or simply enjoying the privacy....
Contact an agent
Home facts
- Year built:2026
- Subdivision & Development:none
- Listing ID #:7823096
- Updated:August 24, 2026 at 01:33 PM
Rooms and interior
- Bedrooms:3
- Total bathrooms:2
- Full bathrooms:2
- Flooring:Carpet, Hardwood
- Dining Description:Dining L, Open Concept
- Bathrooms Description:Double Vanity, Shower Only
- Kitchen Description:Breakfast Bar, Dishwasher, Electric Range, Kitchen Island, Microwave, Pantry, Solid Surface Counters, View to Family Room
- Bedroom Description:Master on Main, Split Bedroom Plan
- Living area:1,620 sq. ft.
Heating and cooling
- Cooling:Ceiling Fan(s), Central Air
- Heating:Central
- Central air:Yes
Structure and exterior
- Roof:Composition
- Year built:2026
- Building area:1,620 sq. ft.
- Lot area:1.03 Acres
- Lot Features:Back Yard, Front Yard, Landscaped, Level, Private, Wooded
- Architectural Style:Craftsman, Farmhouse, Ranch
- Construction Materials:Frame, HardiPlank Type, Stone
- Exterior Features:Covered, Front Porch, Patio, Private Yard, Rain Gutters, Rear Porch
- Levels:1 Story
Schools
- High school:South Paulding
- Middle school:Carl Scoggins Sr.
- Elementary school:Union - Paulding
Utilities
- Water:Public, Water Available
- Sewer:Septic Tank
Finances and disclosures
- Price:$404,900
- Price per sq. ft.:$249.94
- Tax amount:$800 (2024)
Features and amenities
- Laundry features:Laundry Room, Main Level
- Amenities:Bookcases, Electric Water Heater, Entrance Foyer, High Ceilings 10 ft Main, High Ceilings 9 ft Main, High Speed Internet, Walk-In Closet(s)
Parking
- Parking description:Attached, Garage, Garage Door Opener, Kitchen Level, Level Driveway
- Garage spaces:2
 Listings identified with the FMLS IDX logo come from FMLS and are held by brokerage firms other than the owner of this website. The listing brokerage is identified in any listing details. Information is deemed reliable but is not guaranteed. If you believe any FMLS listing contains material that infringes your copyrighted work please click here (https://www.fmls.com/dmca) to review our DMCA policy and learn how to submit a takedown request. ©2026 First Multiple Listing Service, Inc.
New listings near 90 Doris Path
- Coming Soon
 $605,000Coming Soon4 beds 3 baths2,704 sq. ft.
91 Pennsylvania Avenue, Dallas, GA 30132
MLS# 7824988Listed by: MARK SPAIN REAL ESTATE - Coming Soon
 $605,000Coming Soon4 beds 3 baths2,704 sq. ft.
91 Pennsylvania Avenue, Dallas, GA 30132
MLS# 10830068Listed by: Mark Spain Real Estate - Coming Soon
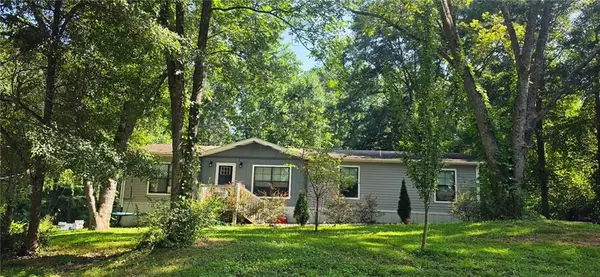 $234,900Coming Soon3 beds 2 baths1,680 sq. ft.
118 Chester Harris Drive, Dallas, GA 30132
MLS# 7823293Listed by: MOUNTAIN VIEW REALTY & MANAGEMENT, INC. - Coming Soon
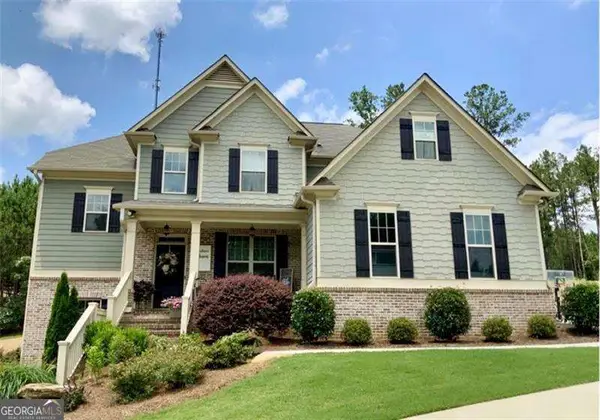 $700,000Coming Soon5 beds 4 baths2,865 sq. ft.
104 Grace Arbor Lane, Dallas, GA 30132
MLS# 10822972Listed by: Atlanta Communities - Coming Soon
 $700,000Coming Soon5 beds 4 baths2,865 sq. ft.
104 Grace Arbor Lane, Dallas, GA 30132
MLS# 7818942Listed by: ATLANTA COMMUNITIES - Coming Soon
 $299,999Coming Soon1 beds 2 baths1,195 sq. ft.
248 Pioneer Trail, Dallas, GA 30132
MLS# 10807132Listed by: Willow & West - New
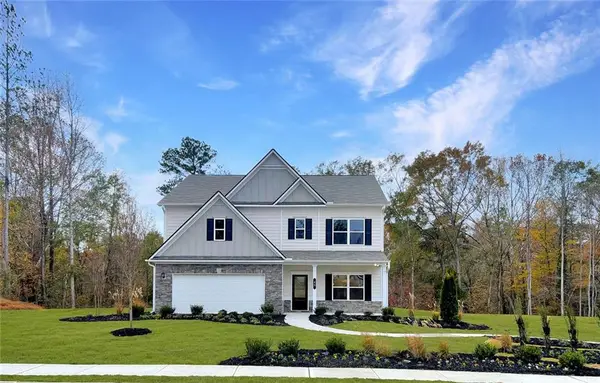 $449,990Active5 beds 4 baths2,845 sq. ft.
45 Jones Ridge Drive, Dallas, GA 30132
MLS# 7826188Listed by: SDC REALTY, LLC. - New
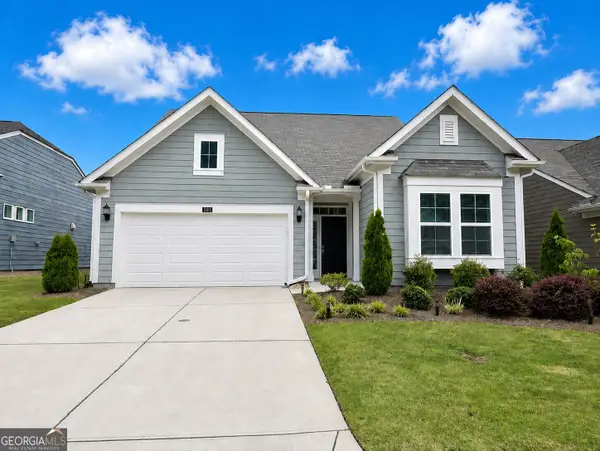 $399,900Active3 beds 2 baths2,409 sq. ft.
24 Aspen Way, Dallas, GA 30157
MLS# 10831163Listed by: Maximum One Community Realtors - New
 $430,000Active3 beds 2 baths2,056 sq. ft.
429 Hawthorne Ridge Circle, Dallas, GA 30132
MLS# 7821436Listed by: MAXIMUM ONE GREATER ATLANTA REALTORS - New
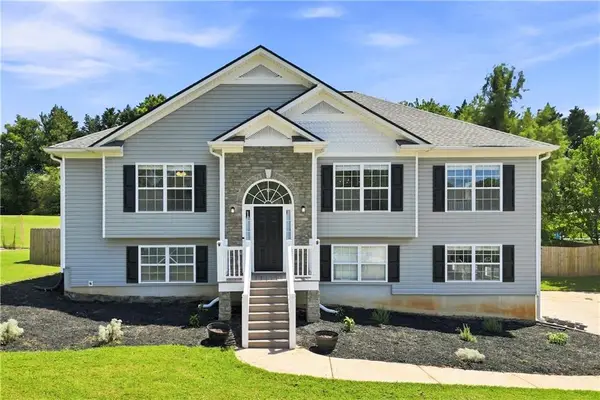 $375,000Active4 beds 3 baths2,531 sq. ft.
39 Dunleith Drive, Dallas, GA 30132
MLS# 7822605Listed by: ATLANTA COMMUNITIES


Protect your home and budget from life's surprises with an Assurant Home Warranty, backed by a partner that supports you through every step of homeownership. Explore Plans.
© 2023 - 2026 ERA Franchise Systems LLC. All rights reserved. ERA Franchise Systems LLC fully supports the principles of the Fair Housing Act and the Equal Opportunity Act. ERA, ERA Real Estate powered, and their respective logos are registered service marks of ERA Franchise Systems LLC. Each office is independently owned and operated.