
93 Grace Arbor Lane, Dallas, GA 30132
Local realty services provided by:ERA Sunrise Realty
93 Grace Arbor Lane,Dallas, GA 30132
$599,900
- 4 Beds
- 4 Baths
- 2,999 sq. ft.
- Single family
- Active
Listed by: danny plunkett
Office: century 21 novus realty
MLS#:10811605
Source:METROMLS
Price summary
- Price:$599,900
- Price per sq. ft.:$200.03
- Monthly HOA dues:$72.92
About this home
WELCOME TO THIS EXQUISITE, CUSTOM-TAILORED HOME IN THE HIGHLY SOUGHT-AFTER SEVEN HILLS COMMUNITY. Situated on a beautifully maintained 0.55-acre lot, this stunning property offers 3,000 square feet of beautifully finished above-grade living space with high-end details throughout. As you step through the two-story foyer, you are greeted by an open and inviting floor plan featuring hardwood floors, vaulted ceilings, and a living room centered around a cozy fireplace with built-in bookcases. The chef-inspired kitchen is designed for entertaining, boasting a large island, breakfast bar, walk-in pantry, and premium stainless steel appliances including a double wall oven. Adjacent to the kitchen is a separate dining room capable of seating all of your guests. The main level also features a spacious bedroom and full bathroom, providing excellent versatility for a dedicated home office, guest bedroom, or whatever suits your needs! Upstairs, the primary suite serves as a true architectural highlight of this home. Custom-designed during the build by seamlessly integrating what would have been an additional bedroom, this massive retreat offers unparalleled space, tray ceilings, and a dedicated balcony overlooking the wooded backyard. The luxurious bathroom provides a spa-like experience with a double vanity, separate shower, and a relaxing soaking tub. Outdoor living is equally impressive with a covered rear multi-level deck that is perfect for year-round relaxation. The home also features a sprawling 1,423-square-foot daylight basement that awaits your finishing touches, offering a perfect blank canvas to instantly add exceptional equity and living space. With both interior and exterior entries and already stubbed for a bath, this full unfinished basement offers endless potential to expand. A three-car garage with convenient kitchen-level entry completes the home. Residents of Seven Hills enjoy premier, resort-style amenities including a massive pool, expansive tennis and pickleball courts, a clubhouse, playgrounds, and more. Located within the highly desirable North Paulding High School district, this property perfectly balances luxury, comfort, and community....
Contact an agent
Home facts
- Year built:2016
- Subdivision & Development:Seven Hills
- Listing ID #:10811605
- Updated:July 30, 2026 at 11:05 AM
Rooms and interior
- Bedrooms:4
- Total bathrooms:4
- Full bathrooms:4
- Flooring:Carpet, Hardwood, Tile
- Dining Description:Seats 12+, Separate Room
- Bathrooms Description:Double Vanity, Separate Shower, Soaking Tub, Tile Bath
- Kitchen Description:Breakfast Bar, Convection Oven, Cooktop, Dishwasher, Disposal, Double Oven, Kitchen Island, Microwave, Oven (Wall), Pantry, Solid Surface Counters, Stainless Steel Appliance(s), Walk-in Pantry
- Bedroom Description:Walk-In Closet(s)
- Basement Description:Bath/Stubbed, Concrete, Daylight, Exterior Entry, Full
- Living area:2,999 sq. ft.
Heating and cooling
- Cooling:Ceiling Fan(s), Central Air, Zoned
- Heating:Central, Forced Air, Natural Gas, Zoned
- Central air:Yes
Structure and exterior
- Roof:Composition
- Year built:2016
- Building area:2,999 sq. ft.
- Lot area:0.55 Acres
- Architectural Style:Craftsman, Traditional
- Construction Materials:Concrete, Stone
- Exterior Features:Balcony, Deck, Deck/Patio
- Foundation Description:Slab
- Levels:2 Story
Schools
- High school:North Paulding
- Middle school:McClure
- Elementary school:Shelton
Utilities
- Water:Public, Water Available
- Sewer:Public Sewer, Sewer Connected
Finances and disclosures
- Price:$599,900
- Price per sq. ft.:$200.03
- Tax amount:$6,189 (2026)
Features and amenities
- Appliances:Convection Oven, Cooktop, Dishwasher, Disposal, Double Oven, Gas Water Heater, Microwave, Oven (Wall), Stainless Steel Appliance(s)
- Amenities:Bookcases, Gas Water Heater, Smoke Detector(s), Tray Ceiling(s), Two Story Foyer, Vaulted Ceiling(s), Window Treatments
Parking
- Total parking spaces:3
- Parking description:Attached, Garage, Garage Door Opener, Kitchen Level
- Garage:Yes
 2026 Georgia MLS. All rights reserved. Information Deem Reliable But Not Guaranteed July 30, 2026
New listings near 93 Grace Arbor Lane
 $180,000Active7.21 Acres
0 Bridle Creek Phase 2 #95, Dallas, GA 30157
MLS# 10701470Listed by: RE/MAX Pure- New
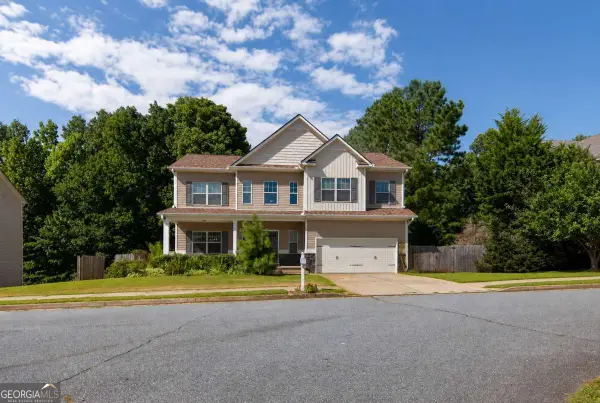 $395,000Active5 beds 5 baths2,755 sq. ft.
96 Crepe Myrtle Way, Dallas, GA 30132
MLS# 10815527Listed by: Atlanta Communities - New
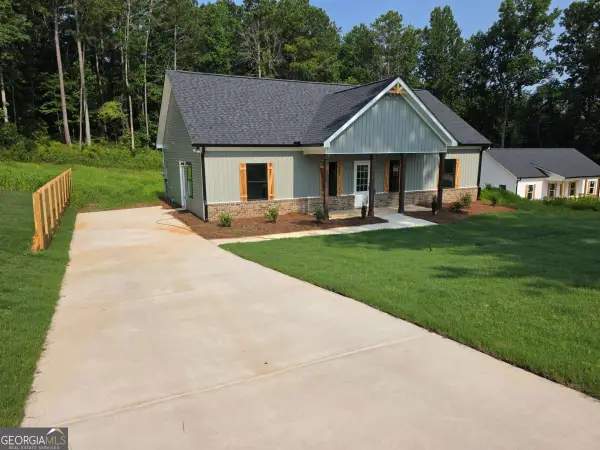 $315,000Active3 beds 2 baths1,440 sq. ft.
372 Flemister Circle, Dallas, GA 30157
MLS# 10815589Listed by: Hometown Realty Brokerage LLC - Coming Soon
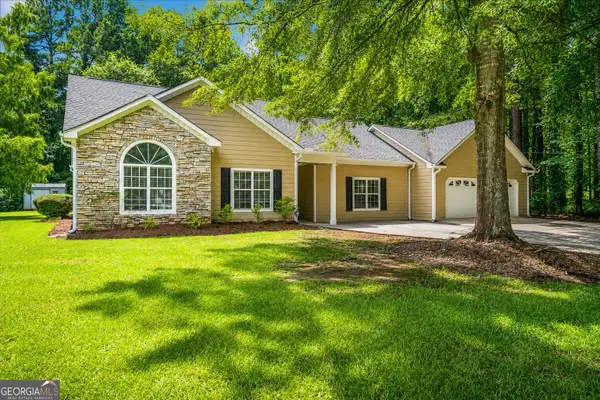 $380,000Coming Soon3 beds 2 baths
4724 Old Yorkville Road, Dallas, GA 30157
MLS# 10815688Listed by: 1% Lists Greater Atlanta - New
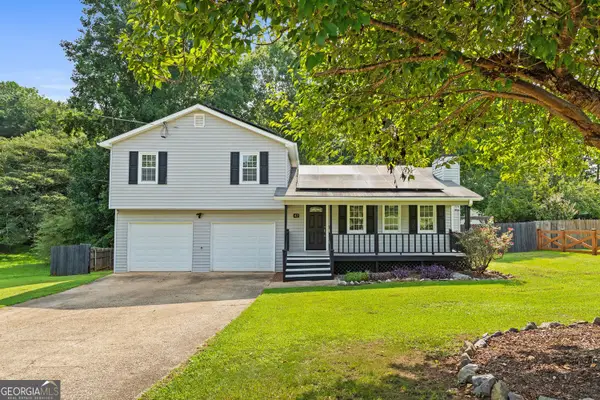 $379,900Active3 beds 2 baths1,344 sq. ft.
42 Ansley Drive, Dallas, GA 30157
MLS# 10815692Listed by: Hester Group, REALTORS - New
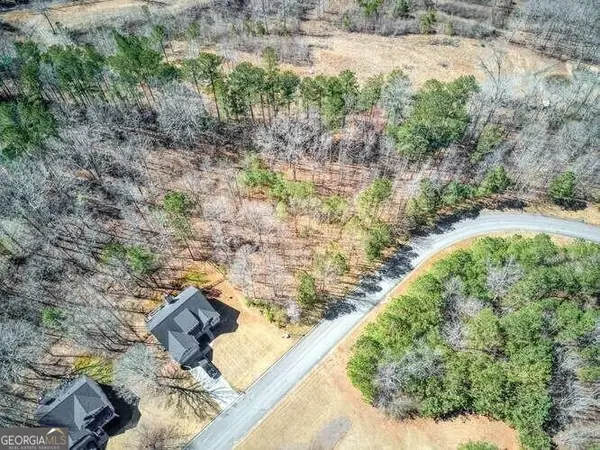 $70,000Active1.11 Acres
263 Principal Meridian Drive, Dallas, GA 30132
MLS# 10815700Listed by: Ansley RE|Christie's Int'l RE - New
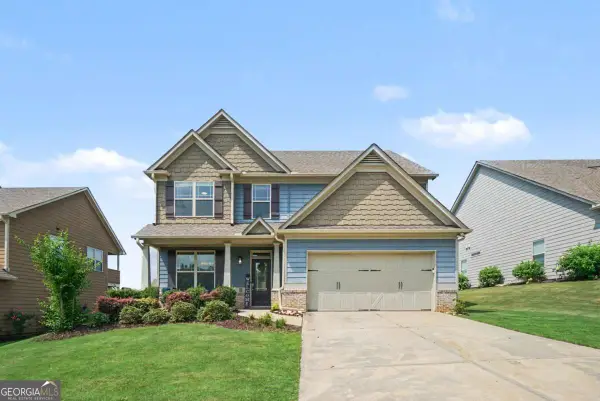 $469,000Active4 beds 3 baths2,530 sq. ft.
89 Alder Landing N, Dallas, GA 30132
MLS# 10815425Listed by: Mark Spain Real Estate - New
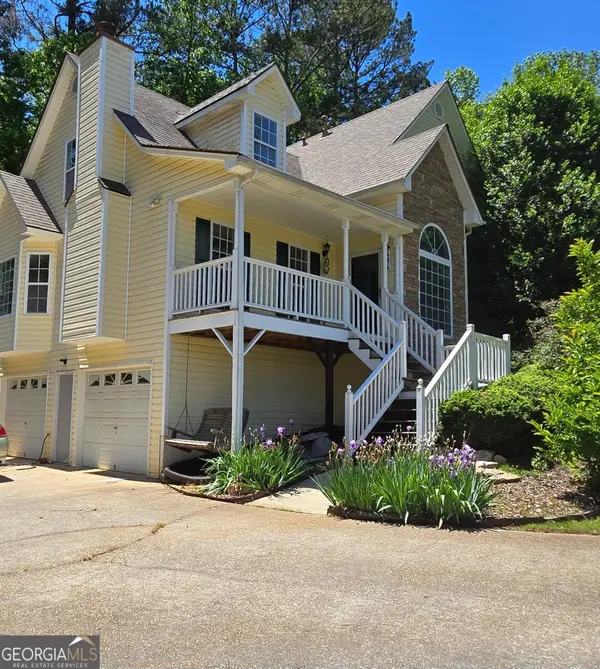 $310,000Active4 beds 3 baths1,876 sq. ft.
51 Mustang Way, Dallas, GA 30157
MLS# 10815446Listed by: Beycome Brokerage Realty LLC - New
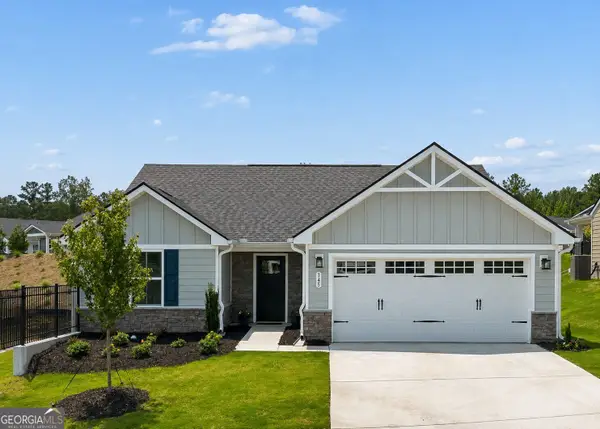 $355,000Active3 beds 2 baths
145 Serenity Loop, Dallas, GA 30132
MLS# 10815486Listed by: Keller Williams Realty - New
 $519,900Active4 beds 3 baths2,429 sq. ft.
104 Copper Leaf Way, Dallas, GA 30132
MLS# 7809035Listed by: ATLANTA COMMUNITIES REAL ESTATE BROKERAGE


Protect your home and budget from life's surprises with an Assurant Home Warranty, backed by a partner that supports you through every step of homeownership. Explore Plans.
© 2023 - 2026 ERA Franchise Systems LLC. All rights reserved. ERA Franchise Systems LLC fully supports the principles of the Fair Housing Act and the Equal Opportunity Act. ERA, ERA Real Estate powered, and their respective logos are registered service marks of ERA Franchise Systems LLC. Each office is independently owned and operated.