
96 Crepe Myrtle Way, Dallas, GA 30132
Local realty services provided by:ERA Towne Square Realty, Inc.
96 Crepe Myrtle Way,Dallas, GA 30132
$390,000
- 5 Beds
- 5 Baths
- 2,755 sq. ft.
- Single family
- Active
Listed by: don goodner
Office: atlanta communities
MLS#:7812953
Source:FIRSTMLS
Price summary
- Price:$390,000
- Price per sq. ft.:$141.56
- Monthly HOA dues:$14.17
About this home
Rarely does a home offer this level of space, flexibility, and thoughtful design. This beautifully maintained home features a highly desirable floor plan with three private ensuite bedrooms, providing exceptional comfort and privacy across three finished levels.
Step inside to a dramatic two-story foyer filled with natural light and discover a home that has been meticulously cared for from top to bottom. Fresh paint, luxury vinyl plank flooring, 9-foot ceilings, and elegant trim details create a warm, inviting atmosphere that feels move-in ready from the moment you enter.
At the heart of the home is a spacious kitchen designed for both everyday living and entertaining. You'll love the oversized center island, granite countertops, richly stained cabinetry, gas cooktop, gas oven, stainless steel appliances, walk-in pantry, breakfast area, and open sightlines to the fireside family room, making it easy to stay connected while preparing meals or hosting friends.
The upper level offers four generously sized bedrooms, including an oversized owner's retreat featuring a tray ceiling, large walk-in closet, and spa-inspired bath with double vanities, a soaking tub, and separate shower. One of the three guest bedrooms upstairs even has its own ensuite bathroom.
The finished daylight terrace level with its separate entrance expands the home's versatility with a fifth bedroom, full bathroom, and spacious conditioned flex area complete with durable epoxy flooring and exterior access. Whether you envision a media room, home office, fitness studio, recreation room, hobby space, or workshop, this level offers endless possibilities to fit your lifestyle.
Outdoor living is equally inviting with a charming covered front porch, an expansive rear deck overlooking a peaceful, wooded backdrop, and a private backyard that provides the perfect setting for relaxing or entertaining.
This is more than just a beautiful home; it's a thoughtfully designed property offering the space, flexibility, and quality today's buyers have been searching for. Schedule your private tour today and experience everything this exceptional home has to offer....
Contact an agent
Home facts
- Year built:2018
- Subdivision & Development:Madison Park
- Listing ID #:7812953
- Updated:October 04, 2026 at 01:37 PM
Rooms and interior
- Bedrooms:5
- Total bathrooms:5
- Full bathrooms:4
- Half bathrooms:1
- Flooring:Carpet, Laminate
- Dining Description:Seats 12+, Separate Dining Room
- Bathrooms Description:Double Vanity, Separate Tub/Shower, Soaking Tub
- Kitchen Description:Breakfast Room, Cabinets Stain, Dishwasher, Disposal, Gas Range, Kitchen Island, Microwave, Pantry Walk-In, Refrigerator, Stone Counters, View to Family Room
- Bedroom Description:Oversized Master
- Basement Description:Daylight, Finished, Finished Bath, Unfinished
- Living area:2,755 sq. ft.
Heating and cooling
- Cooling:Ceiling Fan(s), Central Air
- Heating:Forced Air, Natural Gas
- Central air:Yes
Structure and exterior
- Roof:Composition, Shingle
- Year built:2018
- Building area:2,755 sq. ft.
- Lot area:0.27 Acres
- Lot Features:Back Yard, Front Yard
- Architectural Style:Traditional
- Construction Materials:Stone, Vinyl Siding
- Exterior Features:Covered, Deck, Front Porch, Private Yard
- Levels:2 Story
Schools
- High school:North Paulding
- Middle school:Lena Mae Moses
- Elementary school:WC Abney
Utilities
- Water:Public, Water Available
- Sewer:Septic Tank, Sewer Available
Finances and disclosures
- Price:$390,000
- Price per sq. ft.:$141.56
- Tax amount:$4,195 (2025)
Features and amenities
- Laundry features:Laundry Room, Upper Level
- Amenities:Disappearing Attic Stairs, Entrance Foyer 2 Story, Gas Water Heater, High Ceilings 9 ft Lower, High Ceilings 9 ft Main, High Ceilings 9 ft Upper, Tray Ceiling(s), Walk-In Closet(s)
Parking
- Total parking spaces:4
- Parking description:Attached, Driveway, Garage, Garage Faces Front, Kitchen Level, Level Driveway
- Garage spaces:2
 Listings identified with the FMLS IDX logo come from FMLS and are held by brokerage firms other than the owner of this website. The listing brokerage is identified in any listing details. Information is deemed reliable but is not guaranteed. If you believe any FMLS listing contains material that infringes your copyrighted work please click here (https://www.fmls.com/dmca) to review our DMCA policy and learn how to submit a takedown request. ©2026 First Multiple Listing Service, Inc.
New listings near 96 Crepe Myrtle Way
- Coming Soon
 $349,999Coming Soon4 beds 3 baths1,955 sq. ft.
53 Cricket Court, Dallas, GA 30157
MLS# 7848386Listed by: 14TH & LUXE REALTY - Coming Soon
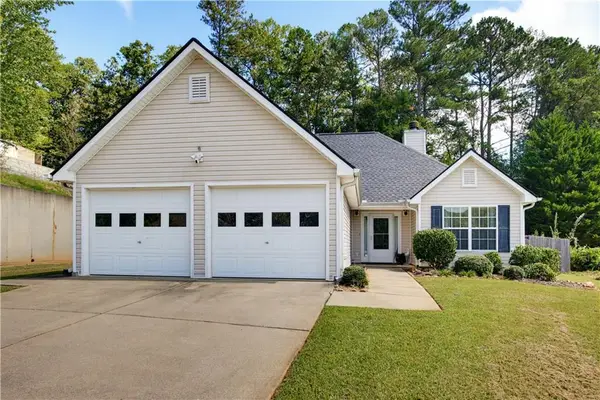 $285,000Coming Soon3 beds 2 baths1,254 sq. ft.
123 Oconnor Drive, Dallas, GA 30157
MLS# 7848175Listed by: ATLANTA COMMUNITIES - Coming Soon
 $430,000Coming Soon4 beds 3 baths2,600 sq. ft.
171 Eastridge Way, Dallas, GA 30132
MLS# 7847720Listed by: DUFFY REALTY OF ATLANTA - Coming Soon
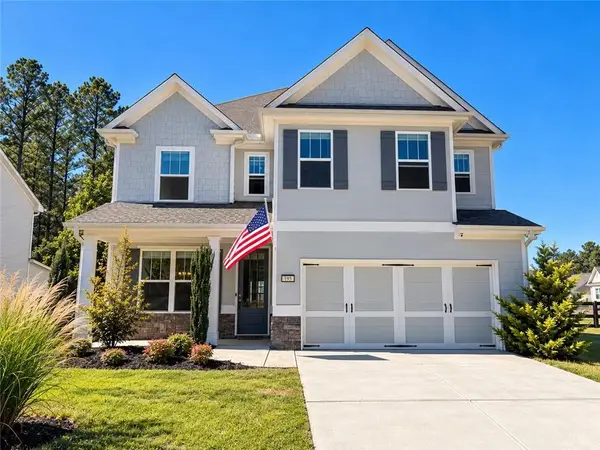 $470,000Coming Soon4 beds 4 baths2,644 sq. ft.
195 Woodford Reserve Pass, Dallas, GA 30132
MLS# 7846215Listed by: HENSSLER REALTY. LLC - Coming Soon
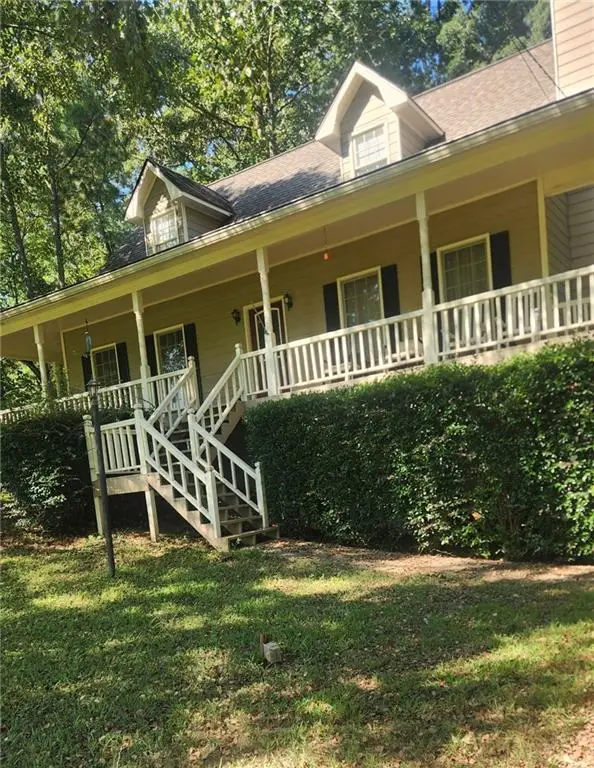 $318,900Coming Soon3 beds 2 baths1,502 sq. ft.
59 Cedar Way, Dallas, GA 30132
MLS# 7840017Listed by: VIRTUAL PROPERTIES REALTY.COM - Coming Soon
 $219,000Coming Soon3 beds 1 baths940 sq. ft.
116 Glenn Street, Dallas, GA 30132
MLS# 10847198Listed by: Keller Williams Northwest - Coming Soon
 $219,000Coming Soon3 beds 1 baths940 sq. ft.
116 Glenn Street, Dallas, GA 30132
MLS# 7835171Listed by: KELLER WILLIAMS REALTY NORTHWEST, LLC. - New
 $270,000Active3 beds 3 baths1,314 sq. ft.
269 Silver Ridge Drive, Dallas, GA 30157
MLS# 7848935Listed by: AXEN REALTY, LLC - New
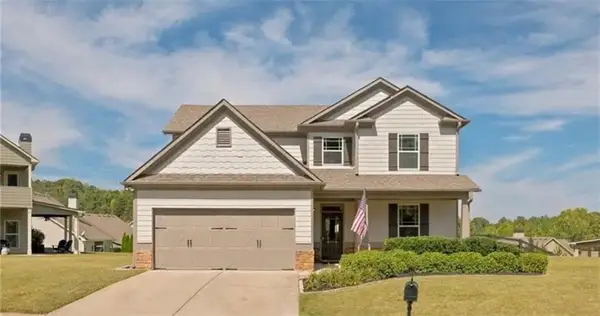 $449,900Active4 beds 4 baths2,694 sq. ft.
45 Oakley Way, Dallas, GA 30132
MLS# 7848815Listed by: REAL BROKER, LLC. - New
 $429,900Active3 beds 2 baths2,228 sq. ft.
22 Hawthorne Ridge Circle, Dallas, GA 30132
MLS# 7848737Listed by: ATLANTA HOME BROKERS


Protect your home and budget from life's surprises with an Assurant Home Warranty, backed by a partner that supports you through every step of homeownership. Explore Plans.
© 2023 - 2026 ERA Franchise Systems LLC. All rights reserved. ERA Franchise Systems LLC fully supports the principles of the Fair Housing Act and the Equal Opportunity Act. ERA, ERA Real Estate powered, and their respective logos are registered service marks of ERA Franchise Systems LLC. Each office is independently owned and operated.