
287 Kempton Lane, Dalton, GA 30721
Local realty services provided by:ERA Sunrise Realty
287 Kempton Lane,Dalton, GA 30721
$339,900
- 2 Beds
- 2 Baths
- 1,440 sq. ft.
- Single family
- Active
Listed by: kaye s walden
Office: atlanta communities
MLS#:7864101
Source:FIRSTMLS
Price summary
- Price:$339,900
- Price per sq. ft.:$236.04
- Monthly HOA dues:$150
About this home
Welcome to 287 Kempton Lane, where charming cottage style meets bright, beautifully appointed living spaces. A welcoming covered front porch, classic columns, and soft blue double entry doors create an inviting first impression—a lovely place to enjoy morning coffee or unwind at the end of the day.
Inside, soaring ceilings, abundant natural light, and warm wood-toned flooring give the open living and dining areas an airy, comfortable feel. Crisp crown molding and a soothing color palette add timeless elegance, while the flowing layout makes everyday living and entertaining feel effortless.
At the heart of the home, the beautiful kitchen features white Shaker-style cabinetry, richly patterned stone countertops, a geometric tile backsplash, and stainless steel appliances, including a gas range. A generous center island with seating and pendant lighting offers the perfect gathering spot for casual meals and conversation. The adjoining dining area, framed by tall windows and a striking globe chandelier, provides a welcoming setting for everything from quiet dinners to special celebrations.
The restful bedroom offers soft tones and natural light, while an additional room provides flexibility for a home office, reading retreat, or guest space. Beautiful bath finishes include white cabinetry, a spacious double vanity, and a glass-enclosed tiled shower with an oversized recessed niche.
Outdoor living is equally inviting, with a second covered sitting area offering another place to relax and enjoy the surroundings. An attached two-car garage, attractive landscaping, and distinctive architectural details complete this charming home—a beautiful blend of warmth, style, and everyday comfort. The neighborhood features walking trails, huge garden with garden boxes, pool and soon to be built clubhouse, HOA takes care of the yard from and back, mulch and trimming a true easy living community...
Contact an agent
Home facts
- Year built:2022
- Subdivision & Development:Patterson Farms
- Listing ID #:7864101
- Updated:November 15, 2026 at 02:53 PM
Rooms and interior
- Bedrooms:2
- Total bathrooms:2
- Full bathrooms:2
- Flooring:Carpet, Ceramic Tile, Hardwood
- Dining Description:Great Room, Open Concept
- Bathrooms Description:Double Vanity, Shower Only
- Kitchen Description:Breakfast Bar, Cabinets White, Dishwasher, Disposal, Eat-in Kitchen, Gas Cooktop, Kitchen Island, Pantry, Stone Counters, View to Family Room
- Bedroom Description:Master on Main, Oversized Master, Split Bedroom Plan
- Living area:1,440 sq. ft.
Heating and cooling
- Cooling:Ceiling Fan(s), Central Air
- Heating:Central, Natural Gas
- Central air:Yes
Structure and exterior
- Roof:Composition, Ridge Vents, Shingle
- Year built:2022
- Building area:1,440 sq. ft.
- Lot area:0.12 Acres
- Lot Features:Back Yard, Front Yard, Level
- Architectural Style:Bungalow, Ranch, Traditional
- Construction Materials:Cement Siding, HardiPlank Type
- Exterior Features:Covered, Front Porch, Permeable Paving, Rear Porch, Side Porch
- Levels:1 Story
Schools
- High school:Whitfield - Other
- Middle school:Whitfield - Other
- Elementary school:Whitfield - Other
Utilities
- Water:Public
- Sewer:Public Sewer, Sewer Available
Finances and disclosures
- Price:$339,900
- Price per sq. ft.:$236.04
- Tax amount:$871 (2025)
Features and amenities
- Laundry features:Laundry Room, Main Level
- Amenities:Cathedral Ceiling(s), ENERGY STAR Qualified Appliances, Entrance Foyer 2 Story, High Ceilings 10 ft Main, High Speed Internet, Low Flow Plumbing Fixtures, Permanent Attic Stairs, Tankless Water Heater, Walk-In Closet(s)
Parking
- Parking description:Attached, Driveway, Garage, Garage Faces Rear, Level Driveway
- Garage spaces:2
 Listings identified with the FMLS IDX logo come from FMLS and are held by brokerage firms other than the owner of this website. The listing brokerage is identified in any listing details. Information is deemed reliable but is not guaranteed. If you believe any FMLS listing contains material that infringes your copyrighted work please click here (https://www.fmls.com/dmca) to review our DMCA policy and learn how to submit a takedown request. ©2026 First Multiple Listing Service, Inc.
New listings near 287 Kempton Lane
- New
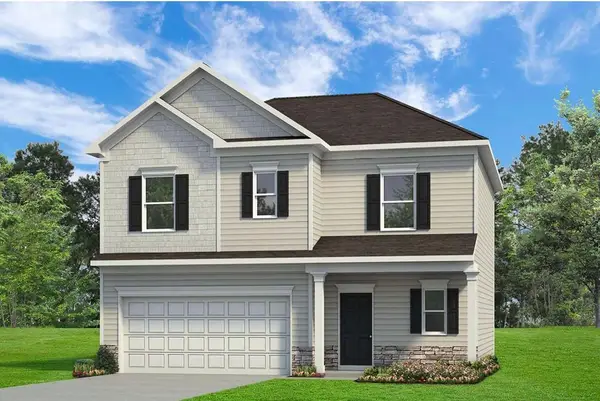 $274,990Active3 beds 3 baths1,813 sq. ft.
442 Artimis Drive, Dalton, GA 30720
MLS# 7868376Listed by: SDC REALTY NORTH GEORGIA, LLC - New
 $269,900Active3 beds 3 baths1,320 sq. ft.
105 Jasmine Court, Dalton, GA 30720
MLS# 10890347Listed by: Keller Williams Heritage - New
 $310,000Active4 beds 3 baths2,520 sq. ft.
114 N Tibbs Road, Dalton, GA 30720
MLS# 10890087Listed by: Keller Williams Heritage - New
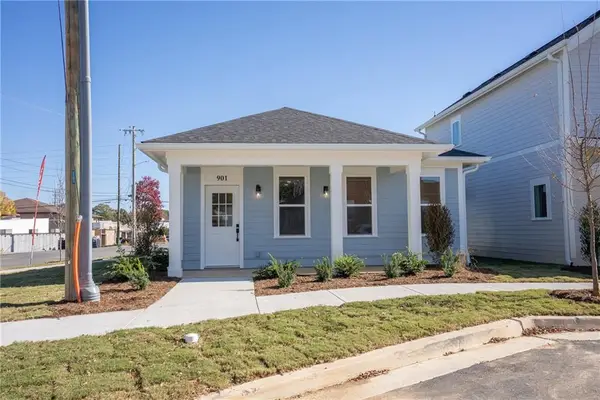 $265,000Active2 beds 1 baths1,346 sq. ft.
901 Cherokee, Dalton, GA 30720
MLS# 7866519Listed by: HERITAGE DALTON GROUP, LLC - New
 $199,999Active3 beds 2 baths1,774 sq. ft.
1069 Groves Drive Ne, Dalton, GA 30721
MLS# 10887834Listed by: Exit Team Realty - New
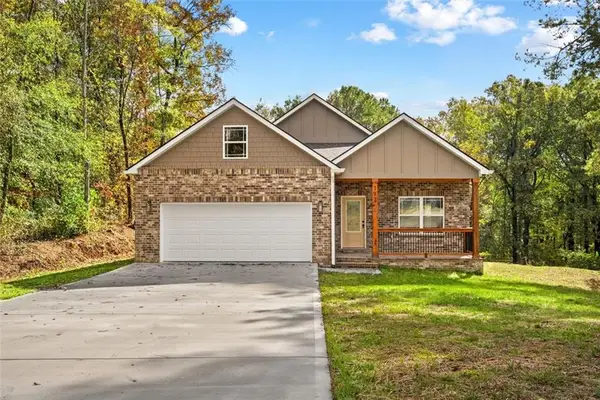 $379,900Active3 beds 3 baths2,000 sq. ft.
193 Creeks Cove, Dalton, GA 30721
MLS# 7865905Listed by: HERITAGE DALTON GROUP, LLC - New
 $185,000Active2 beds 3 baths1,434 sq. ft.
639 Law Drive Se, Dalton, GA 30721
MLS# 10886456Listed by: Keller Williams Heritage - New
 $1,350,000Active-- beds -- baths
410 Benton Street, Dalton, GA 30720
MLS# 10886235Listed by: Keller Williams Heritage - New
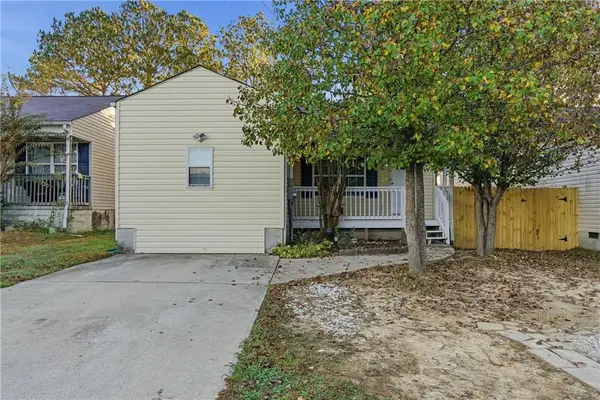 $199,000Active2 beds 2 baths1,092 sq. ft.
3008 Striplin Trl, Dalton, GA 30721
MLS# 7863914Listed by: YOUR HOME SOLD GUARANTEED REALTY TREVOR SMITH TEAM


Protect your home and budget from life's surprises with an Assurant Home Warranty, backed by a partner that supports you through every step of homeownership. Explore Plans.
© 2023 - 2026 ERA Franchise Systems LLC. All rights reserved. ERA Franchise Systems LLC fully supports the principles of the Fair Housing Act and the Equal Opportunity Act. ERA, ERA Real Estate powered, and their respective logos are registered service marks of ERA Franchise Systems LLC. Each office is independently owned and operated.