
442 Artimis Drive, Dalton, GA 30720
Local realty services provided by:ERA Sunrise Realty
442 Artimis Drive,Dalton, GA 30720
$274,990
- 3 Beds
- 3 Baths
- 1,813 sq. ft.
- Single family
- Active
Listed by: tyler mossburg
Office: sdc realty north georgia, llc.
MLS#:7868376
Source:FIRSTMLS
Price summary
- Price:$274,990
- Price per sq. ft.:$151.68
- Monthly HOA dues:$30
About this home
Move in Ready December! Spacious 3-bedroom, 2.5 bath BENSON II floor plan in Varnell Preserve community by Smith Douglas Homes. Varnell Preserve is located less than 30 miles from Chattanooga and only 20 minutes from Chattanooga Airport! BENSON II has a patio directly accessible from the light-filled family room. A large eat-in island kitchen with granite countertops overlooks the family room. A nice traditional fireplace makes for entertaining guests quite inviting. On the second floor there is a beautifully appointed private owner's suite which includes a massive walk-in closet and private bath with easy access to the second-floor laundry room. There are three additional secondary bedrooms. Both stories of Smith Douglas Homes feature signature 9ft ceiling heights providing expansive living.
Seller incentives with use of preferred lender. Photos representative of plan not of actual home.
Contact an agent
Home facts
- Year built:2026
- Subdivision & Development:Varnell Preserve
- Listing ID #:7868376
- Updated:November 15, 2026 at 02:53 PM
Rooms and interior
- Bedrooms:3
- Total bathrooms:3
- Full bathrooms:2
- Half bathrooms:1
- Flooring:Carpet
- Dining Description:Open Concept
- Bathrooms Description:Double Vanity, Shower Only
- Kitchen Description:Cabinets Other, Dishwasher, Disposal, Electric Range, Kitchen Island, Microwave, Pantry, Stone Counters, View to Family Room
- Bedroom Description:Split Bedroom Plan
- Living area:1,813 sq. ft.
Heating and cooling
- Cooling:Central Air
- Heating:Central
- Central air:Yes
Structure and exterior
- Roof:Composition, Shingle
- Year built:2026
- Building area:1,813 sq. ft.
- Lot area:0.21 Acres
- Lot Features:Landscaped, Level
- Architectural Style:Traditional
- Construction Materials:HardiPlank Type, Stone
- Exterior Features:Patio
- Levels:2 Story
Schools
- High school:Northwest Whitfield County
- Middle school:New Hope
- Elementary school:New Hope - Whitfield
Utilities
- Water:Public, Water Available
- Sewer:Public Sewer, Sewer Available
Finances and disclosures
- Price:$274,990
- Price per sq. ft.:$151.68
Features and amenities
- Laundry features:Laundry Room, Upper Level
- Amenities:Entrance Foyer, High Ceilings 9 ft Main, High Ceilings 9 ft Upper
Parking
- Parking description:Driveway, Garage, Garage Door Opener
- Garage spaces:2
 Listings identified with the FMLS IDX logo come from FMLS and are held by brokerage firms other than the owner of this website. The listing brokerage is identified in any listing details. Information is deemed reliable but is not guaranteed. If you believe any FMLS listing contains material that infringes your copyrighted work please click here (https://www.fmls.com/dmca) to review our DMCA policy and learn how to submit a takedown request. ©2026 First Multiple Listing Service, Inc.
New listings near 442 Artimis Drive
- New
 $269,900Active3 beds 3 baths1,320 sq. ft.
105 Jasmine Court, Dalton, GA 30720
MLS# 10890347Listed by: Keller Williams Heritage - New
 $310,000Active4 beds 3 baths2,520 sq. ft.
114 N Tibbs Road, Dalton, GA 30720
MLS# 10890087Listed by: Keller Williams Heritage - New
 $265,000Active2 beds 1 baths1,346 sq. ft.
901 Cherokee Street, Dalton, GA 30720
MLS# 10888050Listed by: Keller Williams Heritage - New
 $199,999Active3 beds 2 baths1,774 sq. ft.
1069 Groves Drive Ne, Dalton, GA 30721
MLS# 10887834Listed by: Exit Team Realty - New
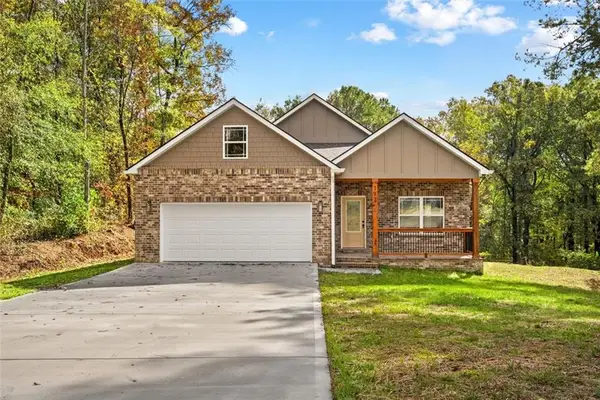 $379,900Active3 beds 3 baths2,000 sq. ft.
193 Creeks Cove, Dalton, GA 30721
MLS# 7865905Listed by: HERITAGE DALTON GROUP, LLC - New
 $185,000Active2 beds 3 baths1,434 sq. ft.
639 Law Drive Se, Dalton, GA 30721
MLS# 10886456Listed by: Keller Williams Heritage - New
 $1,350,000Active-- beds -- baths
410 Benton Street, Dalton, GA 30720
MLS# 10886235Listed by: Keller Williams Heritage - New
 $339,900Active2 beds 2 baths
287 Kempton Lane, Dalton, GA 30721
MLS# 10885444Listed by: Atlanta Communities - New
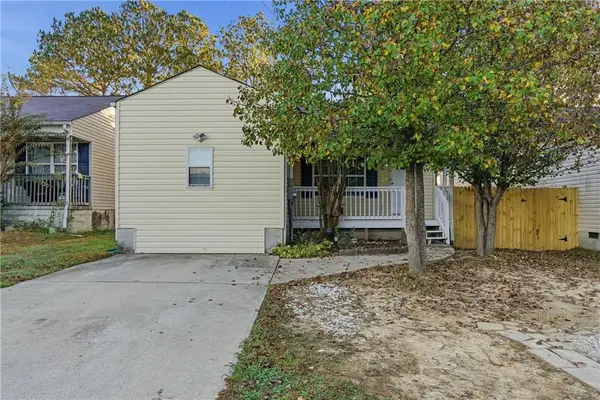 $199,000Active2 beds 2 baths1,092 sq. ft.
3008 Striplin Trl, Dalton, GA 30721
MLS# 7863914Listed by: YOUR HOME SOLD GUARANTEED REALTY TREVOR SMITH TEAM


Protect your home and budget from life's surprises with an Assurant Home Warranty, backed by a partner that supports you through every step of homeownership. Explore Plans.
© 2023 - 2026 ERA Franchise Systems LLC. All rights reserved. ERA Franchise Systems LLC fully supports the principles of the Fair Housing Act and the Equal Opportunity Act. ERA, ERA Real Estate powered, and their respective logos are registered service marks of ERA Franchise Systems LLC. Each office is independently owned and operated.