
801 Battlefield Park Drive, Dalton, GA 30720
Local realty services provided by:ERA Chappell & Associates Realty & Rental
801 Battlefield Park Drive,Dalton, GA 30720
$2,200,000
- 4 Beds
- 6 Baths
- 6,280 sq. ft.
- Single family
- Active
Listed by: michael maret
Office: coldwell banker kinard realty
MLS#:3624907
Source:NASHVILLE
Price summary
- Price:$2,200,000
- Price per sq. ft.:$350.32
About this home
You will love the panoramic vista views from this gorgeous two-story custom-built home inspired by a 19th century French chateau! Step into the wide foyer with tile floors with granite inlay. Admire the custom woodwork details in the impressive library! Enter in the large greatroom with expansive high ceilings, two grand masonry fireplaces and large built-in bookcases. Elegant formal dining room with hardwood floors. 6-inch crown mold, plantation shutters and antique wood decor trim imported from France. Architecturally designed finishes throughout the home. Grandiose circular wood and wrought iron staircase. Large main level master suite with walk-in closets. Master bath designed with a double walk-in shower and Italian marble tiled flooring as well as a large jacuzzi tub. Gourmet kitchen with custom wood cabinets, granite countertops and large dining area which leads to a resort style pool with vanishing edge overlooking miles of unobstructed views and inground hot tub for relaxing. Security gate and fencing, very private. Wine cellar and 4-car garage....
Contact an agent
Home facts
- Year built:1996
- Subdivision & Development:Battlefield Park
- Listing ID #:3624907
- Added:4 day(s) ago
- Updated:October 27, 2026 at 03:30 PM
Rooms and interior
- Bedrooms:4
- Total bathrooms:6
- Full bathrooms:4
- Half bathrooms:2
- Flooring:Marble
- Kitchen Description:Dishwasher, Disposal, Refrigerator
- Basement Description:Finished
- Living area:6,280 sq. ft.
Heating and cooling
- Cooling:Ceiling Fan(s), Electric
- Heating:Central
Structure and exterior
- Roof:Slate
- Year built:1996
- Building area:6,280 sq. ft.
- Lot area:4.38 Acres
- Construction Materials:Stucco
- Exterior Features:Patio
- Levels:2 Story
Schools
- High school:Dalton High School
- Middle school:Dalton Middle School
- Elementary school:City Park Elementary School
Utilities
- Water:Public, Water Available
- Sewer:Public Sewer
Finances and disclosures
- Price:$2,200,000
- Price per sq. ft.:$350.32
- Tax amount:$14,189
Features and amenities
- Appliances:Dishwasher, Disposal, Refrigerator
- Amenities:Ceiling Fan(s), Security Gate, Smoke Detector(s), Walk-In Closet(s), Wet Bar
- Pool features:In Ground, Private Pool
Parking
- Total parking spaces:3
- Parking description:Driveway, Paved
- Garage:Yes
- Garage spaces:3
 Copyright 2026 Realtracs Mls. All rights reserved. Realtracs Mls provides content displayed here (“provided content”) on an “as is” basis and makes no representations or warranties regarding the provided content, including, but not limited to those of non-infringement, timeliness, accuracy, or completeness. Individuals and companies using information presented are responsible for verification and validation of information they utilize and present to their customers and clients. Realtracs Mls will not be liable for any damage or loss resulting from use of the provided content or the products available through Portals, IDX, VOW, and/or Syndication. Recipients of this information shall not resell, redistribute, reproduce, modify, or otherwise copy any portion thereof without the expressed written consent of Realtracs Mls.
New listings near 801 Battlefield Park Drive
- New
 $270,000Active3 beds 2 baths1,120 sq. ft.
3024 Pine Drive Ne, Dalton, GA 30721
MLS# 3627389Listed by: BERKSHIRE HATHAWAY HOMESERVICES J DOUGLAS PROP. - New
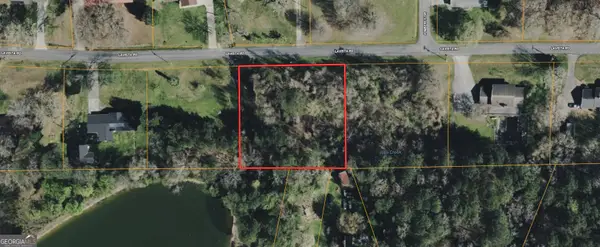 $25,000Active0.89 Acres
0 Lavista Road, Dalton, GA 30720
MLS# 10878830Listed by: Coldwell Banker Kinard Realty - New
 $25,000Active0.92 Acres
2 Lavista Road, Dalton, GA 30720
MLS# 10878831Listed by: Coldwell Banker Kinard Realty - New
 $349,900Active2 beds 2 baths1,500 sq. ft.
322 Pacer Lane, Dalton, GA 30721
MLS# 3624917Listed by: COLDWELL BANKER KINARD REALTY - New
 $219,900Active2 beds 2 baths1,120 sq. ft.
905 Cherokee Street, Dalton, GA 30720
MLS# 10878332Listed by: Keller Williams Heritage - New
 $219,900Active2 beds 2 baths1,120 sq. ft.
107 Flintwood Way, Dalton, GA 30720
MLS# 10878148Listed by: Keller Williams Heritage - New
 $219,900Active2 beds 2 baths1,120 sq. ft.
109 Flintwood Way, Dalton, GA 30720
MLS# 10878157Listed by: Keller Williams Heritage 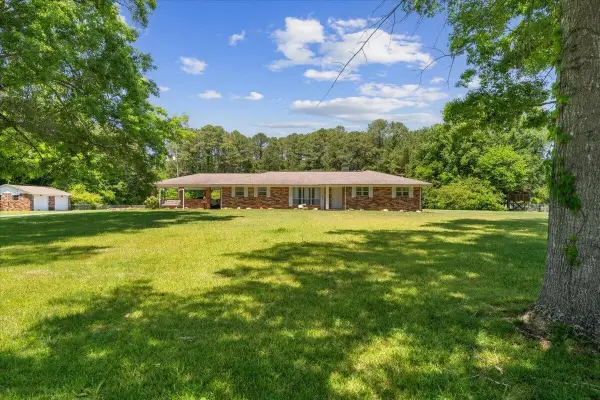 $324,900Pending3 beds 2 baths1,952 sq. ft.
324 Mary Sue Drive Se, Dalton, GA 30721
MLS# 3624912Listed by: COLDWELL BANKER KINARD REALTY- New
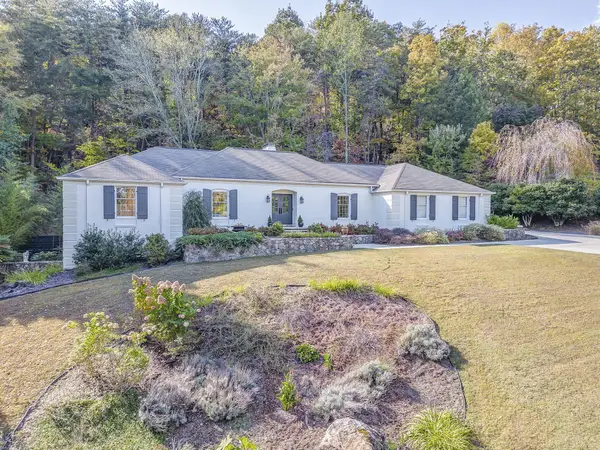 $549,000Active4 beds 4 baths3,995 sq. ft.
2305 Ravine Way, Dalton, GA 30720
MLS# 3624910Listed by: COLDWELL BANKER KINARD REALTY


Protect your home and budget from life's surprises with an Assurant Home Warranty, backed by a partner that supports you through every step of homeownership. Explore Plans.
© 2023 - 2026 ERA Franchise Systems LLC. All rights reserved. ERA Franchise Systems LLC fully supports the principles of the Fair Housing Act and the Equal Opportunity Act. ERA, ERA Real Estate powered, and their respective logos are registered service marks of ERA Franchise Systems LLC. Each office is independently owned and operated.