
324 Mary Sue Drive Se, Dalton, GA 30721
Local realty services provided by:Reliant Realty ERA Powered
324 Mary Sue Drive Se,Dalton, GA 30721
$324,900
- 3 Beds
- 2 Baths
- 1,952 sq. ft.
- Single family
- Pending
Listed by: frederic payne
Office: coldwell banker kinard realty
MLS#:3624912
Source:NASHVILLE
Price summary
- Price:$324,900
- Price per sq. ft.:$166.44
About this home
Peaceful country living with room to roam. Spacious Ranch layout, formal living & dining, den with fireplace. 3 bedroom, 2 bath, porch, 2-car carport plus 2-car detached garage on 4.16 level acres. Endless possibilities!
Contact an agent
Home facts
- Year built:1960
- Subdivision & Development:Byers Acres
- Listing ID #:3624912
- Added:3 day(s) ago
- Updated:October 27, 2026 at 09:10 AM
Rooms and interior
- Bedrooms:3
- Total bathrooms:2
- Full bathrooms:2
- Flooring:Carpet, Vinyl
- Kitchen Description:Dishwasher, Oven
- Living area:1,952 sq. ft.
Heating and cooling
- Cooling:Ceiling Fan(s), Central Air
- Heating:Central
- Central air:Yes
Structure and exterior
- Roof:Shingle
- Year built:1960
- Building area:1,952 sq. ft.
- Lot area:4.16 Acres
- Lot Features:Level
- Construction Materials:Brick
- Levels:3 Story
Schools
- High school:Southeast High School
- Middle school:Eastbrook Middle School
- Elementary school:Cedar Ridge Elementary School
Utilities
- Water:Public, Water Available
- Sewer:Septic Tank
Finances and disclosures
- Price:$324,900
- Price per sq. ft.:$166.44
- Tax amount:$2,256
Features and amenities
- Appliances:Dishwasher
- Amenities:Ceiling Fan(s), appl_Oven
- Pool features:In Ground, Private Pool
Parking
- Total parking spaces:4
- Parking description:Attached, Concrete, Detached
- Garage:Yes
- Garage spaces:2
- Carport spaces:2
 Copyright 2026 Realtracs Mls. All rights reserved. Realtracs Mls provides content displayed here (“provided content”) on an “as is” basis and makes no representations or warranties regarding the provided content, including, but not limited to those of non-infringement, timeliness, accuracy, or completeness. Individuals and companies using information presented are responsible for verification and validation of information they utilize and present to their customers and clients. Realtracs Mls will not be liable for any damage or loss resulting from use of the provided content or the products available through Portals, IDX, VOW, and/or Syndication. Recipients of this information shall not resell, redistribute, reproduce, modify, or otherwise copy any portion thereof without the expressed written consent of Realtracs Mls.
New listings near 324 Mary Sue Drive Se
- New
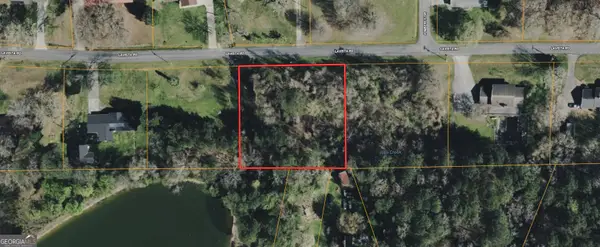 $25,000Active0.89 Acres
0 Lavista Road, Dalton, GA 30720
MLS# 10878830Listed by: Coldwell Banker Kinard Realty - New
 $25,000Active0.92 Acres
2 Lavista Road, Dalton, GA 30720
MLS# 10878831Listed by: Coldwell Banker Kinard Realty - New
 $349,900Active2 beds 2 baths1,500 sq. ft.
322 Pacer Lane, Dalton, GA 30721
MLS# 3624917Listed by: COLDWELL BANKER KINARD REALTY - New
 $219,900Active2 beds 2 baths1,120 sq. ft.
905 Cherokee Street, Dalton, GA 30720
MLS# 10878332Listed by: Keller Williams Heritage - New
 $219,900Active2 beds 2 baths1,120 sq. ft.
107 Flintwood Way, Dalton, GA 30720
MLS# 10878148Listed by: Keller Williams Heritage - New
 $219,900Active2 beds 2 baths1,120 sq. ft.
109 Flintwood Way, Dalton, GA 30720
MLS# 10878157Listed by: Keller Williams Heritage - New
 $2,200,000Active4 beds 6 baths6,280 sq. ft.
801 Battlefield Park Drive, Dalton, GA 30720
MLS# 3624907Listed by: COLDWELL BANKER KINARD REALTY - New
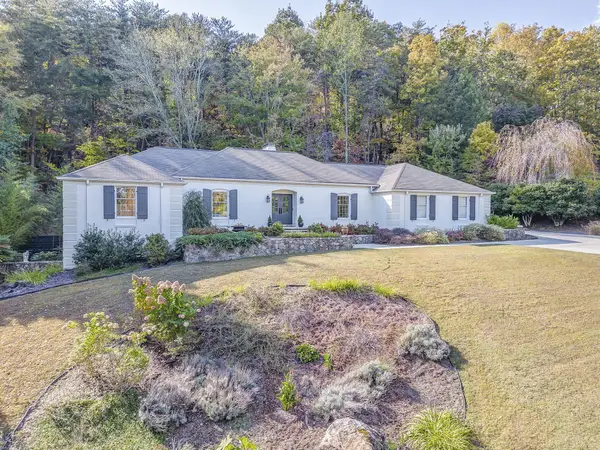 $549,000Active4 beds 4 baths3,995 sq. ft.
2305 Ravine Way, Dalton, GA 30720
MLS# 3624910Listed by: COLDWELL BANKER KINARD REALTY - New
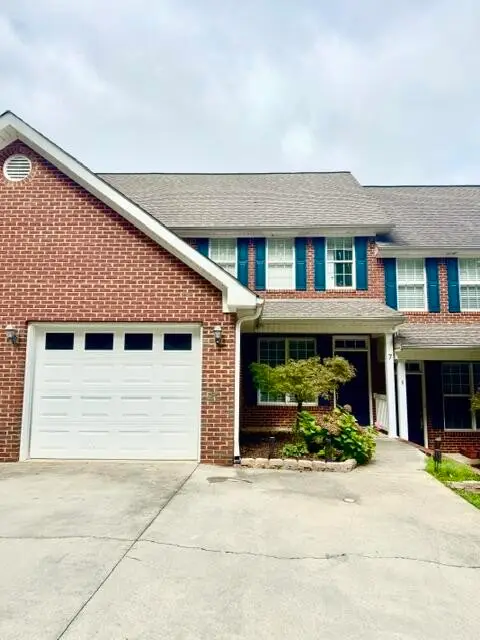 $260,000Active3 beds 3 baths1,584 sq. ft.
1506 Summer Gate Way #7, Dalton, GA 30720
MLS# 3624911Listed by: COLDWELL BANKER KINARD REALTY


Protect your home and budget from life's surprises with an Assurant Home Warranty, backed by a partner that supports you through every step of homeownership. Explore Plans.
© 2023 - 2026 ERA Franchise Systems LLC. All rights reserved. ERA Franchise Systems LLC fully supports the principles of the Fair Housing Act and the Equal Opportunity Act. ERA, ERA Real Estate powered, and their respective logos are registered service marks of ERA Franchise Systems LLC. Each office is independently owned and operated.