
1188 SE Jessica Drive Se, Darien, GA 31305
Local realty services provided by:ERA Kings Bay Realty
Upcoming open houses
- Sat, Sep 1910:00 am - 12:00 pm
Listed by: shawna gore
Office: coldwell banker access realty ssi
MLS#:2002368
Source:GA_GIAR
Price summary
- Price:$622,000
- Price per sq. ft.:$247.22
About this home
Enjoy peaceful marsh views from this charming one-story home just outside Darien city limits with no HOA and the house is not in the flood zone! The home offers 3 bedrooms, 2.5 baths, bay windows, a wood-burning fireplace, walk-in pantry, Jack-and-Jill bath, and laundry room with utility sink. Recent upgrades include a new roof (2026), new bedroom carpet, new LVP flooring in the kitchen, hallway, half bath, and laundry room, HVAC (2020), and replaced attic insulation (2019). Outside, enjoy a fenced backyard with a double-swing gate, storage shed, exterior floodlights, and beautiful marsh views.
Contact an agent
Home facts
- Year built:1997
- Subdivision & Development:Island View
- Listing ID #:2002368
- Added:5 day(s) ago
- Updated:September 14, 2026 at 02:00 PM
Rooms and interior
- Bedrooms:3
- Total bathrooms:3
- Full bathrooms:2
- Half bathrooms:1
- Rooms Total:9
- Flooring:Carpet, Hardwood, Laminate, Tile
- Dining Description:Breakfast Bar
- Bathrooms Description:Separate Shower
- Kitchen Description:Kitchen Island, Pantry
- Living area:2,516 sq. ft.
Heating and cooling
- Cooling:Ceiling Fan(s), Central Air
- Heating:Central, Heat Pump
Structure and exterior
- Roof:Shingle
- Year built:1997
- Building area:2,516 sq. ft.
- Lot area:1.15 Acres
- Lot Features:Back Yard, Sprinklers In Front, Sprinklers In Rear
- Architectural Style:Contemporary
- Construction Materials:Tabby
- Exterior Features:Covered, Front Porch, Porch
- Foundation Description:Slab
Schools
- High school:McIntosh Academy
- Middle school:McIntosh Middle School
- Elementary school:Todd Grant Elementary
Utilities
- Sewer:Septic Tank
Finances and disclosures
- Price:$622,000
- Price per sq. ft.:$247.22
- Tax amount:$3,355 (2025)
Features and amenities
- Laundry features:Electric Dryer Hookup, Laundry Room, Sink
- Amenities:Ceiling Fan(s)
Parking
- Garage:Yes
- Garage spaces:2
New listings near 1188 SE Jessica Drive Se
- New
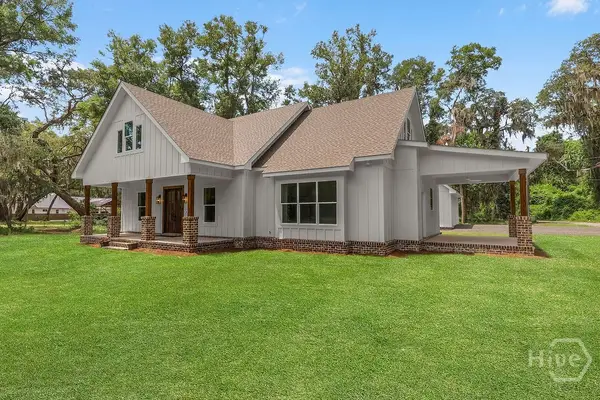 $640,000Active3 beds 2 baths2,270 sq. ft.
519 Mcintosh Road, Darien, GA 31305
MLS# SA364388Listed by: SPARTINA REAL ESTATE - New
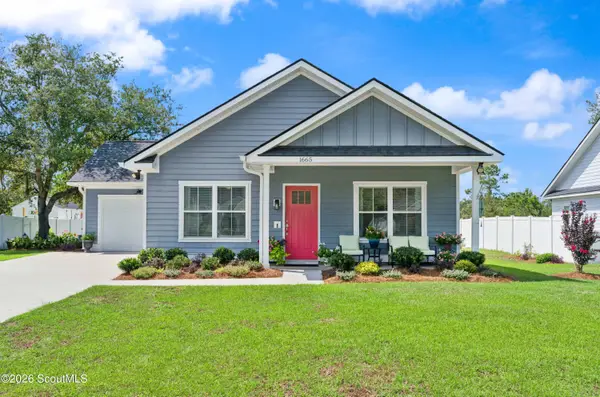 $278,888Active3 beds 2 baths1,176 sq. ft.
1665 Ashantilly Drive, Darien, GA 31305
MLS# 2002415Listed by: SALT COAST PROPERTIES OF GEORGIA  $429,900Pending3 beds 3 baths3,004 sq. ft.
709 Adams Street, Darien, GA 31305
MLS# 2002374Listed by: BHHS HODNETT COOPER REAL ESTATE BWK $254,900Pending3 beds 2 baths1,215 sq. ft.
1610 Ashantilly Drive, Darien, GA 31305
MLS# 2002321Listed by: SEABOARD REAL ESTATE, INC. DAR- New
 $265,220Active1 beds 1 baths890 sq. ft.
155 Lantern Post Way, Darien, GA 31305
MLS# 2002286Listed by: LPT REALTY, LLC. - New
 $250,000Active4 beds 3 baths2,040 sq. ft.
1155 Blount Crossing Road Se, Darien, GA 31305
MLS# SA363941Listed by: RE/MAX ACCENT  $310,000Active3 beds 2 baths1,550 sq. ft.
15 Ransom Drive, Darien, GA 31305
MLS# SA363324Listed by: KELLER WILLIAMS COASTAL AREA P $236,016Active1 beds 2 baths792 sq. ft.
124 Warbler Way, Darien, GA 31305
MLS# 2002166Listed by: LPT REALTY, LLC. $336,114Active2 beds 2 baths1,128 sq. ft.
117 Warbler Way, Darien, GA 31305
MLS# 2002163Listed by: LPT REALTY, LLC.


Protect your home and budget from life's surprises with an Assurant Home Warranty, backed by a partner that supports you through every step of homeownership. Explore Plans.
© 2023 - 2026 ERA Franchise Systems LLC. All rights reserved. ERA Franchise Systems LLC fully supports the principles of the Fair Housing Act and the Equal Opportunity Act. ERA, ERA Real Estate powered, and their respective logos are registered service marks of ERA Franchise Systems LLC. Each office is independently owned and operated.