
1210 Cypress Street Se, Darien, GA 31305
Local realty services provided by:ERA Kings Bay Realty
Listed by: kate pontello karwacki
Office: seaboard real estate, inc. dar
MLS#:2003316
Source:GA_GIAR
Price summary
- Price:$85,900
- Price per sq. ft.:$61.36
About this home
Offering more space than meets the eye, this three-bedroom, two-bath home is situated on two lots totaling approximately 0.58 acre, just outside the city limits of Darien. Originally constructed as a single-wide mobile home, the property features a substantial addition extending along the length of the original structure, creating an expanded floor plan with generous living space and plenty of flexibility. Inside, you'll find three true bedrooms, two full bathrooms, an eat-in kitchen, and an oversized living room that provides ample room for everyday living, entertaining, or simply spreading out. The spacious layout also offers the potential for reconfiguration to accommodate additional bedrooms or other uses, depending on the needs and vision of its next owner. Outside, the two-lot setting provides additional yard space, while a detached outbuilding offers possibilities for storage, a workshop, hobbies, or other practical uses. Previously utilized as a rental property, the home is currently livable and ready for occupancy. For buyers willing to put in a little work, this property presents an opportunity to build upon its existing space and functionality while making it their own. Conveniently located just outside the formal City of Darien limits, the property offers easy access to Interstate 95, historic downtown Darien, nearby community sidewalks, shopping, dining, marina and other local amenities. Whether you're looking for a primary residence, an investment opportunity, or a property with room to grow, this one offers generous space, a convenient location, and plenty of possibilities!...
Contact an agent
Home facts
- Year built:1995
- Subdivision & Development:Whispering Pines
- Listing ID #:2003316
- Added:5 day(s) ago
- Updated:November 05, 2026 at 10:48 AM
Rooms and interior
- Bedrooms:3
- Total bathrooms:2
- Full bathrooms:2
- Rooms Total:7
- Flooring:Other, Tile, Vinyl
- Bedroom Description:Walk-In Closet(s)
- Living area:1,400 sq. ft.
Heating and cooling
- Cooling:Ceiling Fan(s), Central Air, Electric
- Heating:Electric, Heat Pump
Structure and exterior
- Roof:Metal
- Year built:1995
- Building area:1,400 sq. ft.
- Lot area:0.58 Acres
- Lot Features:Cleared, Double Lot, Level
- Construction Materials:Metal Siding, Vinyl Siding
- Exterior Features:Deck, Front Porch
- Foundation Description:Pillar/Post/Pier
- Levels:1 Story
Schools
- High school:McIntosh Academy
- Middle school:McIntosh Middle School
- Elementary school:Todd Grant Elementary
Utilities
- Sewer:Private Sewer
Finances and disclosures
- Price:$85,900
- Price per sq. ft.:$61.36
Features and amenities
- Laundry features:Electric Dryer Hookup, Washer Hookup
- Amenities:Ceiling Fan(s)
Parking
- Parking description:Off Street, Unpaved
New listings near 1210 Cypress Street Se
- New
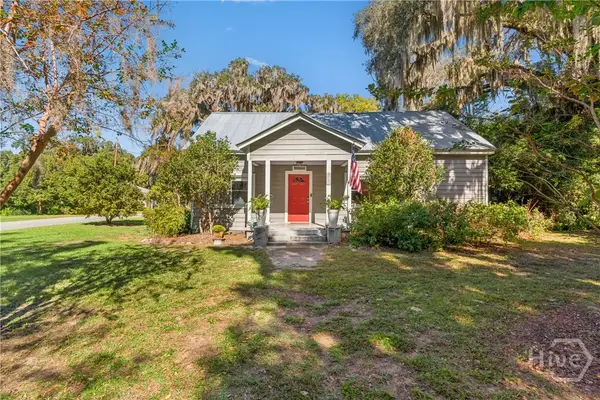 $400,000Active4 beds 3 baths1,500 sq. ft.
310 Second Street W, Darien, GA 31305
MLS# SA367450Listed by: SPARTINA REAL ESTATE - New
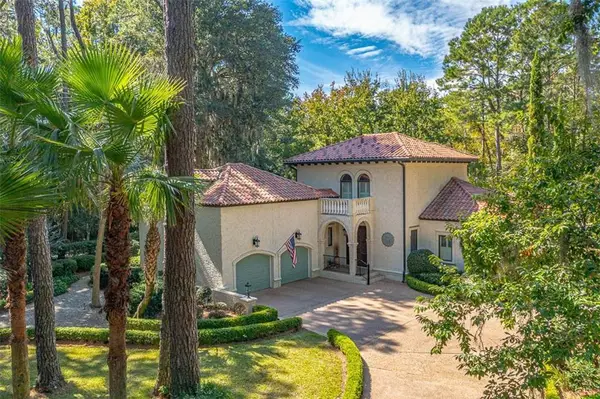 $699,000Active4 beds 4 baths3,136 sq. ft.
1288 Old Cane Mill Drive Se, Darien, GA 31305
MLS# 2003335Listed by: DUCKWORTH PROPERTIES BWK - New
 $247,500Active3 beds 2 baths1,250 sq. ft.
LOT 82 Cassina Way, Darien, GA 31305
MLS# 10880402Listed by: Coldwell Banker Southern Coast
 $271,100Pending3 beds 2 baths1,342 sq. ft.
1028 Cassina Garden Way, Darien, GA 31305
MLS# 172120Listed by: COLDWELL BANKER SOUTHERN COAST- New
 $247,500Active3 beds 2 baths1,250 sq. ft.
Lot 82 Cassina Garden Way, Darien, GA 31305
MLS# 172118Listed by: COLDWELL BANKER SOUTHERN COAST - New
 $264,900Active3 beds 2 baths1,342 sq. ft.
Lot 79 Cassina Garden Way, Darien, GA 31305
MLS# 172119Listed by: COLDWELL BANKER SOUTHERN COAST - New
 $55,000Active0.25 Acres
1482 New River Road Sw, Darien, GA 31305
MLS# 2003248Listed by: SPARTINA REAL ESTATE  $259,999Active2.73 Acres
0 West Mission Lane Se, Darien, GA 31305
MLS# 2003205Listed by: THE HAWTHORNE AGENCY INC $64,900Active1.22 Acres
Lot 53 St Joseph's Point, Darien, GA 31305
MLS# 2003163Listed by: BHHS HODNETT COOPER REAL ESTATE BWK


Protect your home and budget from life's surprises with an Assurant Home Warranty, backed by a partner that supports you through every step of homeownership. Explore Plans.
© 2023 - 2026 ERA Franchise Systems LLC. All rights reserved. ERA Franchise Systems LLC fully supports the principles of the Fair Housing Act and the Equal Opportunity Act. ERA, ERA Real Estate powered, and their respective logos are registered service marks of ERA Franchise Systems LLC. Each office is independently owned and operated.