
1302 Kentucky Street, Darien, GA 31305
Local realty services provided by:ERA Kings Bay Realty
Listed by: melanie kramer
Office: keller williams coastal area p
MLS#:2002027
Source:GA_GIAR
Price summary
- Price:$299,900
- Price per sq. ft.:$193.48
About this home
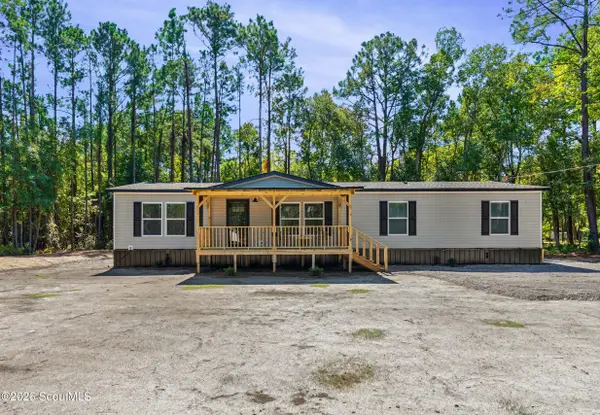
NEW CONSTRUCTION with NO HOA! Up to $10,000 toward buyer closing costs and/or a rate buydown with acceptable offer and lender approval. Built by RJ Reynolds Construction, this beautifully designed one-story home combines modern style, low-maintenance living & the freedom to enjoy your property your way. Ideal as a full-time residence, coastal getaway or investment opportunity. (Empty lot next door to the right may be purchased for an additional $26,000.) Situated on a wooded homesite in desirable Darien, this true ranch offers no stairs and no carpet for easy everyday living. The open-concept kitchen, dining & great room create a bright, inviting space for entertaining or relaxing. The kitchen features white cabinetry, stainless steel appliances & durable luxury vinyl plank flooring extending throughout the main living areas. With NO HOA, enjoy the flexibility to park your boat, work truck or recreational vehicles on your property, start a garden, raise chickens or simply enjoy fewer restrictions. City water, sewer & trash pickup add convenience, while energy-efficient Low-E windows help reduce utility costs. Enjoy Coastal Georgia living just minutes from historic downtown Darien with waterfront dining, local shops, parks & community events. Easy I-95 access makes Savannah/Hilton Head and Jacksonville airports within easy reach. Jekyll, St. Simons & Amelia Island, Jacksonville and Jax Beach are a short drive away, with historic St. Augustine about two hours away & Disney World less than four hours away. Buy with confidence with a one-year builder's warranty & Yates Astro termite bond. Modern construction, quality finishes & the freedom of NO HOA make this an exceptional opportunity in one of Coastal Georgia's charming waterfront communities....
Contact an agent
Home facts
- Year built:2026
- Subdivision & Development:Fairview
- Listing ID #:2002027
- Added:46 day(s) ago
- Updated:October 06, 2026 at 09:24 AM
Rooms and interior
- Bedrooms:3
- Total bathrooms:2
- Full bathrooms:2
- Rooms Total:8
- Flooring:Vinyl
- Dining Description:Breakfast Bar
- Kitchen Description:Kitchen Island, Painted Woodwork
- Bedroom Description:Primary Suite
- Living area:1,550 sq. ft.
Heating and cooling
- Cooling:Central Air, Electric
- Heating:Electric, Heat Pump
Structure and exterior
- Roof:Asphalt
- Year built:2026
- Building area:1,550 sq. ft.
- Lot area:0.21 Acres
- Lot Features:Back Yard, Interior Lot, Level
- Architectural Style:Bungalow, Cape Cod
- Construction Materials:Vinyl Siding
- Exterior Features:Covered, Front Porch, Patio, Porch
- Foundation Description:Slab
Schools
- High school:McIntosh Academy
- Middle school:McIntosh Middle School
- Elementary school:Todd Grant Elementary
Utilities
- Sewer:Public Sewer
Finances and disclosures
- Price:$299,900
- Price per sq. ft.:$193.48
- Tax amount:$4,030 (2026)
Features and amenities
- Laundry features:Electric Dryer Hookup, In Hall, Washer Hookup
- Amenities:Ceiling Fan(s), Double Pane Windows, Painted Woodwork
Parking
- Total parking spaces:2
- Parking description:Off Street, RV Access/Parking
New listings near 1302 Kentucky Street
- New
 $258,900Active4 beds 2 baths1,792 sq. ft.
1052 Austin Place Se, Darien, GA 31305
MLS# 2002838Listed by: BHHS HODNETT COOPER REAL ESTATE BWK - New
 $120,000Active1.03 Acres
13 Seabreeze Drive, Darien, GA 31305
MLS# SA365558Listed by: SPARTINA REAL ESTATE - New
 $40,230Active3.34 Acres
00 SW Ga Hwy 251 Road Sw, Darien, GA 31305
MLS# 2002758Listed by: DARIEN RIVER REALTY - New
 $175,000Active14.51 Acres
0 Ga Hwy 251, Darien, GA 31305
MLS# 2002749Listed by: DARIEN RIVER REALTY - New
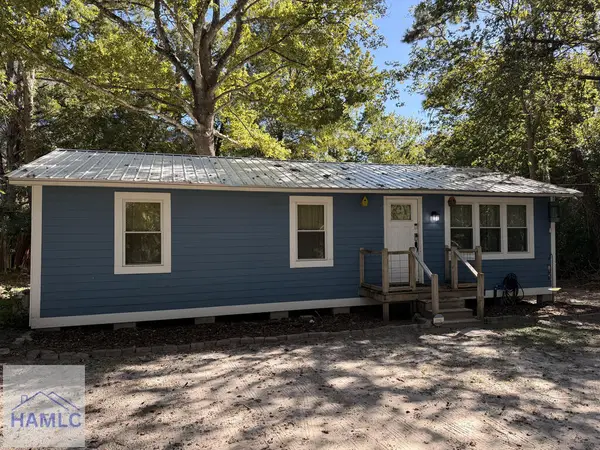 $224,990Active2 beds 2 baths800 sq. ft.
Address Withheld By Seller, Darien, GA 31305
MLS# 171798Listed by: DALTON WADE, INC.  $225,000Active2 Acres
Lot 8 W Black Island Road, Darien, GA 31305
MLS# 2002673Listed by: BHHS HODNETT COOPER REAL ESTATE BWK $350,000Active3 beds 2 baths1,928 sq. ft.
1129 Walker Drive Sw, Darien, GA 31305
MLS# 2002674Listed by: SEA GEORGIA REALTY $120,000Active1.03 Acres
13 Seabreeze Drive Se, Darien, GA 31305
MLS# 2002665Listed by: SPARTINA REAL ESTATE $333,000Active1 beds 3 baths1,819 sq. ft.
138 Mohr Drive, Darien, GA 31305
MLS# 10851129Listed by: eXp Realty
- Open Sat, 11am to 2pm
 $589,000Active3 beds 3 baths2,048 sq. ft.
1525 W Black Island Road, Darien, GA 31305
MLS# 2002647Listed by: BHHS HODNETT COOPER REAL ESTATE BWK


Protect your home and budget from life's surprises with an Assurant Home Warranty, backed by a partner that supports you through every step of homeownership. Explore Plans.
© 2023 - 2026 ERA Franchise Systems LLC. All rights reserved. ERA Franchise Systems LLC fully supports the principles of the Fair Housing Act and the Equal Opportunity Act. ERA, ERA Real Estate powered, and their respective logos are registered service marks of ERA Franchise Systems LLC. Each office is independently owned and operated.